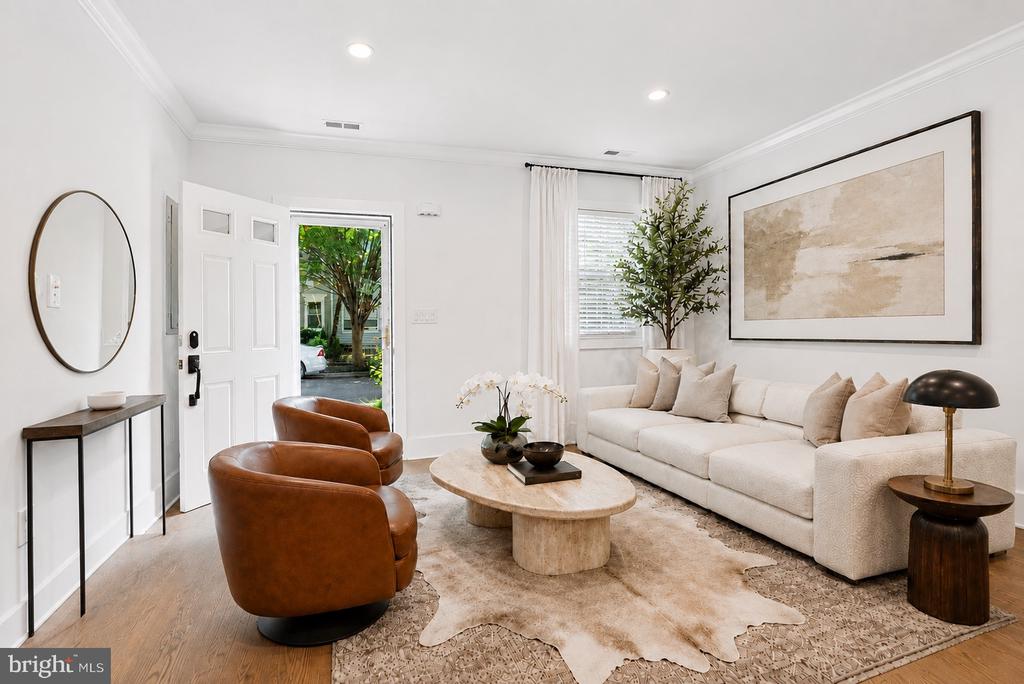
Staged living room with a white sofa, brown leather armchairs, and an open front door.
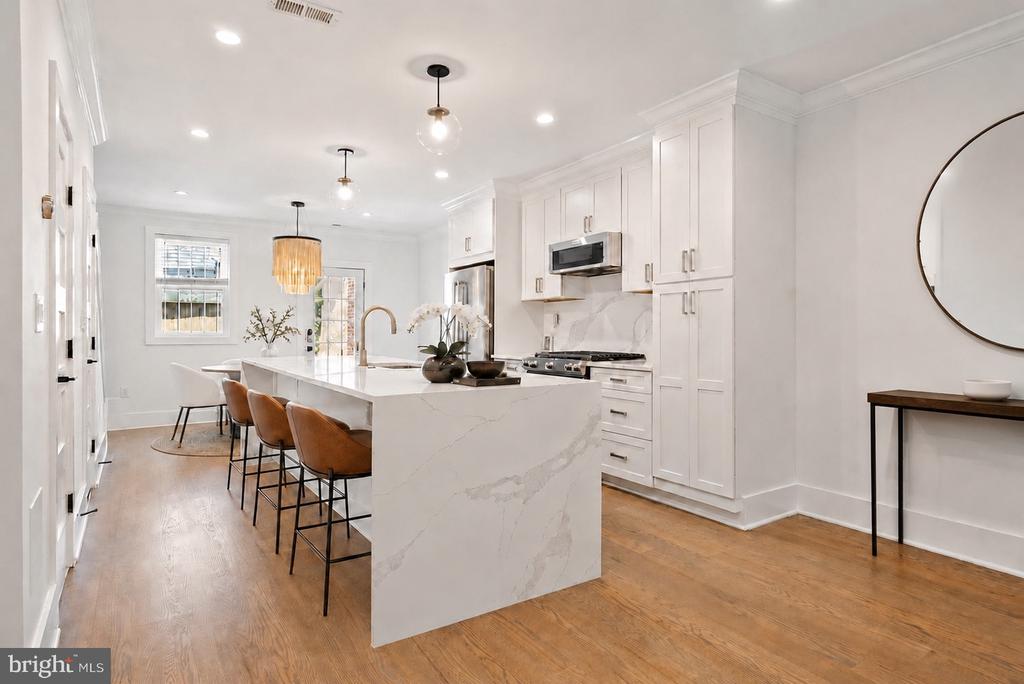
Bright kitchen with a large island, white cabinets, stainless appliances, and brown bar stools.
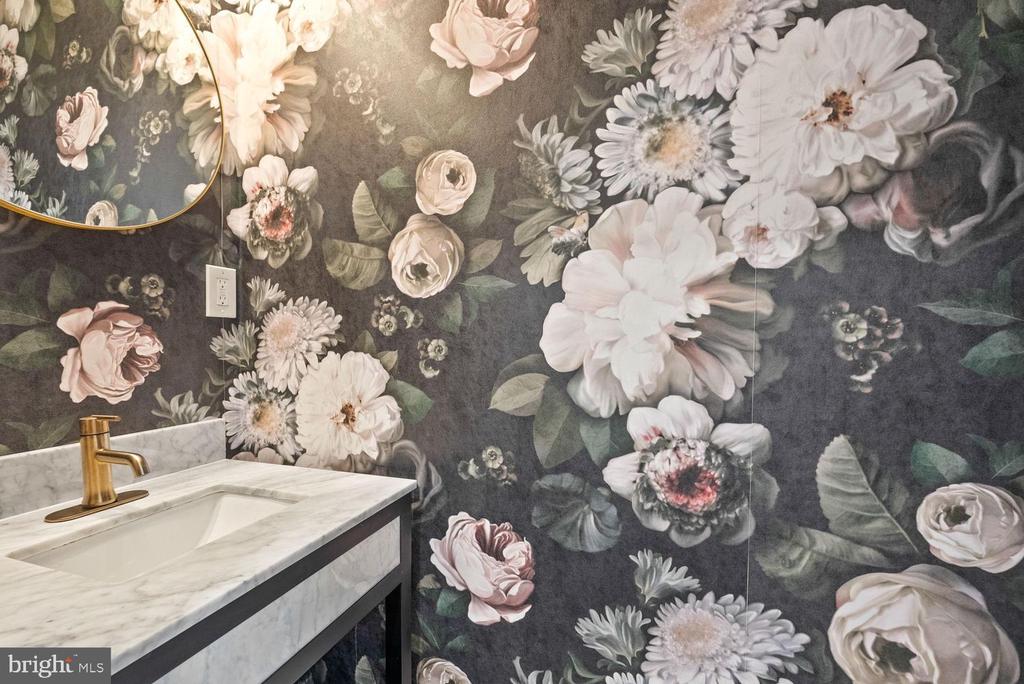
Bathroom vanity with a brass faucet, marble countertop, and oversized floral wallpaper.
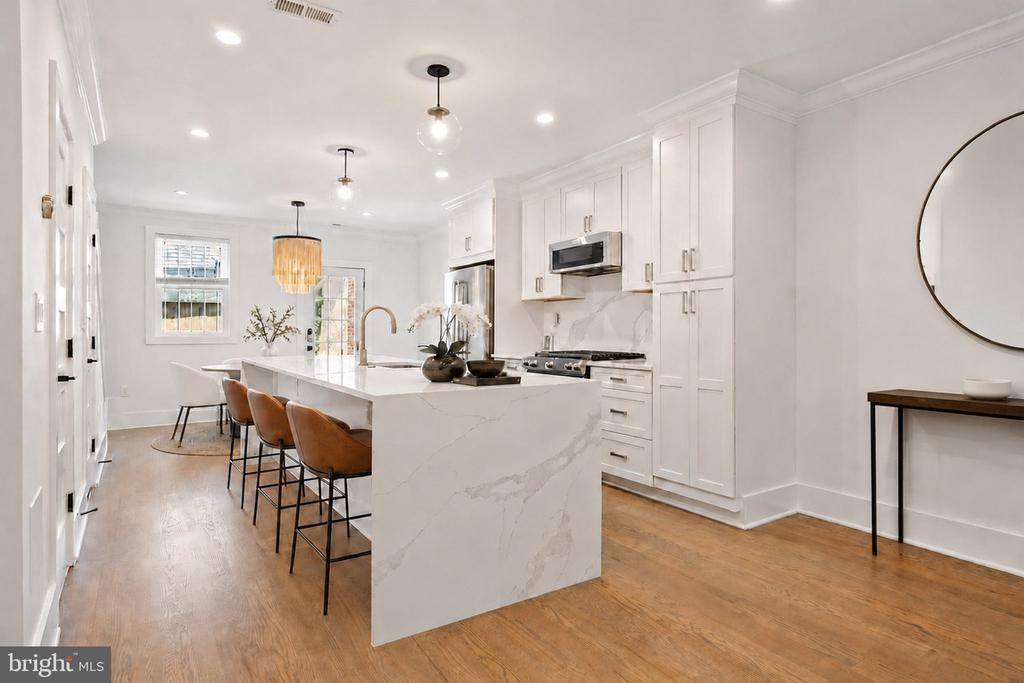
Modern white kitchen with a large veined stone island and stainless steel appliances.
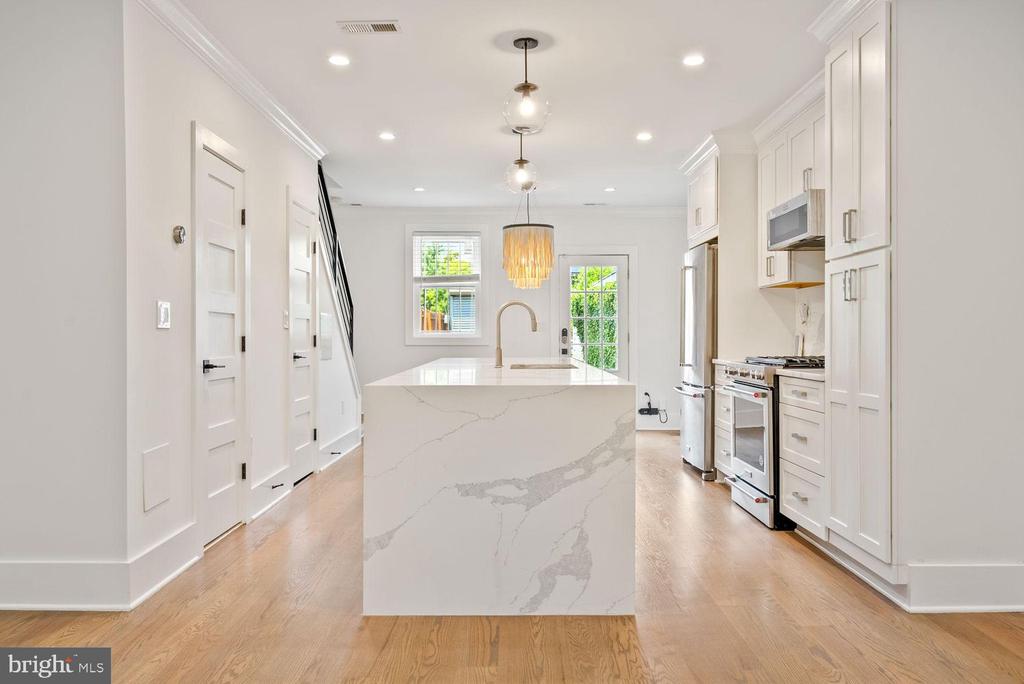
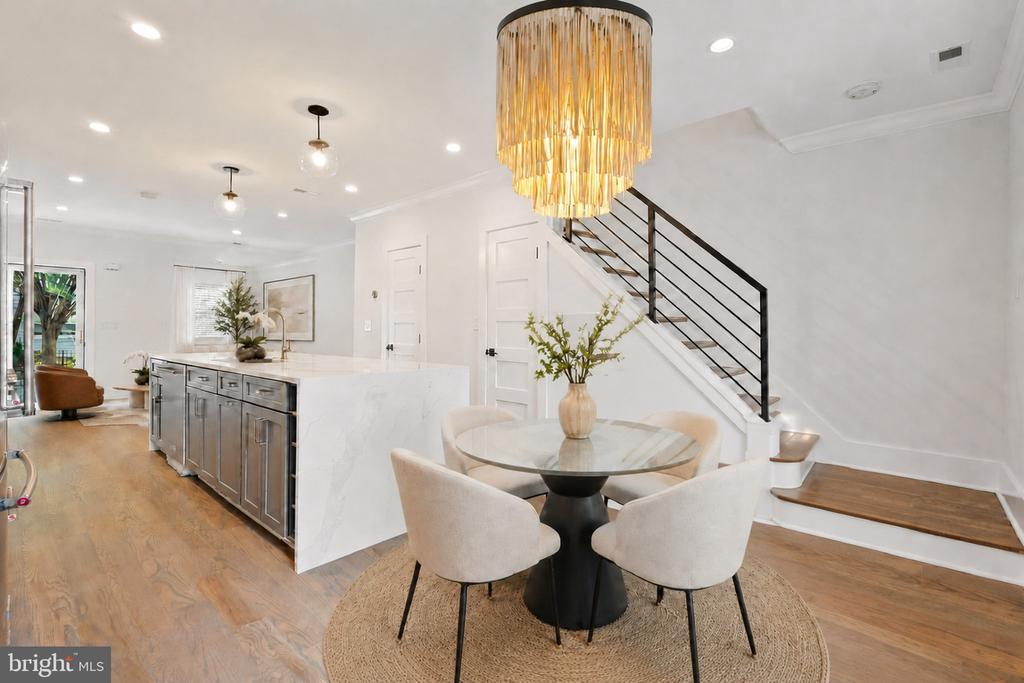
Open-plan kitchen and dining area with a marble island, round table, and staircase with black railing.
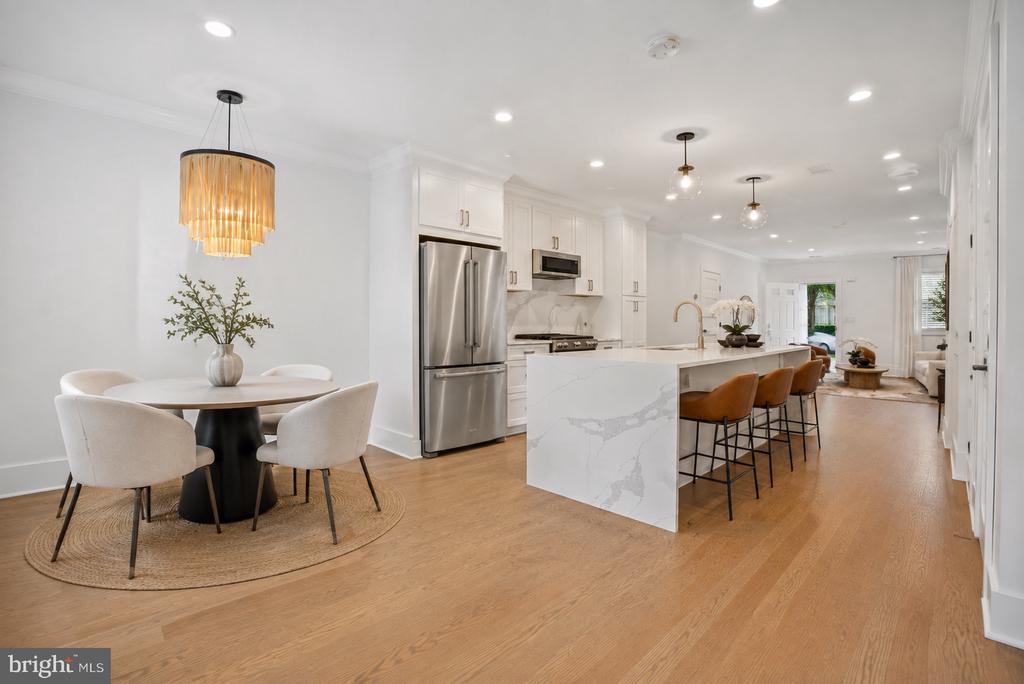
Open-plan kitchen and dining area with a marble island, stainless steel appliances, and light wood floors.
Bright kitchen with a large marble island, white cabinets, and warm hardwood floors.
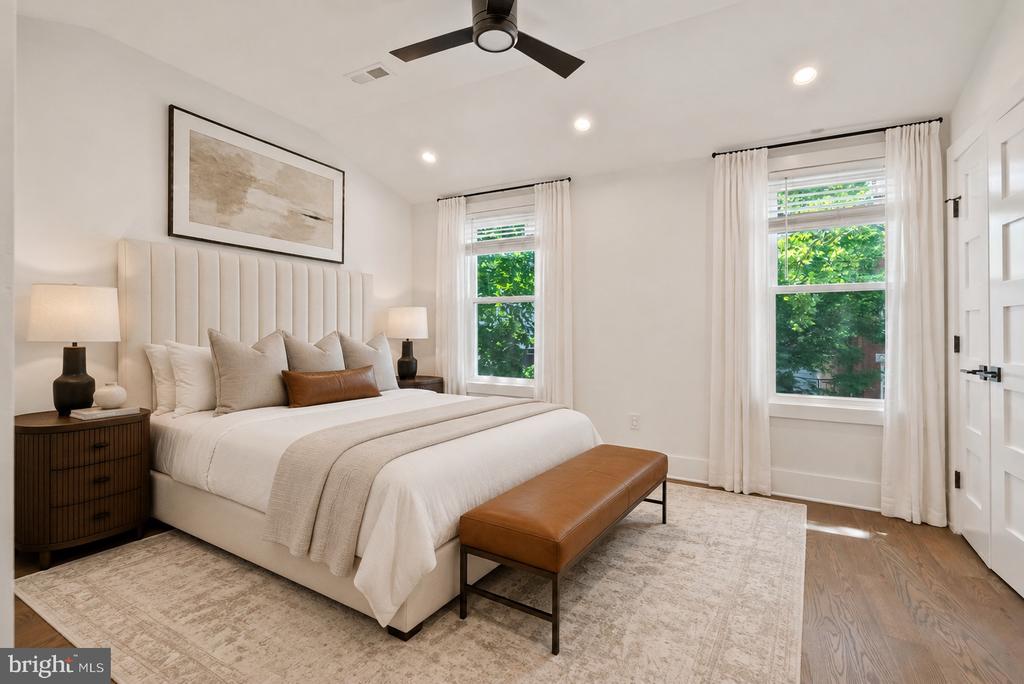
Furnished bedroom with an upholstered bed, two windows, and a leather bench.
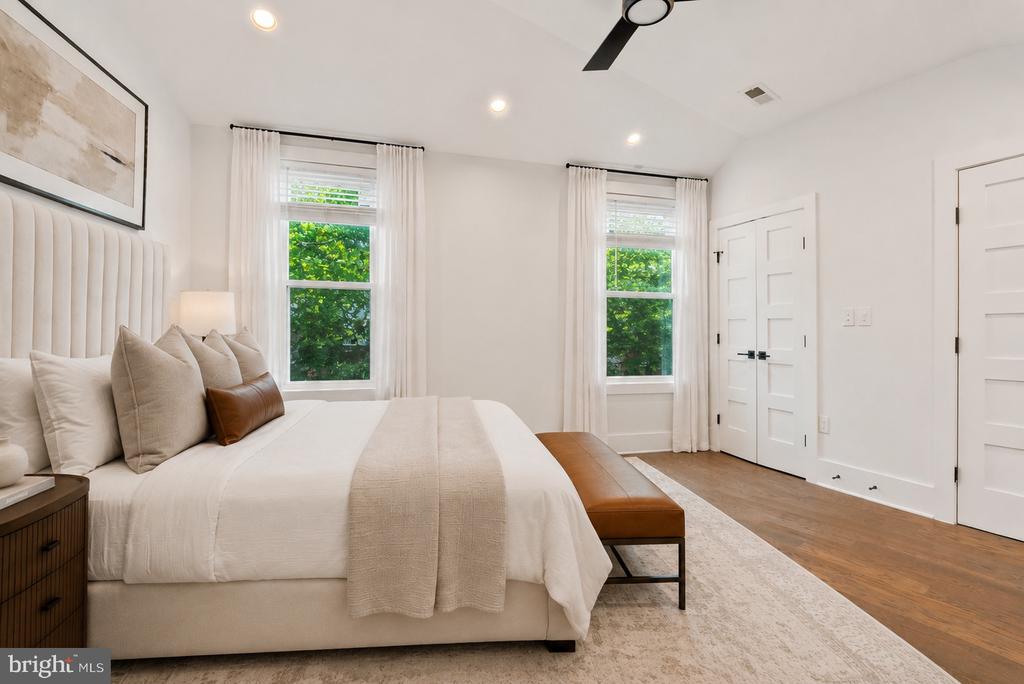
Furnished bedroom with a king bed, leather bench, and tall curtained windows overlooking greenery.
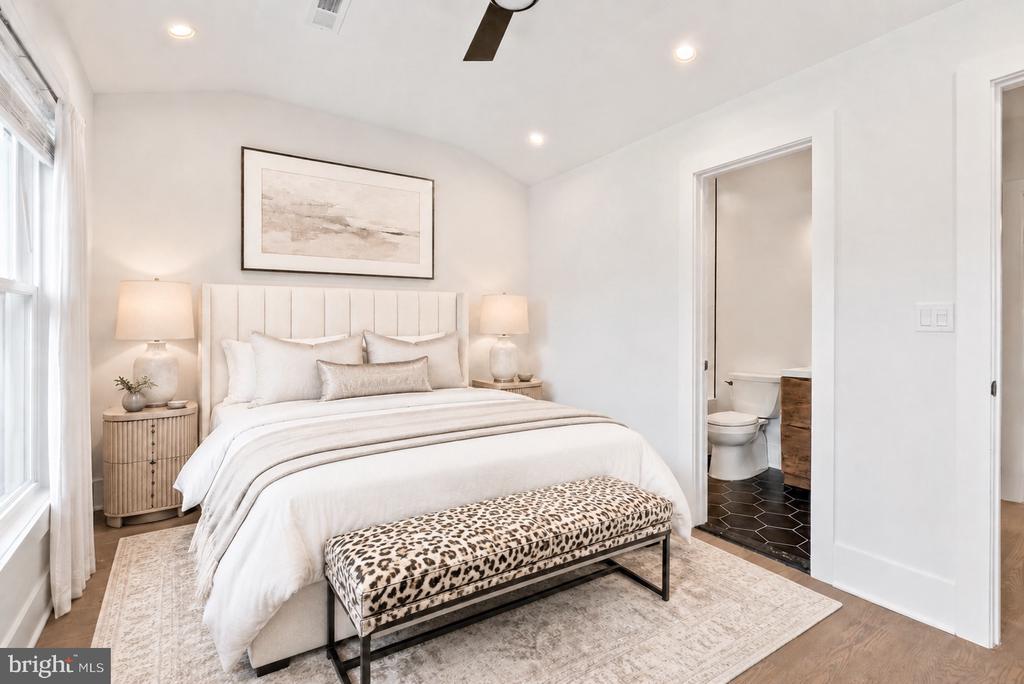
Staged bedroom with an upholstered bed, leopard-print bench, and doorway to an ensuite bathroom.
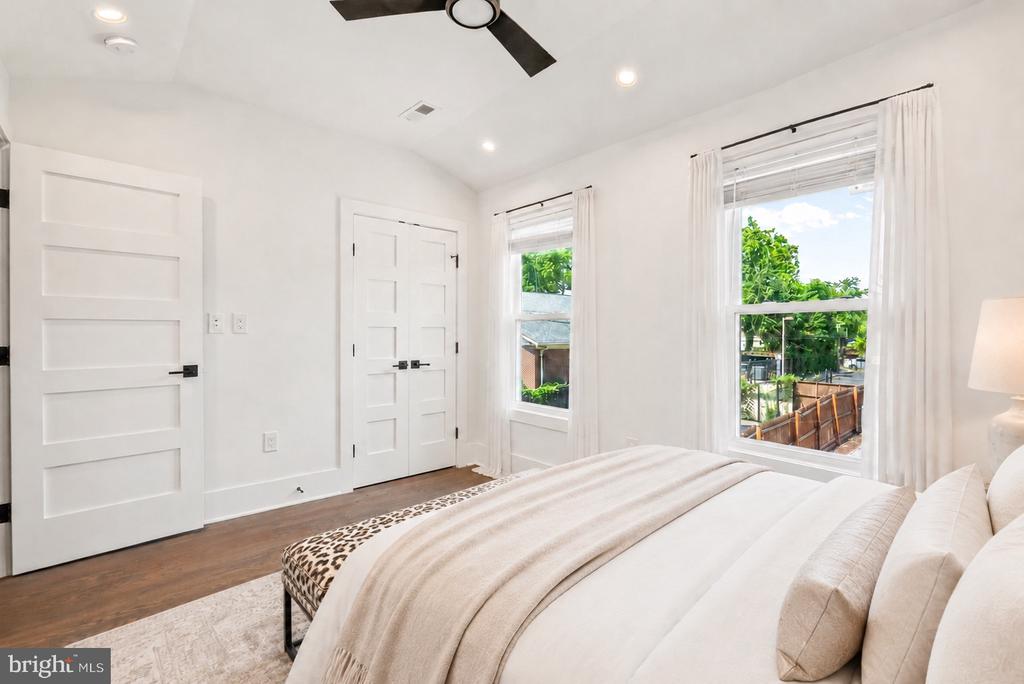
Bright bedroom with a white bed, ceiling fan, and windows overlooking a leafy yard.
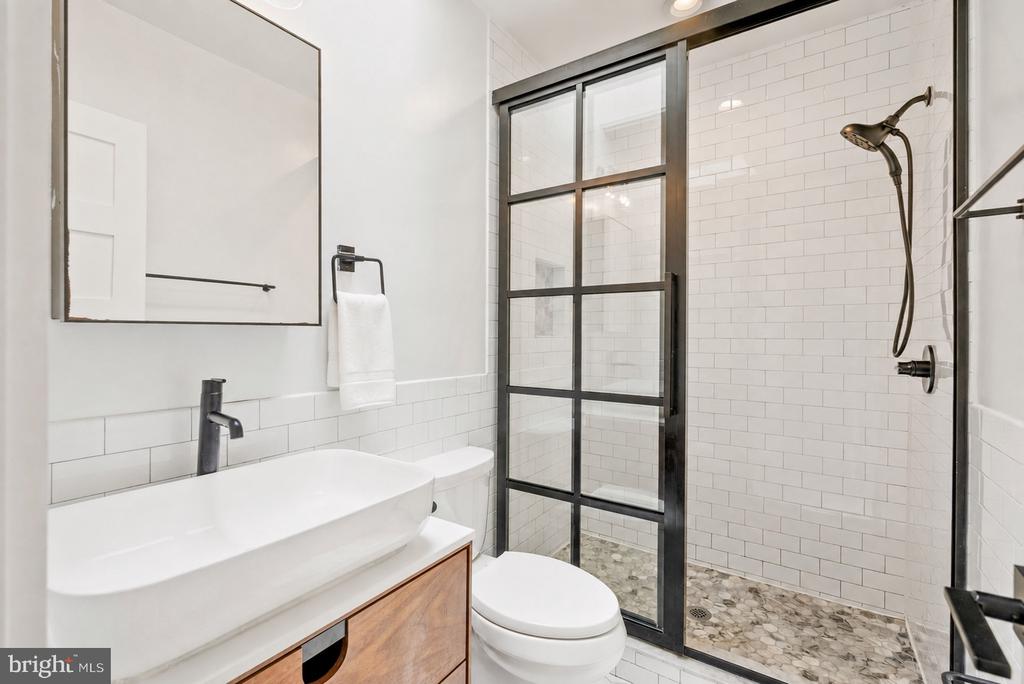
Modern bathroom with a wood vanity and black-framed glass shower lined with white subway tile.
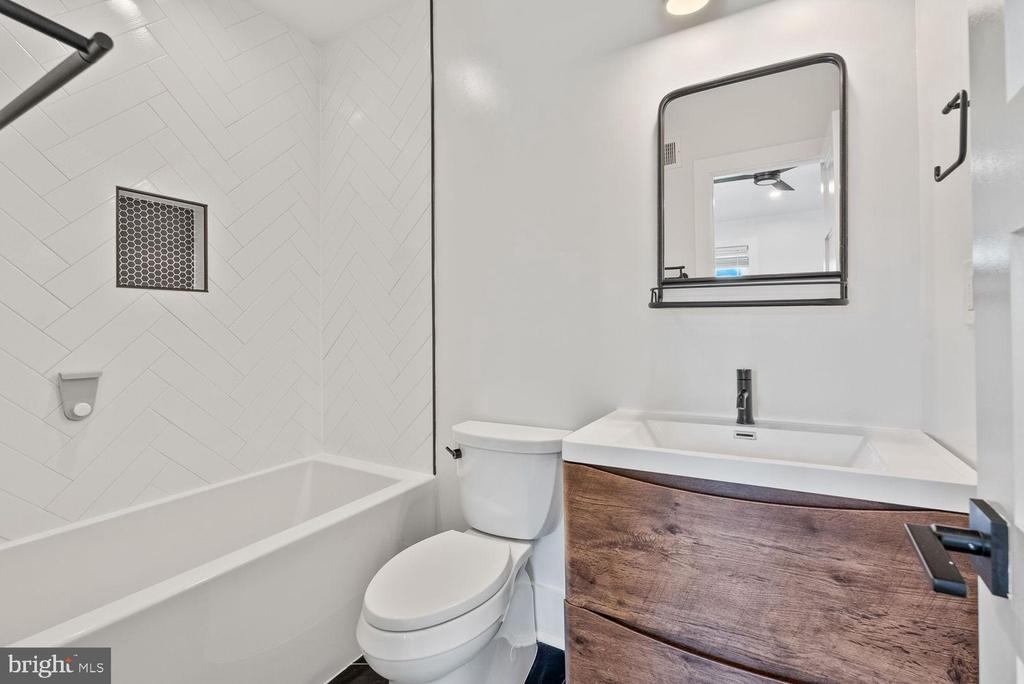
Bathroom with a white herringbone-tile tub surround and wood-grain vanity.
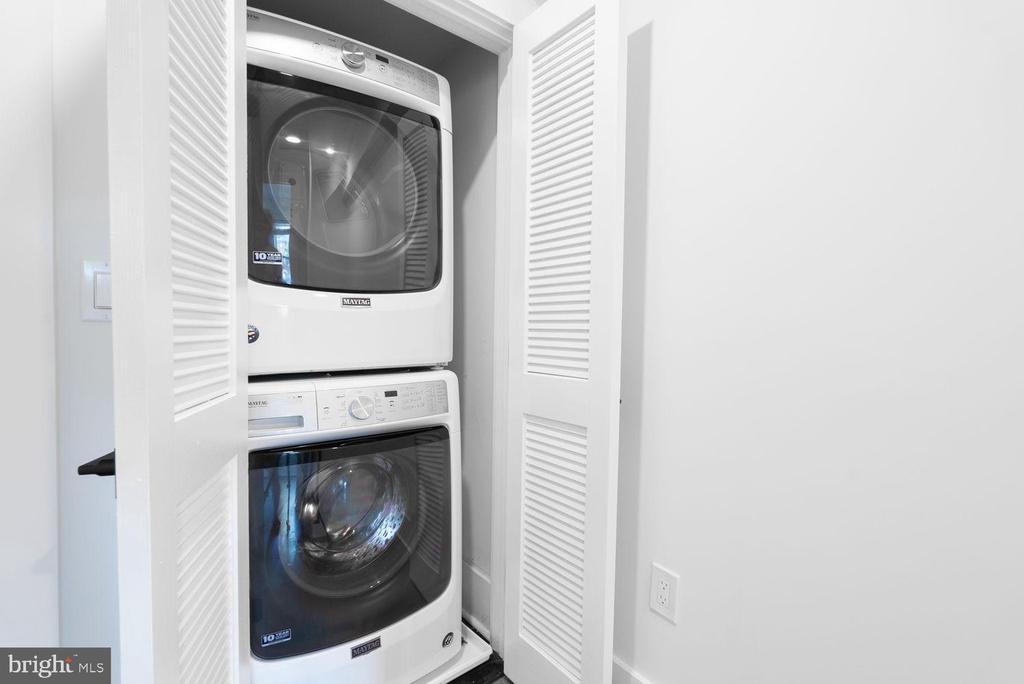
Stacked Maytag washer and dryer inside an open louvered laundry closet.
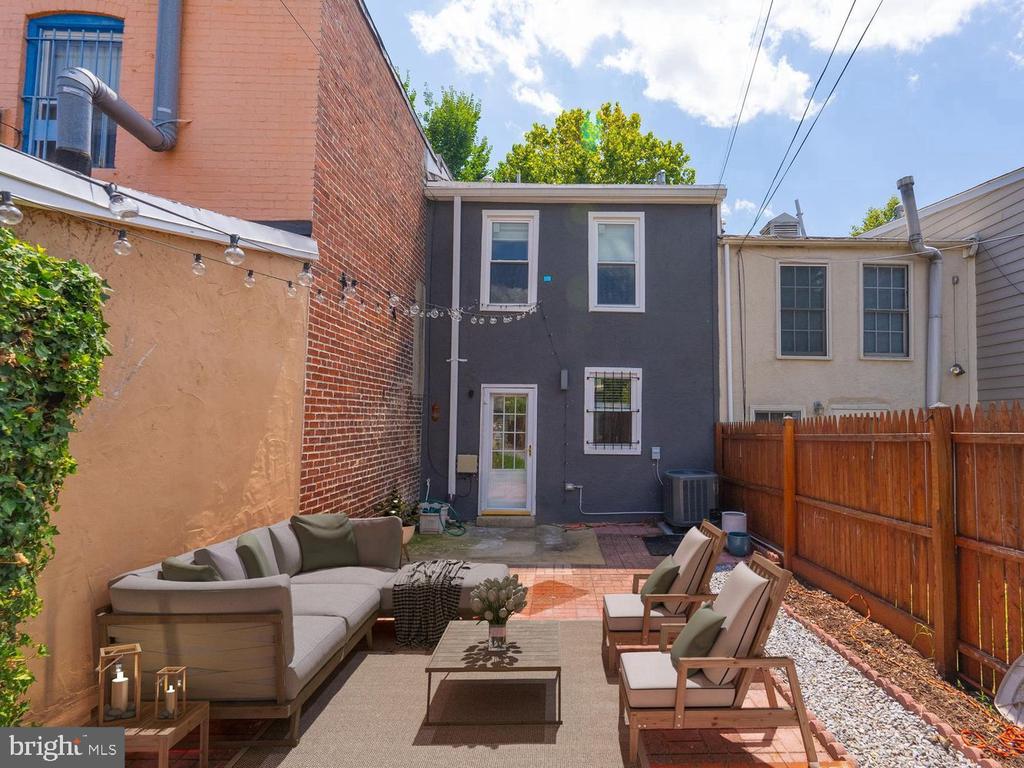
Rowhouse rear patio with a sectional sofa, lounge chairs, and wooden privacy fence.
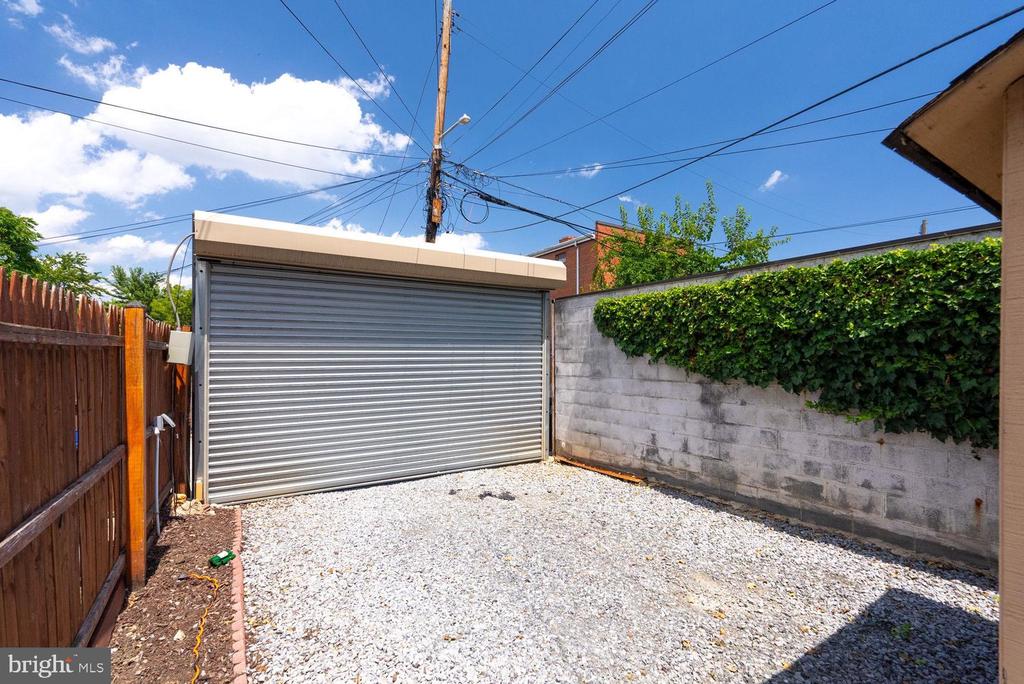
Gravel parking area with a closed roll-up garage door, wooden fence, and ivy-covered wall.
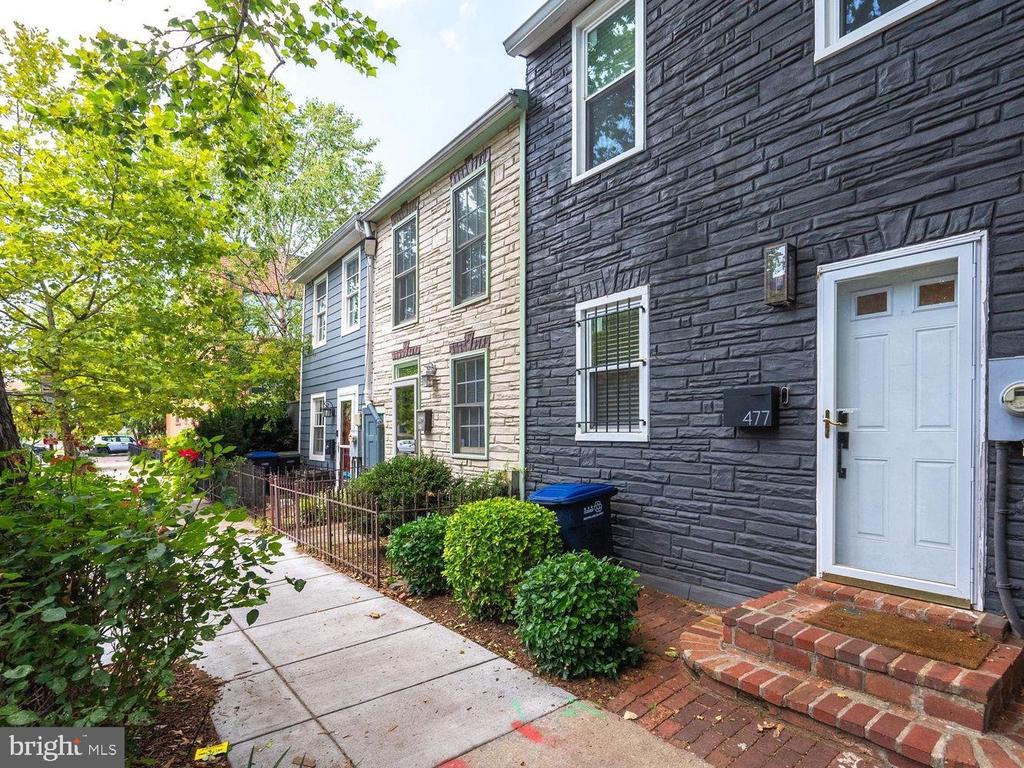
Row house with a dark stone facade, white door, brick steps, and a fenced garden.
SEE ALL PHOTOS
Staged living room with a white sofa, brown leather armchairs, and an open front door.
Bright kitchen with a large island, white cabinets, stainless appliances, and brown bar stools.
Bathroom vanity with a brass faucet, marble countertop, and oversized floral wallpaper.
Modern white kitchen with a large veined stone island and stainless steel appliances.
Open-plan kitchen and dining area with a marble island, round table, and staircase with black railing.
Open-plan kitchen and dining area with a marble island, stainless steel appliances, and light wood floors.
Bright kitchen with a large marble island, white cabinets, and warm hardwood floors.
Furnished bedroom with an upholstered bed, two windows, and a leather bench.
Furnished bedroom with a king bed, leather bench, and tall curtained windows overlooking greenery.
Staged bedroom with an upholstered bed, leopard-print bench, and doorway to an ensuite bathroom.
Bright bedroom with a white bed, ceiling fan, and windows overlooking a leafy yard.
Modern bathroom with a wood vanity and black-framed glass shower lined with white subway tile.
Bathroom with a white herringbone-tile tub surround and wood-grain vanity.
Stacked Maytag washer and dryer inside an open louvered laundry closet.
Rowhouse rear patio with a sectional sofa, lounge chairs, and wooden privacy fence.
Gravel parking area with a closed roll-up garage door, wooden fence, and ivy-covered wall.
Row house with a dark stone facade, white door, brick steps, and a fenced garden.
Leased

477 RIDGE STREET NW

477 RIDGE STREET NW, WASHINGTON, DC 20001

$4,400/month
Experience beautiful living at its finest in this modern, pet-friendly, two bedroom, two-and-a-half bathroom townhouse. Freshly reimagined with a complete renovation in 2019, this vibrant 1088 square foot property offers balanced comfort and style, exemplifying city living without compromise.

Step inside to an open concept layout that celebrates spaciousness and abundant natural light. The Kitchen is centrally located, in the heart of the home. It boasts modern appliances, ample counter space, and a large island with bar stools for casual dining. The layout allows easy access to both the dining and living rooms. Noticeably beautiful hardwood floors extend throughout the home, adding to the overall warmth of the space. Both bedrooms have ample closet space with on-suite designer bathrooms.

The outdoor patio is the perfect retreat for entertaining that leads to a lovely green space. The property comes with one secured parking space with a roll top garage door, taking the stress out of city parking for you and your guests. A storage shed is also available for bikes and other storing needs.

Located in the charming neighborhood of Mount Vernon Square, MV S metro, notable fine dining and casual restaurants along with a variety of grocery stores, are all within a short walk. Its no wonder the walk score is 99%!

2
beds

3
baths

1,088 Sq.Ft. LIVING AREA

1,656 Sq.Ft. lot

Claire Abrams

Claire Abrams

Features & Amenities

Interior

  • total bedrooms2
  • Total bathrooms3
  • full bathrooms2
  • half bathroom1
  • Laundry room Dryer In Unit, Has Laundry, Washer In Unit
  • Flooring Wood
  • APPLIANCES Built-In Microwave, Built-In Range, Dryer - Electric, ENERGY STAR Clothes Washer, ENERGY STAR Dishwasher, ENERGY STAR Freezer, ENERGY STAR Refrigerator

Area & Lot

  • Status Leased
  • Date Leased October 1, 2026
  • Living Area1,088 Sq.Ft.
  • Total Area1,088 Sq.Ft.
  • Lot Area1,656 Sq.Ft.
  • MLS® IDDCDC2283216
  • TypeTownhouse
  • YEAR BUILT1900
  • NeighborhoodShaw
  • Architecture StylesContemporary
  • School DistrictDISTRICT OF COLUMBIA PUBLIC SCHOOLS

Exterior

  • STORIES2
  • water SourceCommunity
  • PoolNo Pool
  • parkingOff Street
  • HEAT TYPEForced Air
  • AIR CONDITIONINGCentral A/C
  • sewerPublic Septic
  • SubstructureConcrete Perimeter, Slab
  • Disability Features2 Access Exits

Financial

  • Lease Price$4,400/mo
  • Zoning R

Shaw

A historic, design-forward neighborhood known for its vibrant dining, music legacy, and classic rowhouses.

Explore

Work With Us

We have built our practice as a family business. We have deep subject matter expertise and provide our clients with exceptional service, individualized attention, and a commitment to being your trusted real estate advisors for life.

Follow Us on Instagram