4417 FARADAY PLACE NW
SEE ALL PHOTOS
4417 FARADAY PLACE NW
Courtesy of TTR Sotheby's International Realty
Sold

4417 FARADAY PLACE NW

4417 FARADAY PLACE NW, WASHINGTON, DC 20016

$1,542,000
*** Offer deadline of 2pm on Tuesday, 5/19 ***
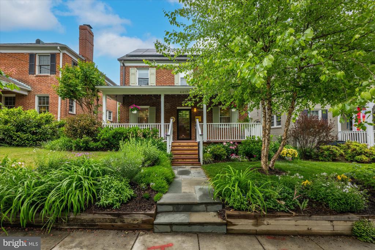
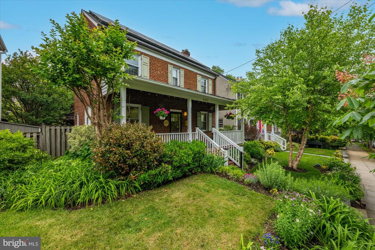
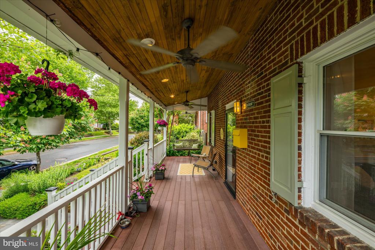
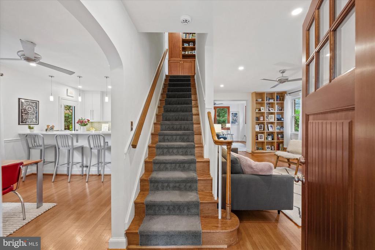
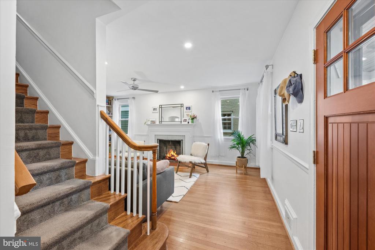
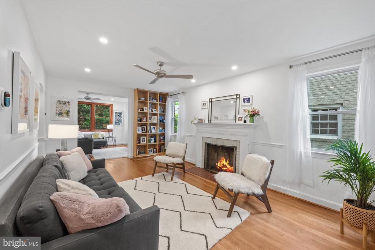
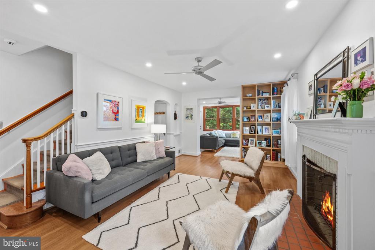
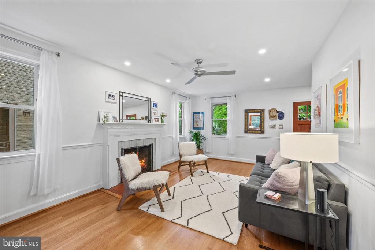
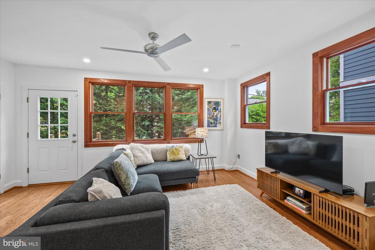
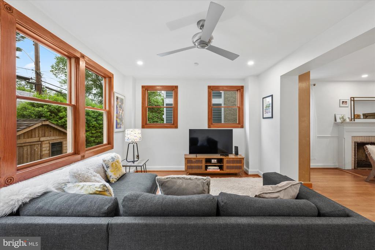
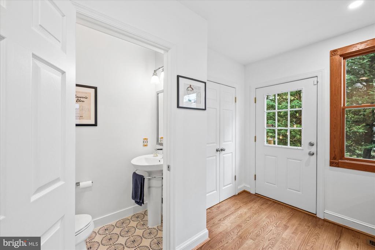
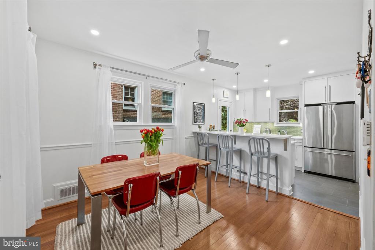
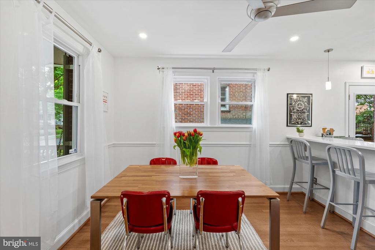
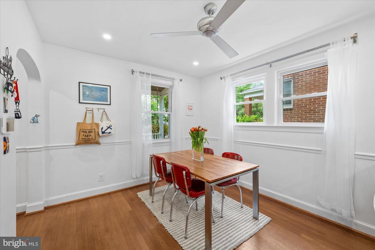
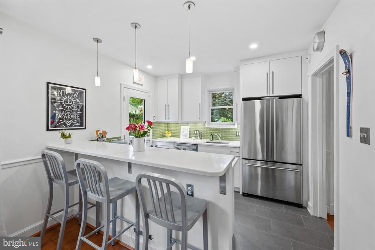
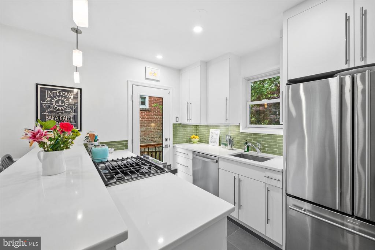
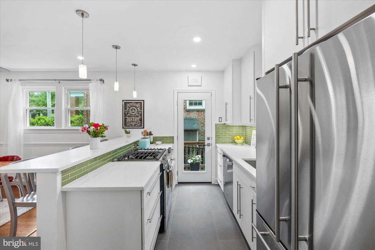
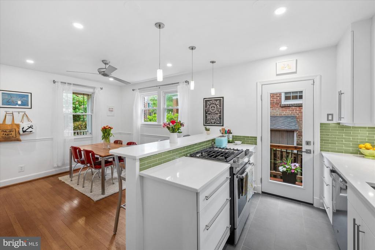
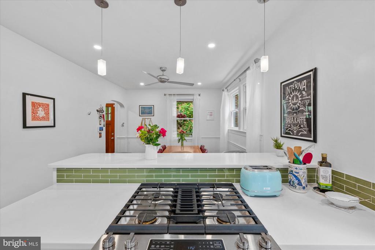
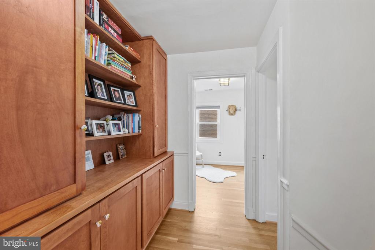
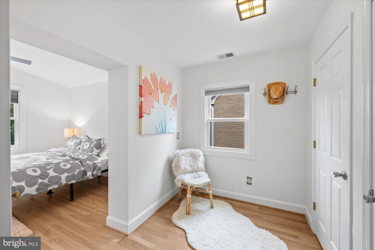
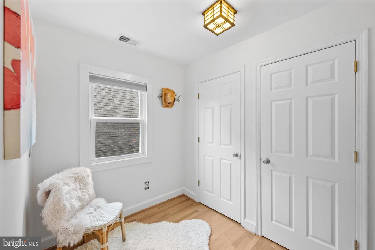
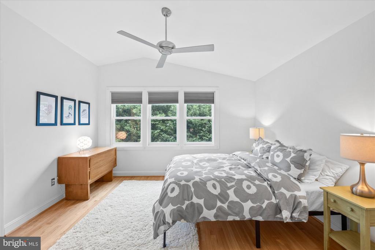
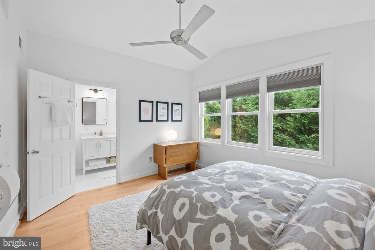
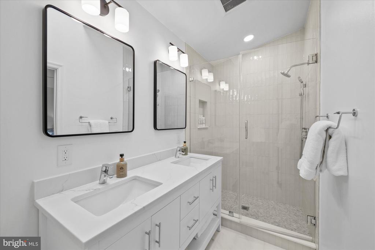
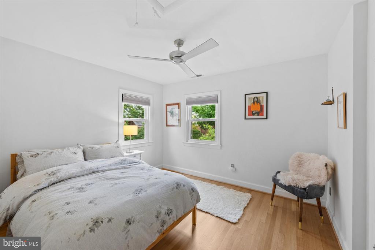
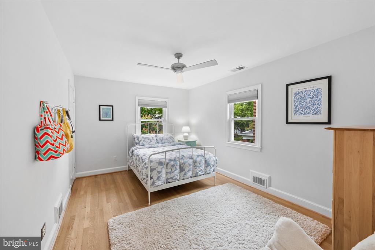
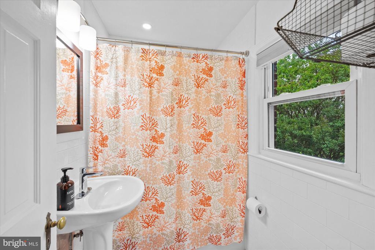
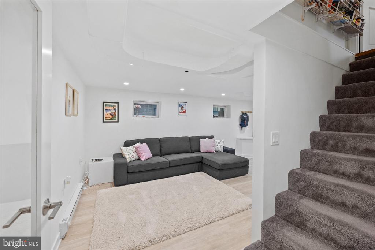
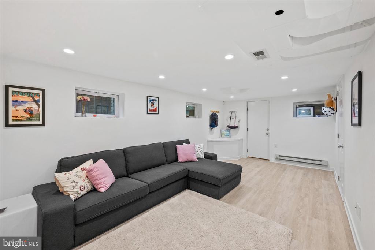
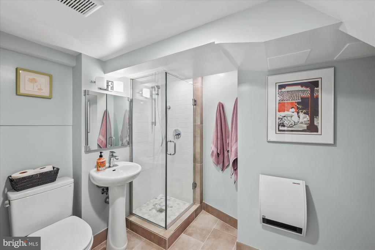
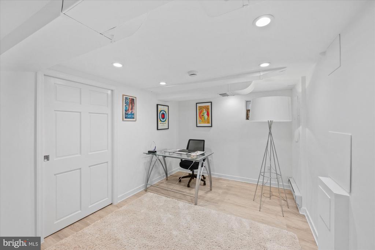
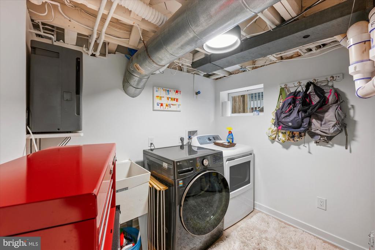
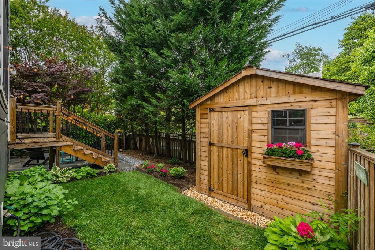
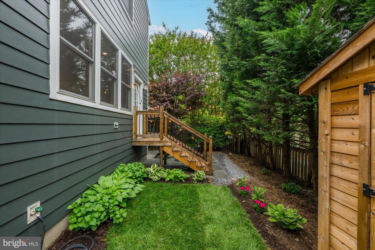
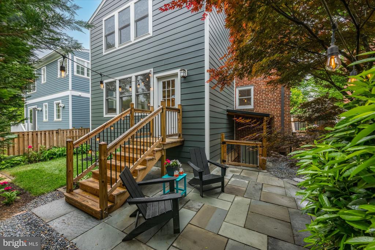
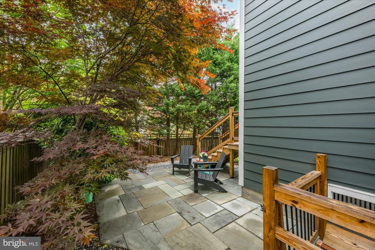
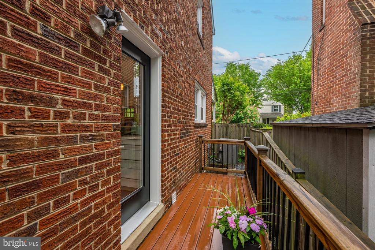
This is the perfect AU Park home, lovingly maintained and thoughtfully updated by the same owners for the past 30 years. This expanded 4 BR/3.5BA home has been improved with high-end upgrades over time and offers the ideal blend of timeless charm, quality craftsmanship, and modern convenience. Truly move-in ready; every detail has been carefully considered and impeccably maintained. The welcoming porch introduces you to this special home. The formal living room which features a wood-burning fireplace and built-in bookshelves, adjoins a casual and sun-drenched family room. The bright, open-concept dining area flows seamlessly into a beautifully updated kitchen featuring sleek quartz countertops, stainless steel appliances, and a generous breakfast bar perfect for casual dining and entertaining. The kitchen opens directly to a private side deck, creating an effortless indoor-outdoor living experience. Upstairs, a gracious primary suite offers an ensuite spa bath with double vanity, a sitting/office area, and double closets. Two more bright bedrooms and a full bath complete this level. The lower level has flex play/recreation space, an additional bedroom, a full bath, and laundry room. This home is filled with thoughtful enhancements including beautiful wood floors, custom built-ins, Elfa closet systems, and abundant functional storage throughout. Outside, the beautifully landscaped yard offers multiple inviting outdoor spaces, including a slate patio. Additional highlights include owned solar panels, a Tesla Level 2 charger, and cedar shed. Enjoy easy access to the Red Line Metro at Friendship Heights (.3mi), Rodman's, Whole Foods, dining, and everyday amenities. Welcome home!

4
beds

4
baths

1,712 Sq.Ft. LIVING AREA

2,850 Sq.Ft. lot

David Abrams

David Abrams

Features & Amenities

Interior

  • total bedrooms4
  • Total bathrooms4
  • full bathrooms3
  • half bathroom1
  • Laundry room Basement
  • Fireplace Brick, Screen, Wood
  • APPLIANCES Built-In Range, Dishwasher, Disposal, Dryer, Microwave, Refrigerator, Stainless Steel Appliances, Washer, Water Heater
  • other interior Features Bathroom - Stall Shower, Bathroom - Soaking Tub, Built-Ins, Ceiling Fan(s), Combination Kitchen/Dining, Kitchen - Gourmet, Primary Bath(s), Wood Floors, Window Treatments

Area & Lot

  • Status Sold
  • Date Sold July 15, 2026
  • Living Area1,712 Sq.Ft.
  • Total Area1,712 Sq.Ft.
  • Lot Area2,850 Sq.Ft.
  • MLS® IDDCDC2261106
  • TypeResidential
  • YEAR BUILT1940
  • NeighborhoodFriendship Heights
  • Architecture StylesTraditional
  • Elementary SchoolJANNEY
  • Middle SchoolDEAL JUNIOR HIGH SCHOOL
  • High SchoolJACKSON-REED
  • School DistrictDISTRICT OF COLUMBIA PUBLIC SCHOOLS

Exterior

  • STORIES3
  • water SourcePublic
  • PoolNo Pool
  • parkingOn Street
  • HEAT TYPECentral
  • AIR CONDITIONINGCentral A/C, Ceiling Fan(s)
  • sewerPublic Sewer
  • SubstructureBrick/Mortar
  • Disability FeaturesNone
  • security FeaturesElectric Alarm
  • other exterior FeaturesExtensive Hardscape

Financial

  • Sales Price$1,542,000
  • Real Estate Tax $8,359/yr
  • Zoning R

Friendship Heights

A vibrant neighborhood with luxury shopping, high-rise living, Metro convenience, and suburban-urban appeal.

Explore

Work With Us

We have built our practice as a family business. We have deep subject matter expertise and provide our clients with exceptional service, individualized attention, and a commitment to being your trusted real estate advisors for life.

Follow Us on Instagram