
4098 CHERRY HILL ROAD
SEE ALL PHOTOS
4098 CHERRY HILL ROAD
Sold

4098 CHERRY HILL ROAD

4098 CHERRY HILL ROAD, ARLINGTON, VA 22207

$911,625
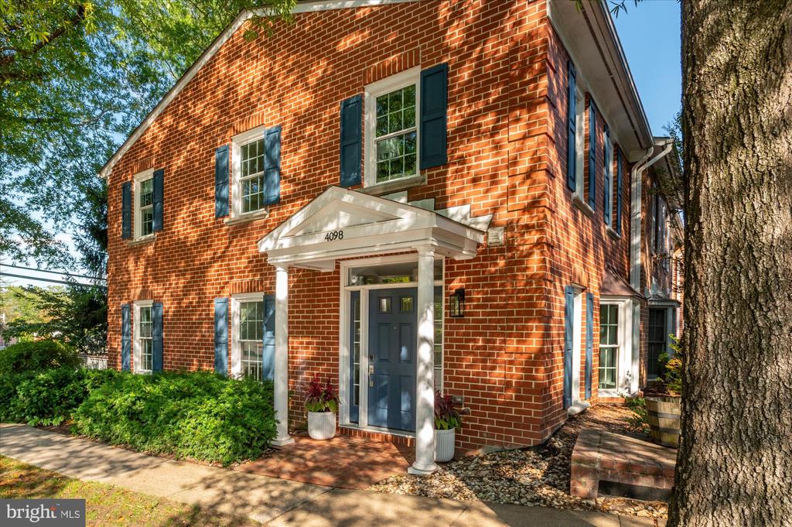
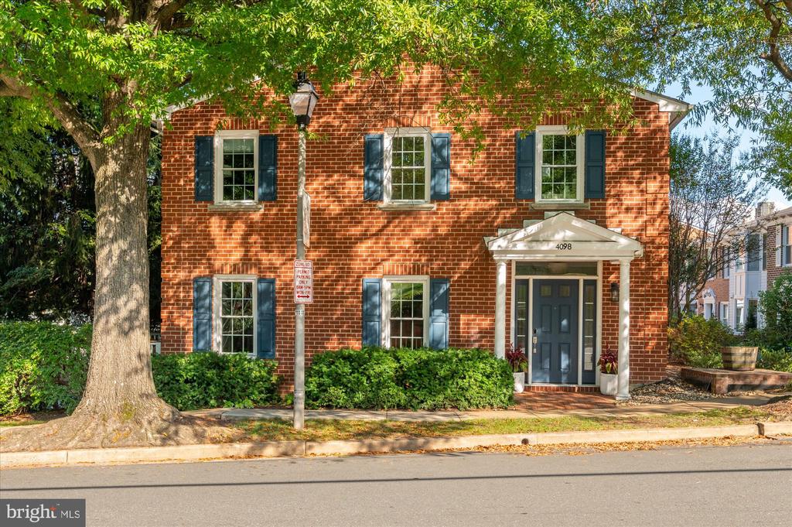
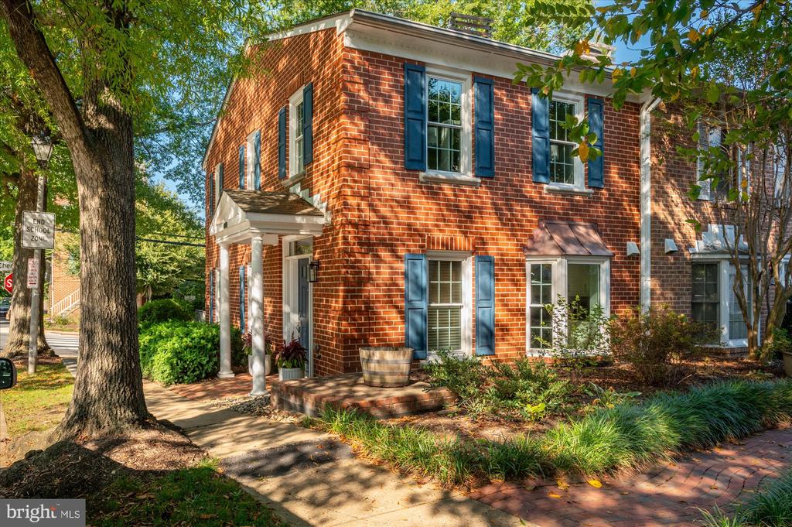
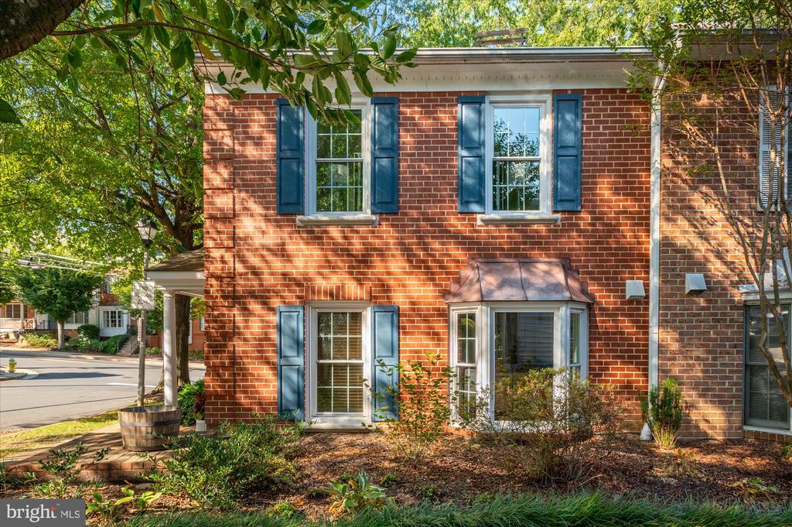
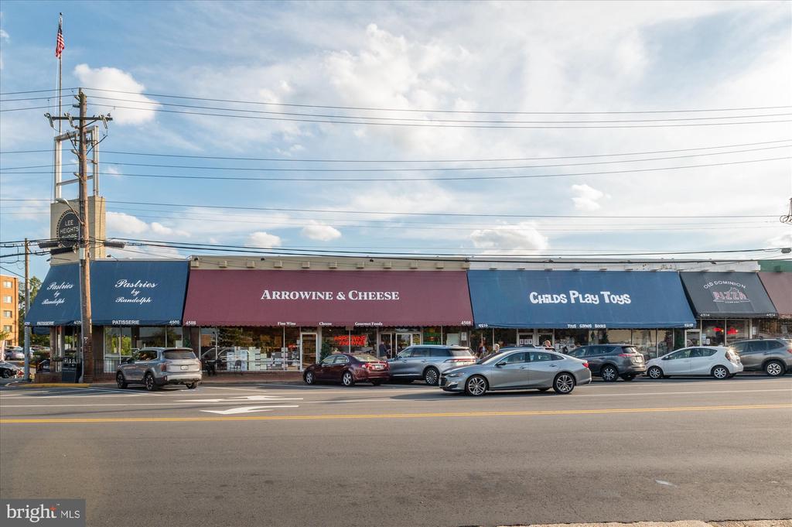
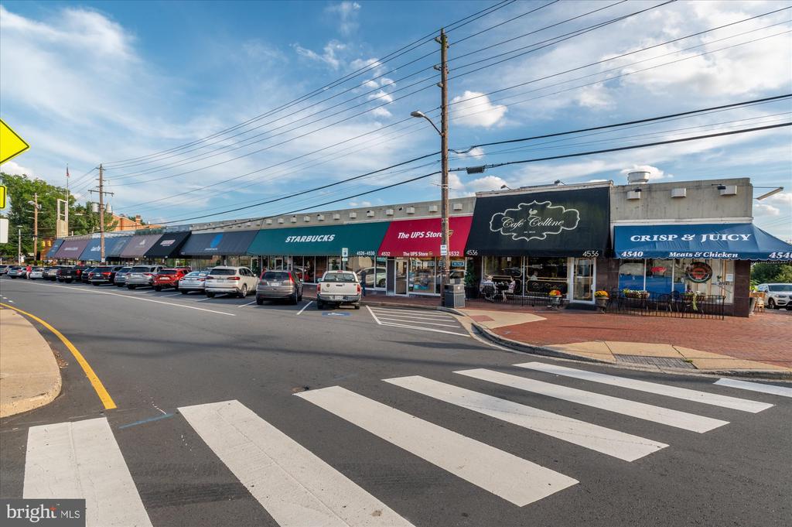
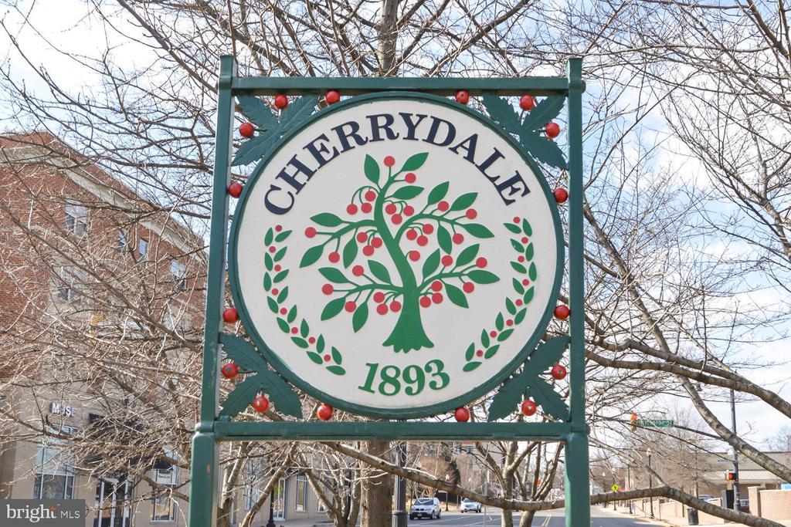
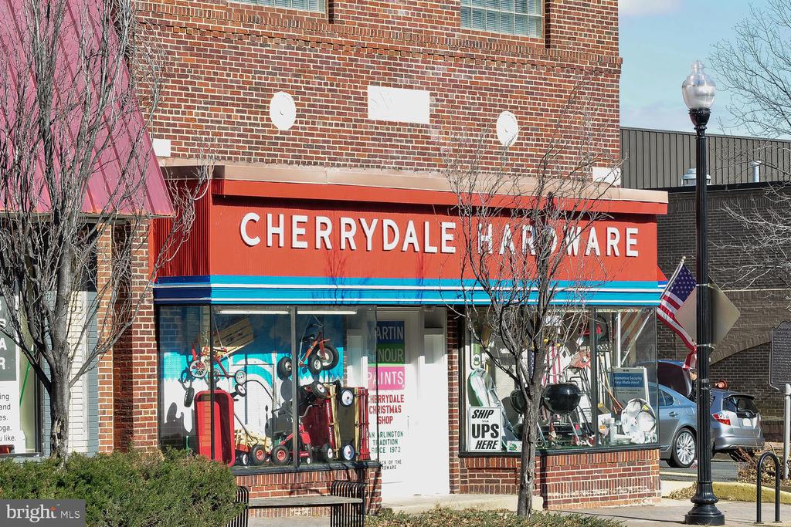
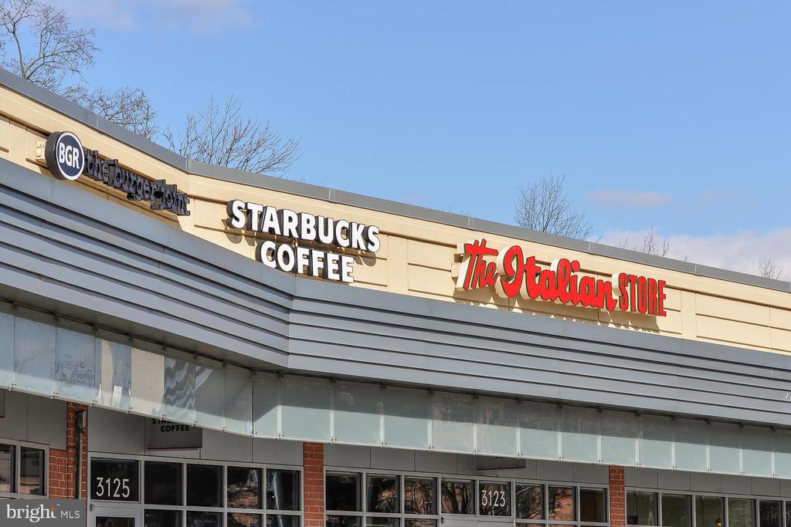
Welcome home to this sensational all-brick 3BR/3.5BA end-unit townhome with a rare underground, oversized 2-car garage in North Arlington's sought after Cherrydale neighborhood. Just over a mile to the Ballston & Virginia Square Metros, moments to Clarendon, a stone's throw to I-66 and a straight shot down Lee Hwy to Rosslyn and DC, this home nails the North Arlington "close-to-everything" vibe.

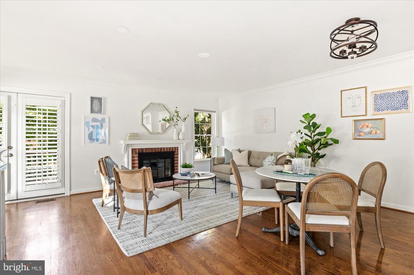
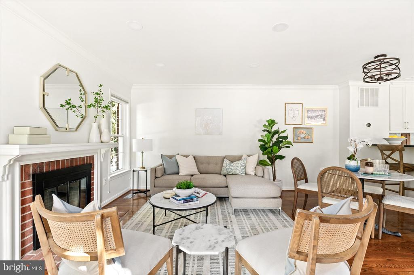
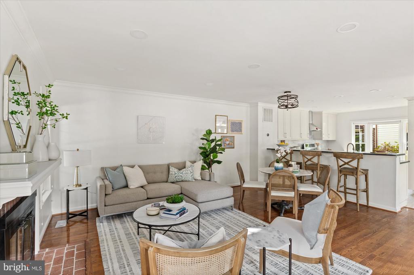
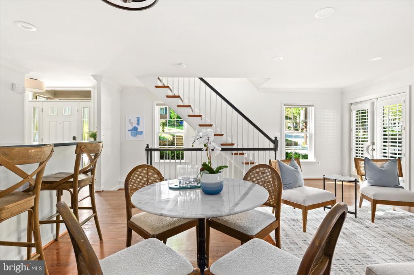
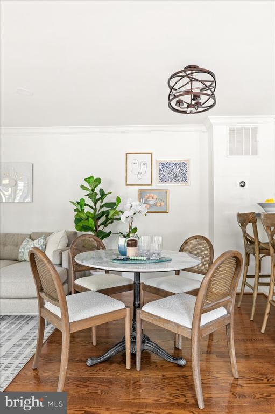
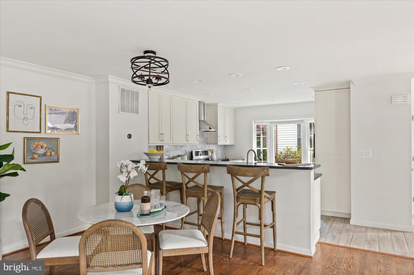
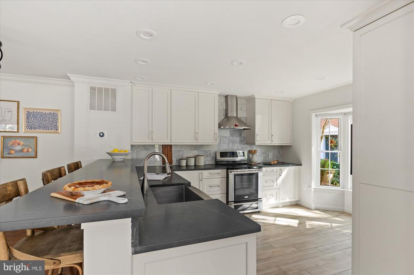
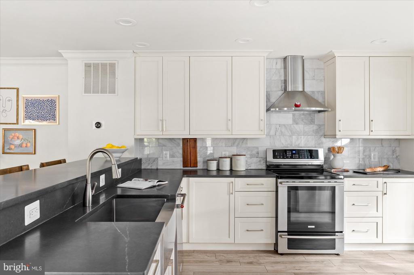
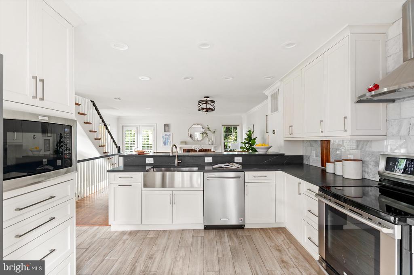
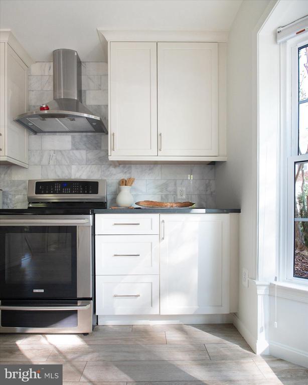
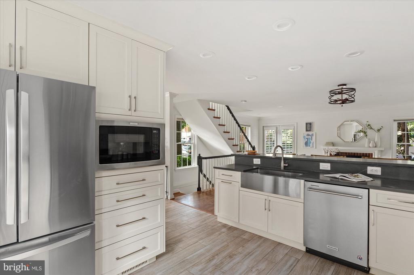
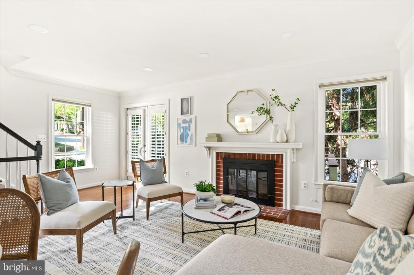
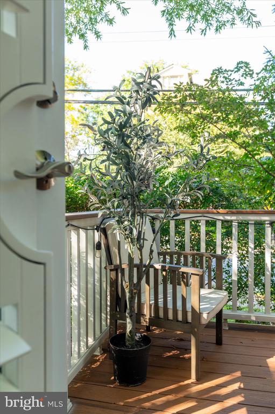
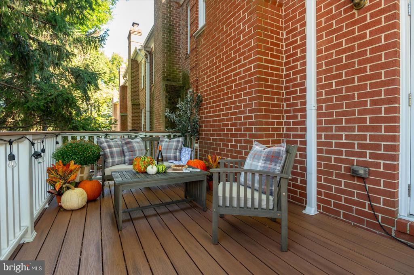
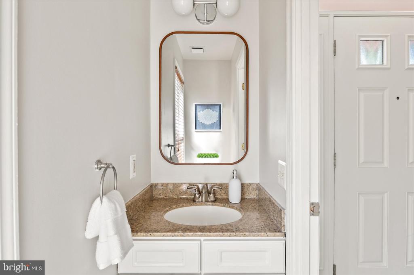
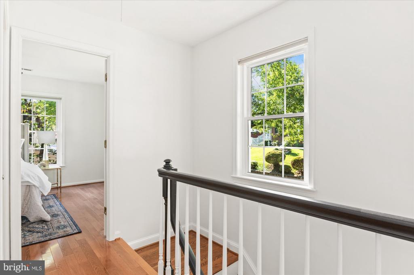
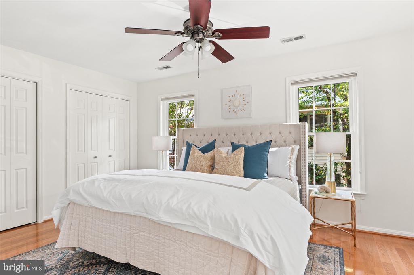
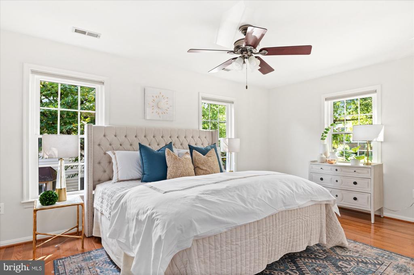
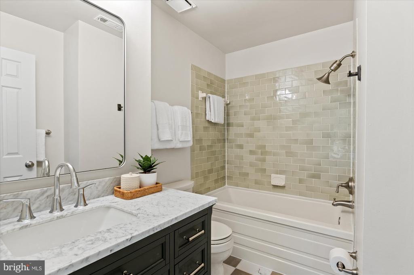
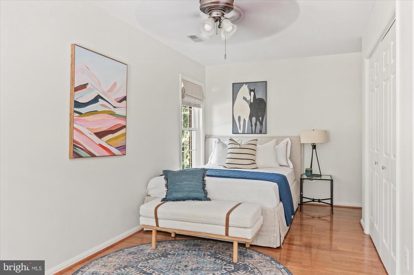
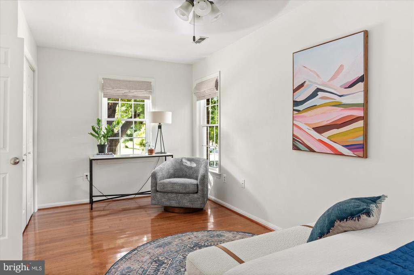
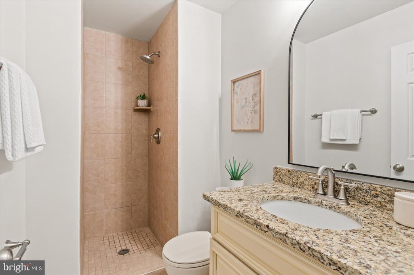
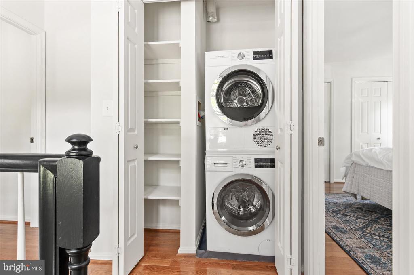
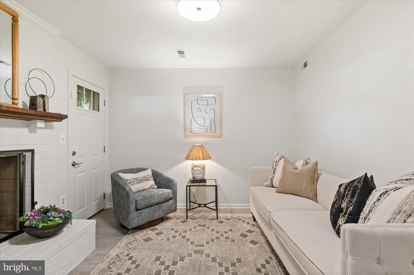
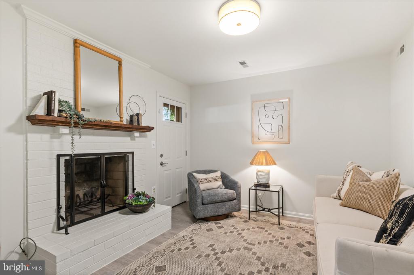
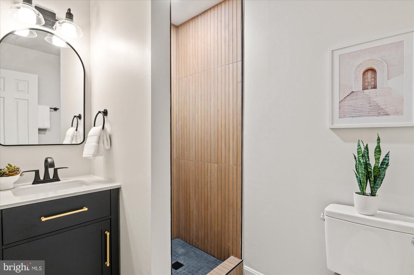
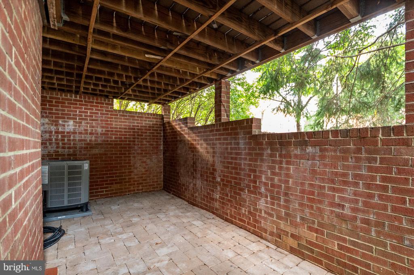
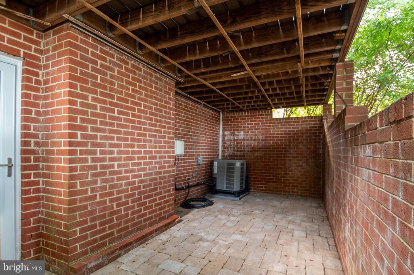
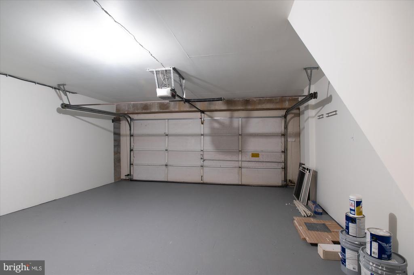
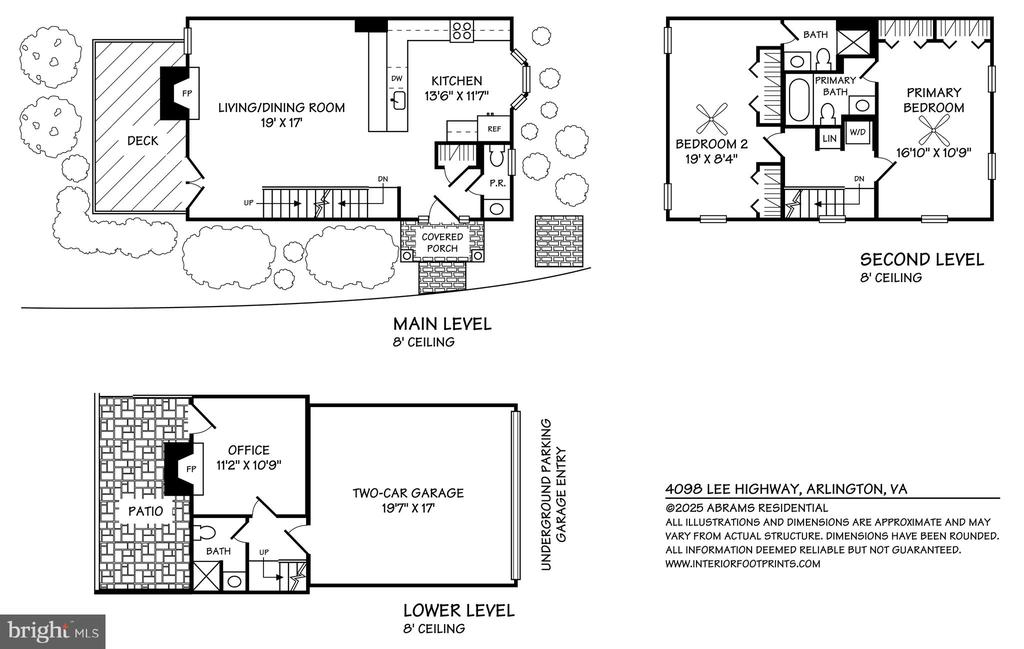
Inside, an open main level pairs warm hardwoods with a masonry wood-burning fireplace and a convenient powder room. The remodeled kitchen is a chef & entertainer's dream with its Soapstone Metropolis Quartz countertops and breakfast bar, endless shaker style custom cabinetry, a stainless steel farmhouse sink, KitchenAid dishwasher (2021), and a sleek LG French Door refrigerator (2024). Step out to the spacious Trex deck (2017) for easy grilling and al-fresco evenings.Upstairs, two large bedrooms with hardwoods each enjoy en-suite baths; the refreshed primary features stylish checkerboard tile, a new vanity, and new lighting. A stacked Bosch washer/dryer (2016) sits smartly on the bedroom level, and the attic is over-insulated for peak efficiency and lower bills. Downstairs, the flexible third bedroom/office and fully renovated full bath (designer tile, new vanity, fixtures and a Toto toilet) flow to a second masonry wood-burning fireplace and a covered brick patio (2014), plus direct access to that coveted garage.

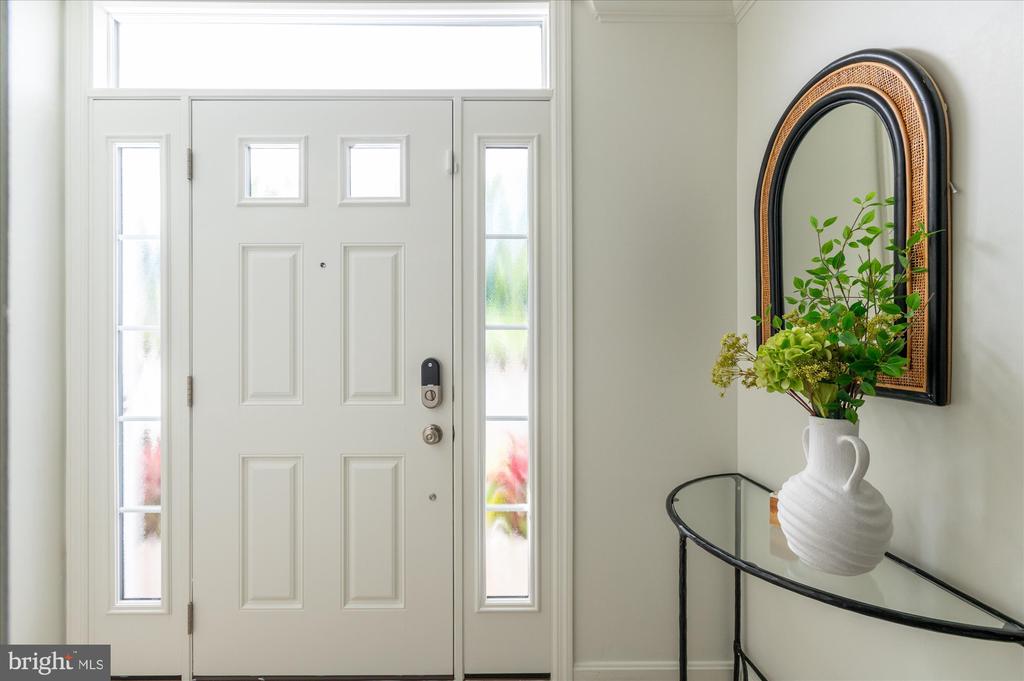
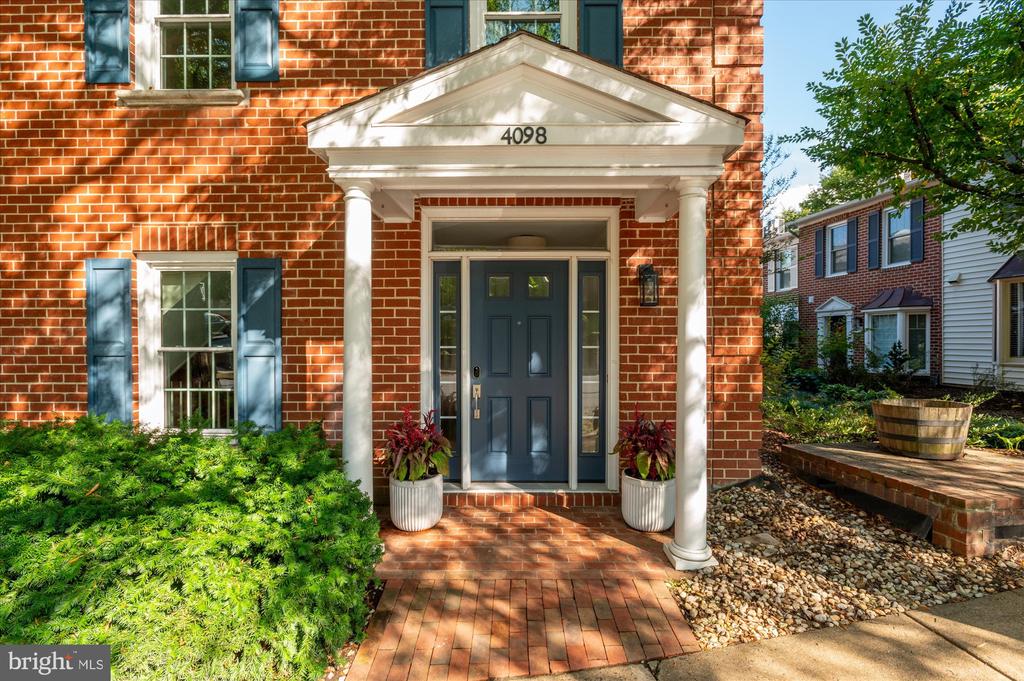
Major peace-of-mind updates include a new heat pump (2021), whole-home interior paint, and upgraded recessed & designer lighting. Exterior improvements (2018) brought new doors, shutters, vinyl replacement windows, and front porch columns. Smart-home touches--lighting, smoke detectors, door locks, and security--integrate with Google Home/Nest. Low HOA fees round out a polished, move-in-ready package in a can't-beat location.

3
beds

4
baths

1,500 Sq.Ft. LIVING AREA

1,046 Sq.Ft. lot

David Abrams

David Abrams

Claire Abrams

Claire Abrams

Features & Amenities

Interior

  • total bedrooms3
  • Total bathrooms4
  • full bathrooms3
  • half bathroom1
  • Laundry room Has Laundry, Dryer In Unit, Upper Floor, Washer In Unit
  • Flooring Hardwood
  • Fireplace Wood
  • APPLIANCES Built-In Microwave, Dishwasher, Disposal, Oven/Range - Electric, Range Hood, Refrigerator, Stainless Steel Appliances, Water Heater, Washer/Dryer Stacked
  • other interior Features Attic, Breakfast Area, Ceiling Fan(s), Combination Dining/Living, Combination Kitchen/Living, Crown Moldings, Dining Area, Floor Plan - Open, Kitchen - Eat-In, Recessed Lighting, Bathroom - Tub Shower, Window Treatments, Wood Floors, Kitchen - Table Space

Area & Lot

  • Status Sold
  • Date Sold October 24, 2025
  • Living Area1,500 Sq.Ft.
  • Total Area1,500 Sq.Ft.
  • Lot Area1,046 Sq.Ft.
  • MLS® IDVAAR2064356
  • TypeTownhouse
  • YEAR BUILT1990
  • NeighborhoodNorth Arlington VA
  • Architecture StylesColonial
  • View DescriptionCourtyard
  • Elementary SchoolTAYLOR
  • Middle SchoolDOROTHY HAMM
  • High SchoolWASHINGTON-LIBERTY
  • School DistrictARLINGTON COUNTY PUBLIC SCHOOLS

Exterior

  • STORIES3
  • Garage Space2.0
  • water SourcePublic
  • utilitiesElectric Available, Cable TV Available, Phone Available, Sewer Available
  • PoolNo Pool
  • parkingAttached Garage
  • HEAT TYPECentral
  • AIR CONDITIONINGCentral A/C
  • sewerPublic Sewer
  • SubstructureBlock
  • Disability FeaturesNone
  • HOA AmenitiesCommon Grounds
  • other exterior FeaturesStreet Lights, Other

Financial

  • Sales Price$911,625
  • Real Estate Tax $9,473/yr
  • HOA $150/mo
  • Zoning RA14-26/RA

North Arlington VA

Home to walkable urban villages, leafy single-family streets, top schools, and miles of parks and trails.

Explore

Work With Us

We have built our practice as a family business. We have deep subject matter expertise and provide our clients with exceptional service, individualized attention, and a commitment to being your trusted real estate advisors for life.

Follow Us on Instagram