Staged living room with white sofas, cane-back chairs, hardwood floors, and three leafy-view windows.
Apartment interior with a hardwood hallway, arched entry, and furnished dining area.
Dining room with a long table, black chairs, hardwood floors, and large windows.
Dining room with a long table, black chairs, hardwood floors, and a large window.
Living room with hardwood floors, arched entryway, three large windows, and a ceiling fan.
Bright living room with white sofas, cane-back chairs, hardwood floors, and three windows overlooking trees.
Staged living room with white sofas, a marble coffee table, and French doors to a windowed sitting area.
Kitchen with white cabinets, dark stone counters, stainless steel appliances, and gray tile flooring.
Kitchen with dark granite counters, a black-and-stainless gas range, and windows overlooking trees.
Apartment hallway with hardwood floors and an arched doorway opening toward a furnished dining area.
Staged bedroom with a white bed, tall windows, hardwood floors, and framed artwork.
Staged bedroom with a white bed, hardwood floors, and tall windows.
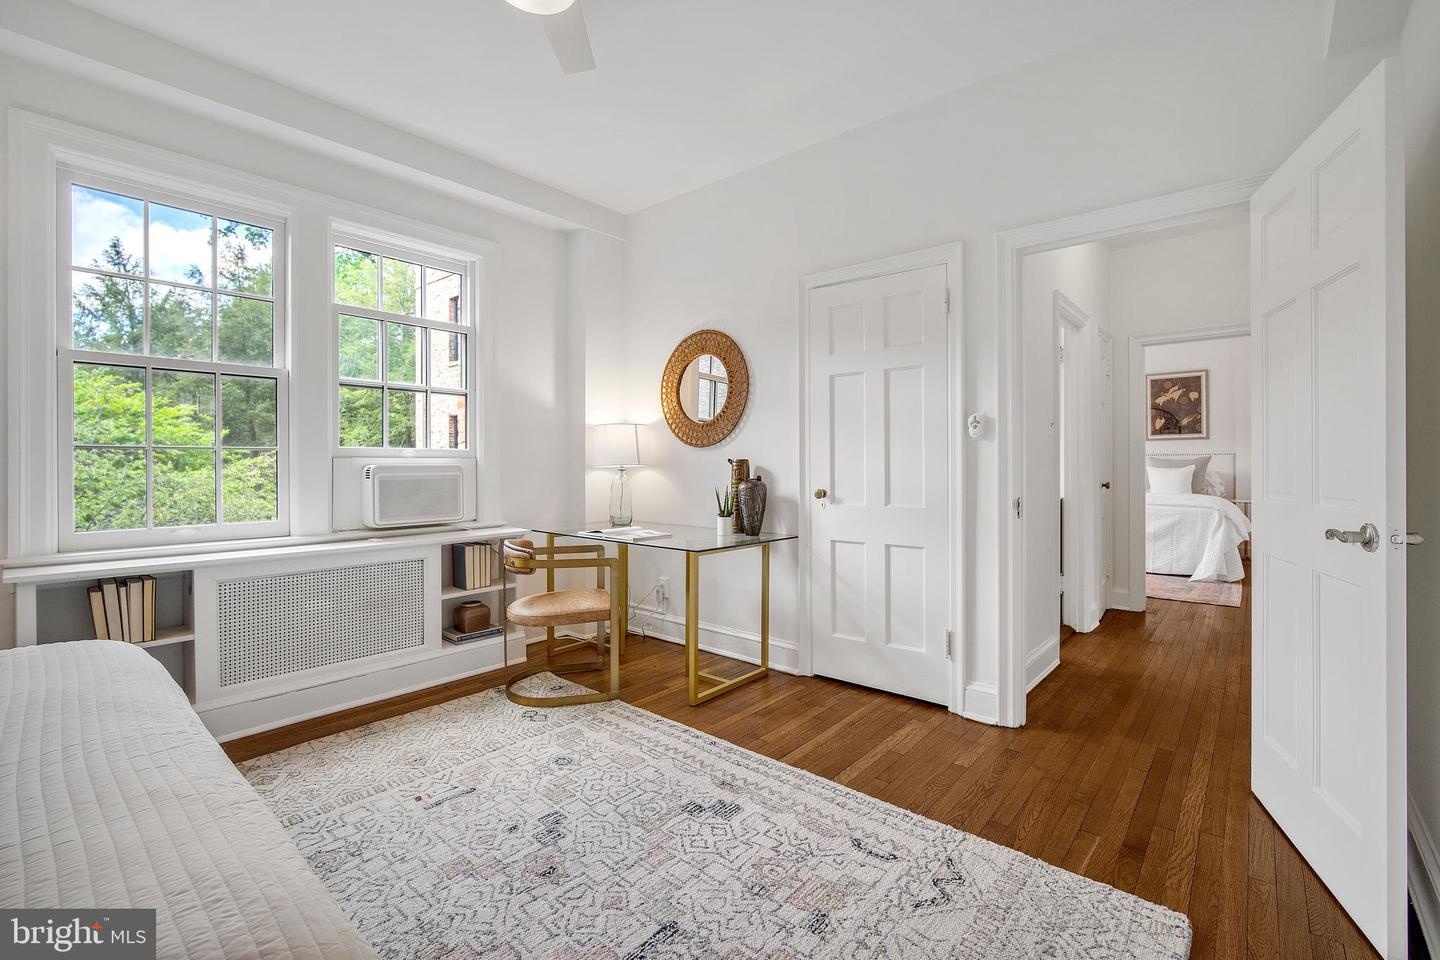
Staged bedroom with a white bed, glass-top desk, and large windows overlooking trees.
Bedroom with hardwood floors, two large leafy-window views, a built-in radiator cover, and a desk.
Bright white-tiled bathroom with a tub, toilet, vanity, and window overlooking leafy trees.
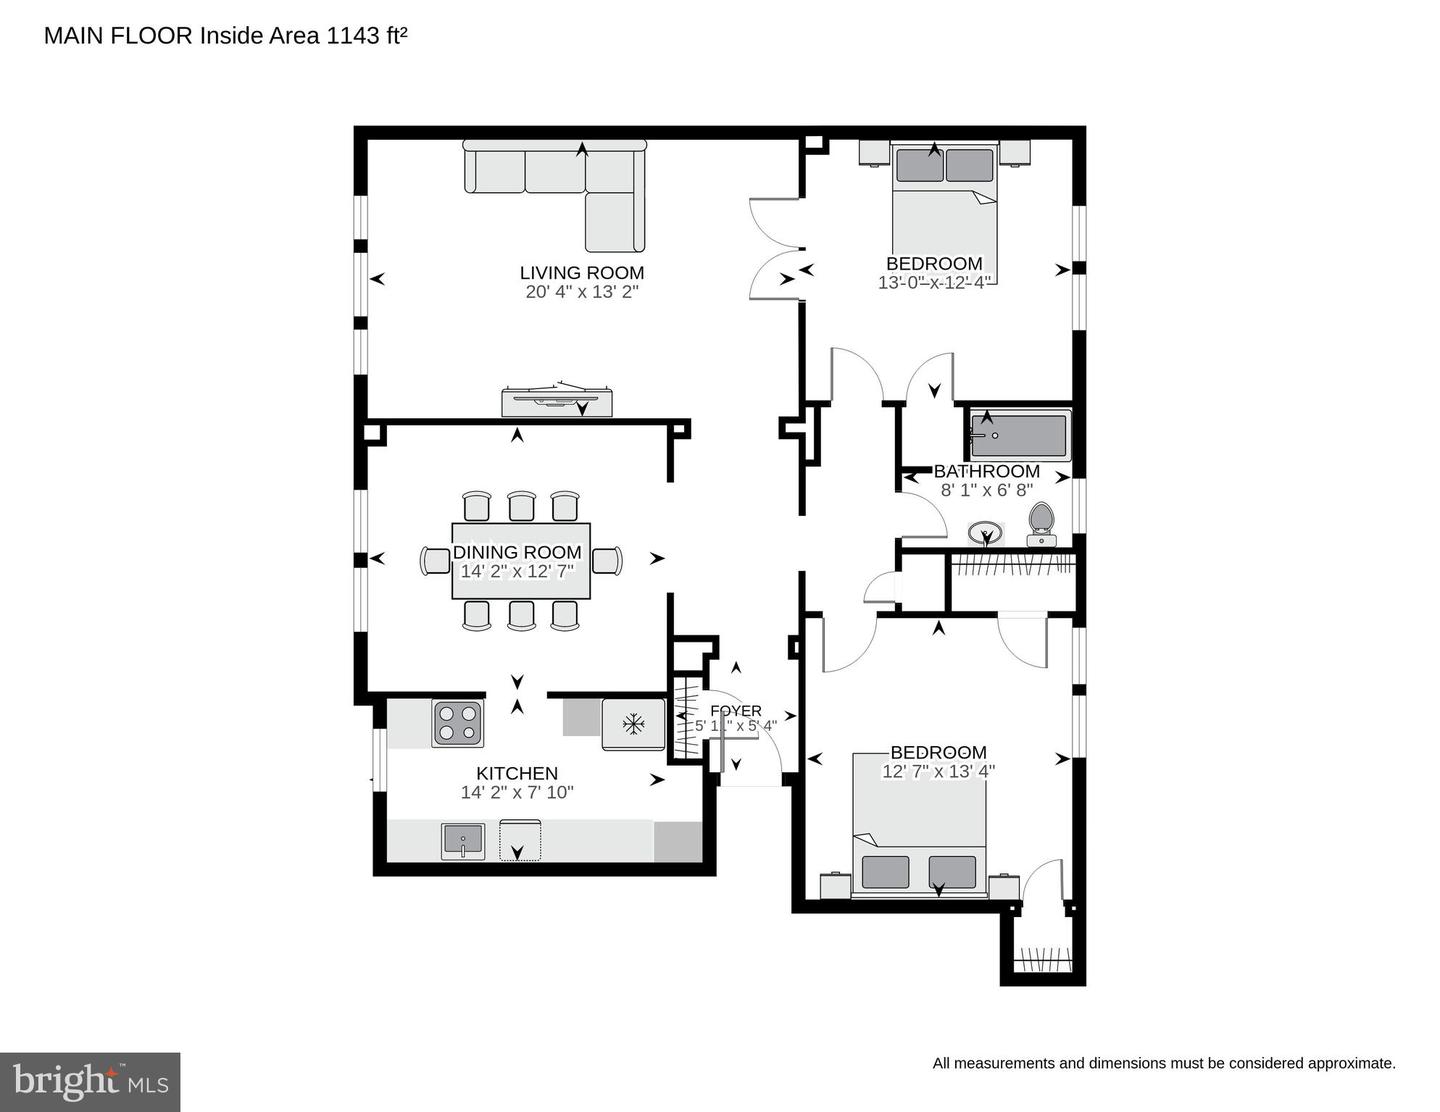
Two-bedroom home floor plan with living and dining rooms, kitchen, bathroom, and foyer.
Shared laundry room with front-loading machines, checkerboard floor, bookshelves, and seating by the windows.
Furnished building lounge with patterned rugs and an arched opening to a tiled hallway.
Brick apartment building with paired green-awning entrances and a landscaped courtyard.
Apartment courtyard with brick stairways, flowering shrubs, gravel paths, and a small central fountain.
Brick courtyard steps bordered by vibrant azaleas and shaded by mature trees.
Landscaped courtyard with a black wooden gazebo, curved brick walls, and mature trees.
Landscaped garden courtyard with a gravel path beneath mature trees and parked cars beyond.
Cleveland Park Metro station entrance beneath a curved canopy, with station signs and shops along the street.
Rock Creek Park entrance sign surrounded by leafy trees, with a deer management notice nearby.
Tree-lined retail sidewalk with brick storefronts, outdoor café seating, and pedestrians.
Red-brick commercial building with storefronts and a fenced outdoor dining patio.
Yes! Organic Market storefront with a green awning on a brick commercial building.
Cleveland Park Bar & Grill storefront beside Nam-Viet Restaurant on Connecticut Avenue.
Connecticut Avenue storefronts, including the STREETS market, with parked cars along the street.
Cleveland Park Library entrance with a glass facade and landscaped sidewalk.
SEE ALL PHOTOS
Staged living room with white sofas, cane-back chairs, hardwood floors, and three leafy-view windows.
Apartment interior with a hardwood hallway, arched entry, and furnished dining area.
Dining room with a long table, black chairs, hardwood floors, and large windows.
Dining room with a long table, black chairs, hardwood floors, and a large window.
Living room with hardwood floors, arched entryway, three large windows, and a ceiling fan.
Bright living room with white sofas, cane-back chairs, hardwood floors, and three windows overlooking trees.
Staged living room with white sofas, a marble coffee table, and French doors to a windowed sitting area.
Kitchen with white cabinets, dark stone counters, stainless steel appliances, and gray tile flooring.
Kitchen with dark granite counters, a black-and-stainless gas range, and windows overlooking trees.
Apartment hallway with hardwood floors and an arched doorway opening toward a furnished dining area.
Staged bedroom with a white bed, tall windows, hardwood floors, and framed artwork.
Staged bedroom with a white bed, hardwood floors, and tall windows.
Staged bedroom with a white bed, glass-top desk, and large windows overlooking trees.
Bedroom with hardwood floors, two large leafy-window views, a built-in radiator cover, and a desk.
Bright white-tiled bathroom with a tub, toilet, vanity, and window overlooking leafy trees.
Two-bedroom home floor plan with living and dining rooms, kitchen, bathroom, and foyer.
Shared laundry room with front-loading machines, checkerboard floor, bookshelves, and seating by the windows.
Furnished building lounge with patterned rugs and an arched opening to a tiled hallway.
Brick apartment building with paired green-awning entrances and a landscaped courtyard.
Apartment courtyard with brick stairways, flowering shrubs, gravel paths, and a small central fountain.
Brick courtyard steps bordered by vibrant azaleas and shaded by mature trees.
Landscaped courtyard with a black wooden gazebo, curved brick walls, and mature trees.
Landscaped garden courtyard with a gravel path beneath mature trees and parked cars beyond.
Cleveland Park Metro station entrance beneath a curved canopy, with station signs and shops along the street.
Rock Creek Park entrance sign surrounded by leafy trees, with a deer management notice nearby.
Tree-lined retail sidewalk with brick storefronts, outdoor café seating, and pedestrians.
Red-brick commercial building with storefronts and a fenced outdoor dining patio.
Yes! Organic Market storefront with a green awning on a brick commercial building.
Cleveland Park Bar & Grill storefront beside Nam-Viet Restaurant on Connecticut Avenue.
Connecticut Avenue storefronts, including the STREETS market, with parked cars along the street.
Cleveland Park Library entrance with a glass facade and landscaped sidewalk.
Sold

3900 CONNECTICUT AVENUE NW Unit: 303-G

3900 Connecticut Ave NW #303-G, Washington, DC 20008

$558,500
OH Sunday 1-4PM; Abrams Residential is proud to present unit 303-G in Tilden Gardens, a historic cooperative sited on five acres in North Cleveland Park and lauded as one of the District's most iconic residences in James Goode's Best Addresses. This elegant, two bedroom and one bathroom home features over 1100 square feet of perfectly proportioned space and treetop views from 11 brand new windows with multiple exposures. Upon entering this unit, you will immediately be charmed by the nine foot ceilings, newly refinished oak floors and gorgeous double entry foyer with dual archways that divides the unit's gracious living and dining space from the bedrooms that overlook a tranquil courtyard. The grand proportions of the formal dining room are akin to those of the entertaining space of a far larger single family residence and the kitchen- with its granite counters, stainless steel appliances and new flooring- delivers just the right touch of modernity to a space that still retains its Old World character.

There are a variety of ways to configure apartment 303-G's fabulous floorplan to fit any lifestyle. Currently, glass french doors separate the expansive living room from the second bedroom creating beautiful sightlines across the entire apartment and allowing natural light from both exposures to fill the space. One could easily use the second bedroom as an extension of the living space, as a brilliant home office or one could even close off the doors to make a more private bedroom space since it is also accessed from a separate hallway. An updated full bath sits astride the second bedroom and the large primary bedroom that can accommodate a king bed and also enjoys two closets.

Tilden Gardens is one of the most idyllic residential settings in all of the District. As James Goode described its three acres of terraced garden space as "the most spectacular of any apartment house in the city" with "plantings literally cascading down the paths like a waterfall". Moreover, with both Rock Creek Park and Melvin Hazen Park nearby, the natural beauty does not end at your doorstep. While its setting and architectural character harken back to another era, Tilden Gardens' location is firmly planted in the conveniences of modern day, with two Metro Stations and numerous fine dining and retail establishments easily accessible in Cleveland Park and along the entirety of Connecticut Avenue Corridor. There is not a finer location to call home in DC.

IMPORTANT NOTES ON UNIT 303-G: Central A/C can be added to the unit with board approval. Coop Fee includes all real estate taxes. On-site rental parking is available via a wait list.

2
beds

1
bath

1,126 Sq.Ft. LIVING AREA

David Abrams

David Abrams

Claire Abrams

Claire Abrams

Features & Amenities

Interior

  • total bedrooms2
  • Total bathroom1
  • other interior Features Elevator

Area & Lot

  • Status Sold
  • Date Sold May 16, 2023
  • Living Area1,126 Sq.Ft.
  • MLS® IDDCDC2093534
  • TypeCondo
  • YEAR BUILT1928
  • NeighborhoodCleveland Park
  • Architecture StylesTudor
  • Elementary SchoolHEARST
  • Middle SchoolDEAL
  • High SchoolJACKSON-REED
  • School DistrictDISTRICT OF COLUMBIA PUBLIC SCHOOLS

Exterior

  • STORIES1
  • water SourcePublic
  • parkingOn Street
  • HEAT TYPENatural Gas
  • AIR CONDITIONINGWindow Unit(s)
  • sewerPublic Sewer
  • HOA AmenitiesLaundry, Concierge, Meeting Room

Financial

  • Sales Price$558,500
  • Real Estate Tax $2,558/yr
Staged living room with white sofas, cane-back chairs, hardwood floors, and three leafy-view windows.
Apartment interior with a hardwood hallway, arched entry, and furnished dining area.

Upon entering this unit, you will immediately be charmed by the nine-foot ceilings.

– David Abrams
Dining room with a long table, black chairs, hardwood floors, and large windows.
View Virtual Tour

Cleveland Park

A historic, leafy neighborhood known for its grand homes, walkable commercial strip, and access to Rock Creek Park.

Explore

Work With Us

We have built our practice as a family business. We have deep subject matter expertise and provide our clients with exceptional service, individualized attention, and a commitment to being your trusted real estate advisors for life.

Follow Us on Instagram