2311 CONNECTICUT AVENUE NW Unit: 405
SEE ALL PHOTOS
2311 CONNECTICUT AVENUE NW Unit: 405
Active Under Contract

2311 CONNECTICUT AVENUE NW Unit: 405

2311 CONNECTICUT AVENUE NW Unit: 405, WASHINGTON, DC 20008

$775,000
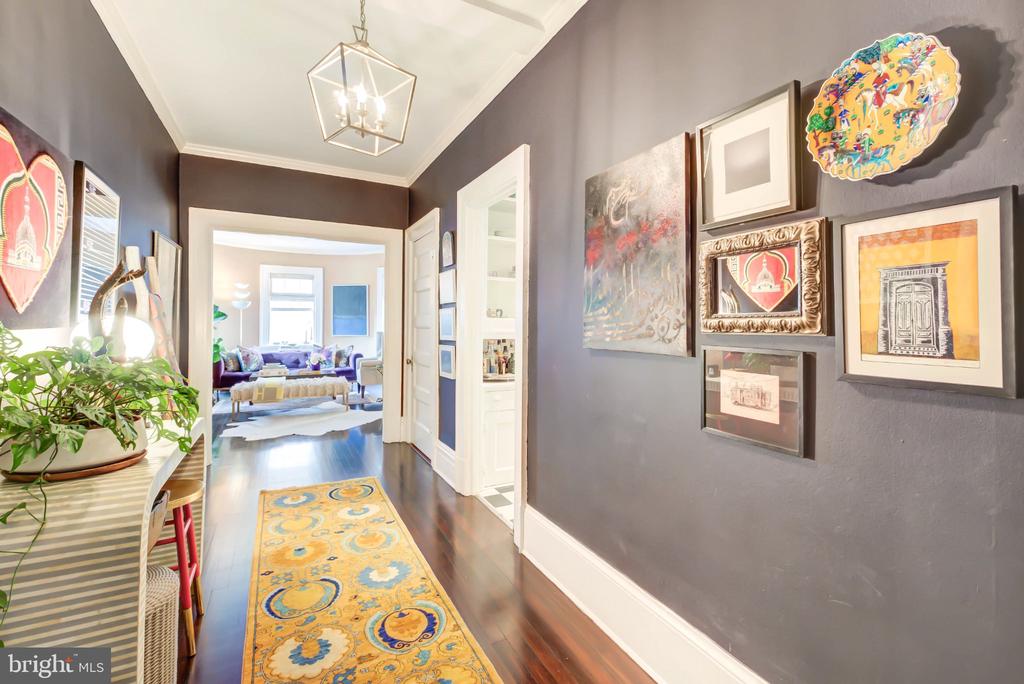
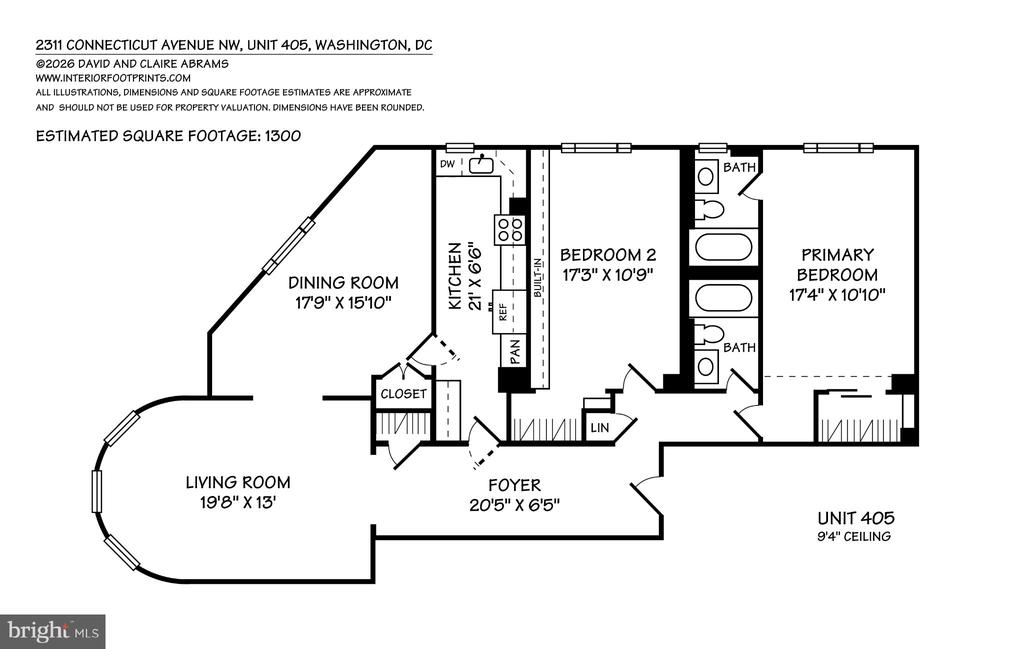
Designer-owned and beautifully composed, this approximately 1,300-square-foot two-bedroom, two-bath residence at The Woodward pairs the grand proportions and architectural character of early 20th-century Kalorama with a distinctly modern design sensibility. Rich layers of color, pattern, and texture create a home with personality, while soaring ceilings, substantial mouldings, and graceful architectural details provide an elegant backdrop for everyday living and entertaining.

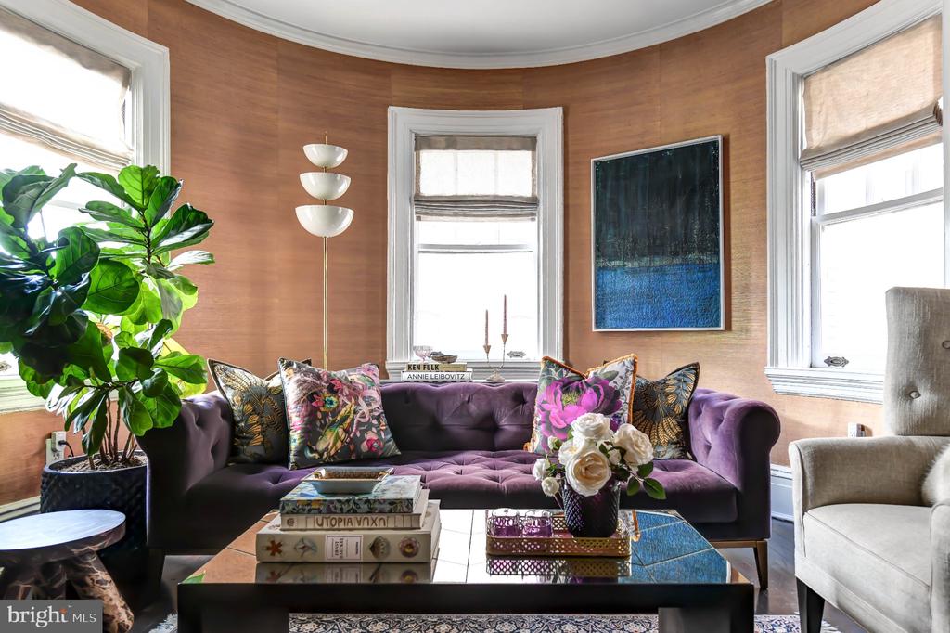
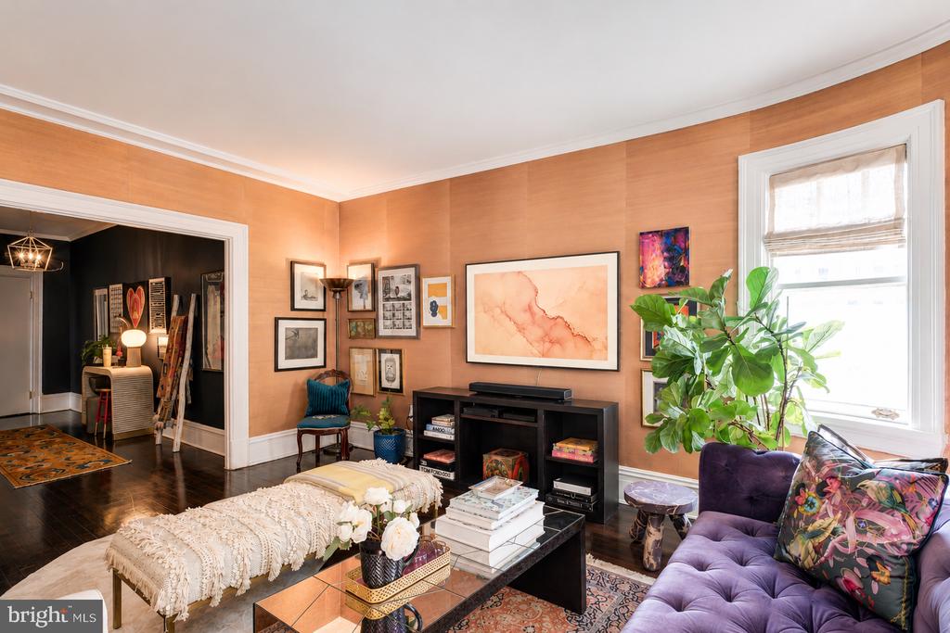
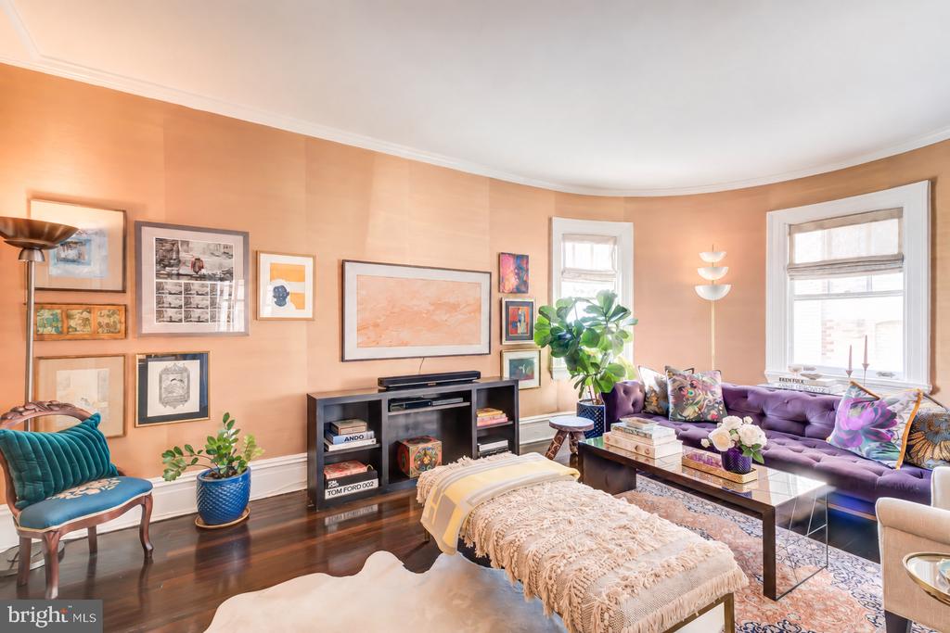
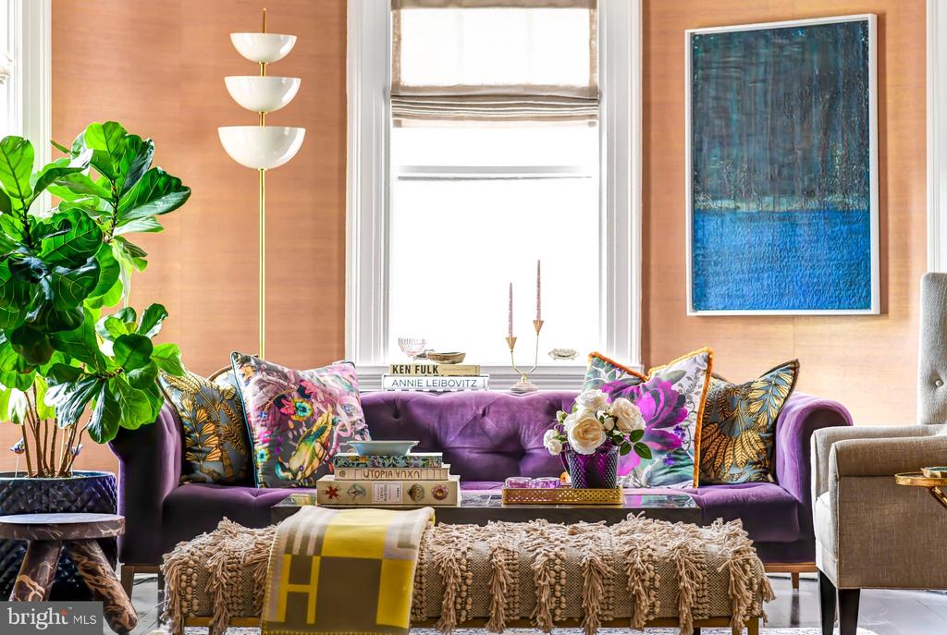
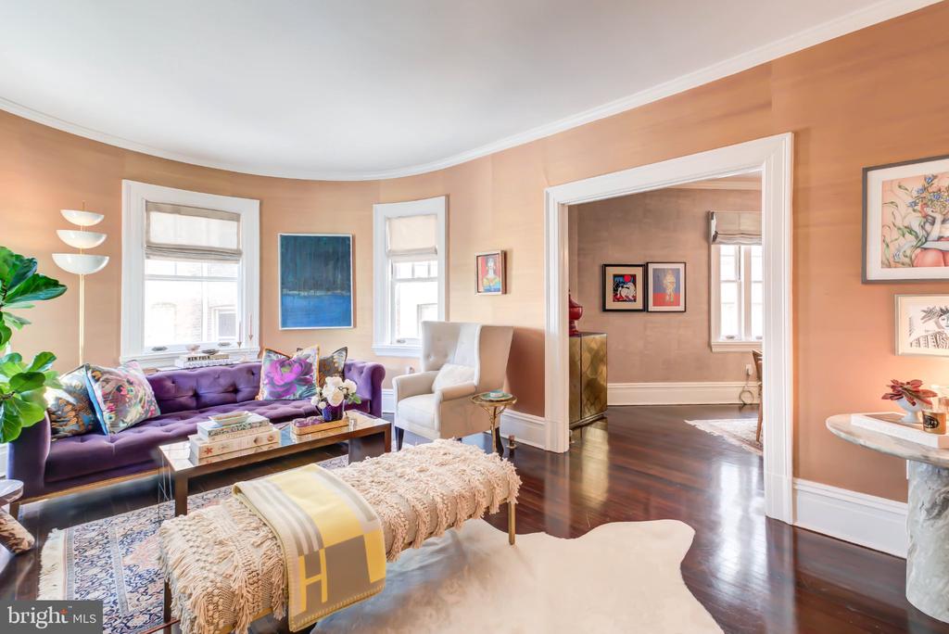
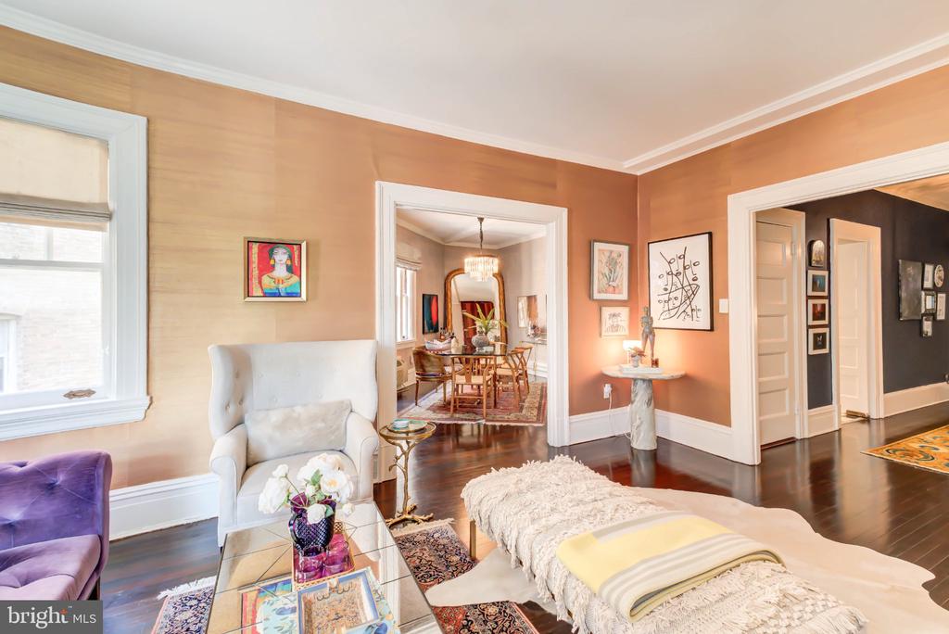
A grand entry foyer opens seamlessly to the expansive living room, where nine-and-a-half-foot ceilings, wide mouldings, and gently curved walls evoke the sophistication of another era. Generous proportions accommodate multiple seating areas, while the curved architecture lends warmth and intimacy to the space. Phillip Jeffries wallcovering from the Glam Grass Collection adds depth and texture, while the windows are finished with custom Irish linen shades by The Shade Store, bringing a tailored softness to the room.

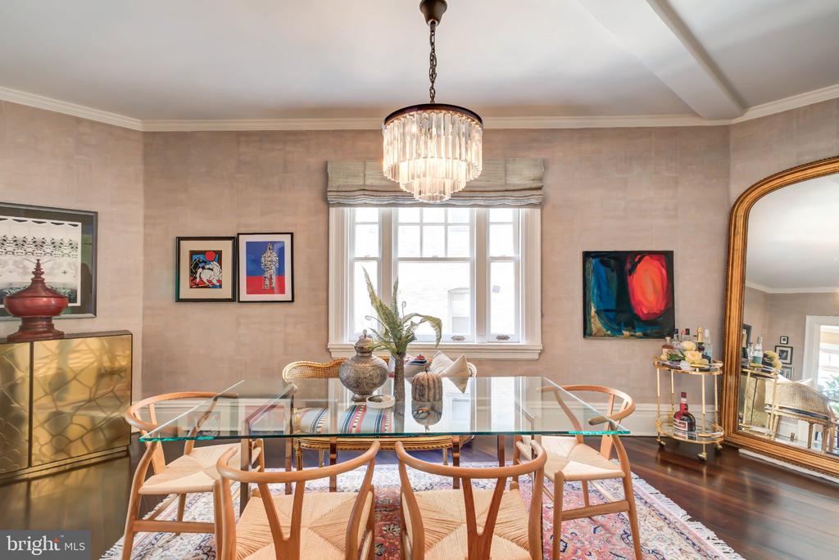
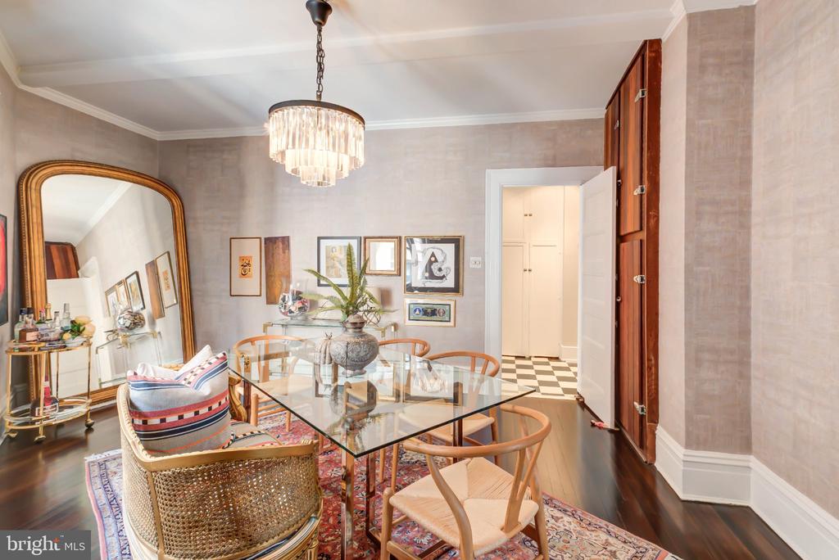
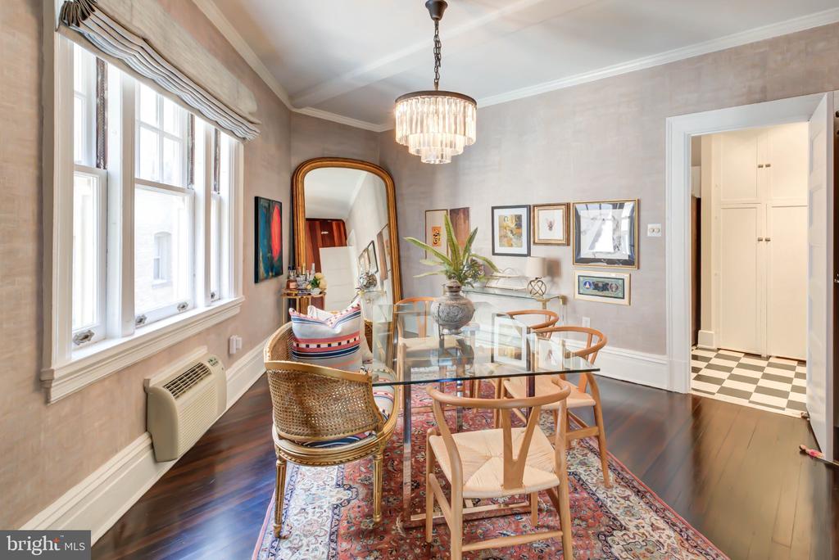
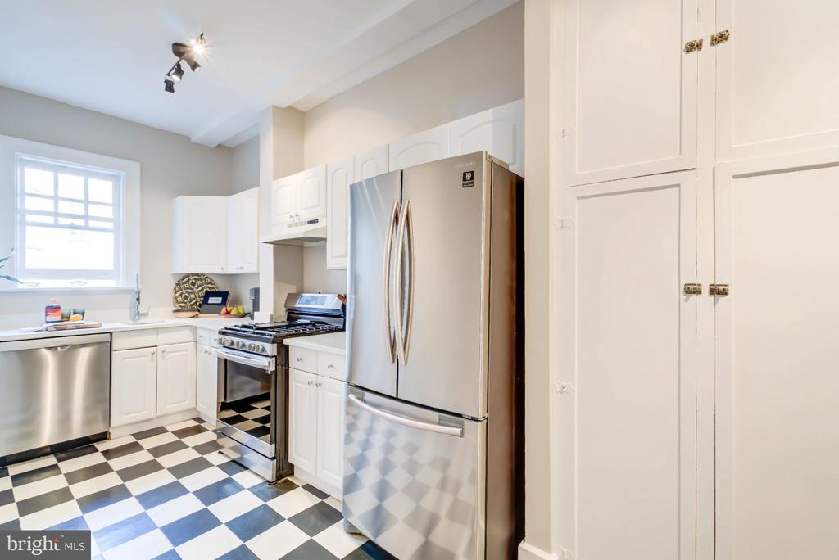
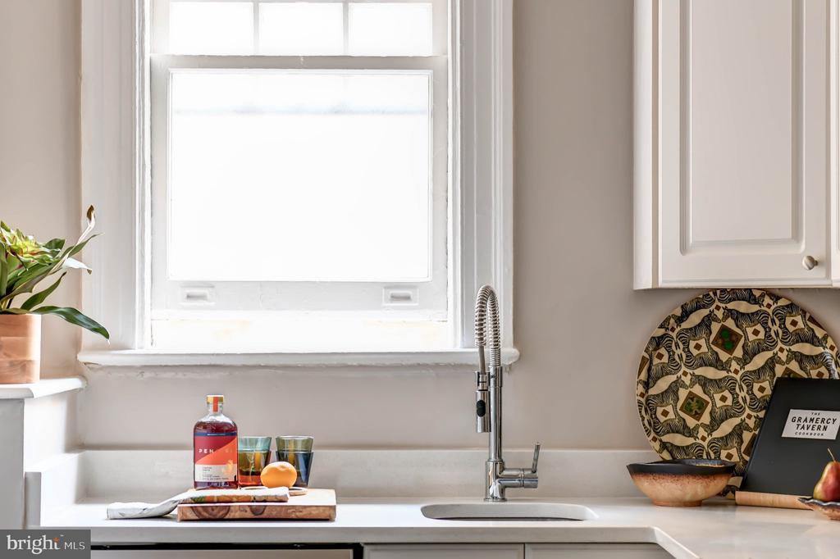
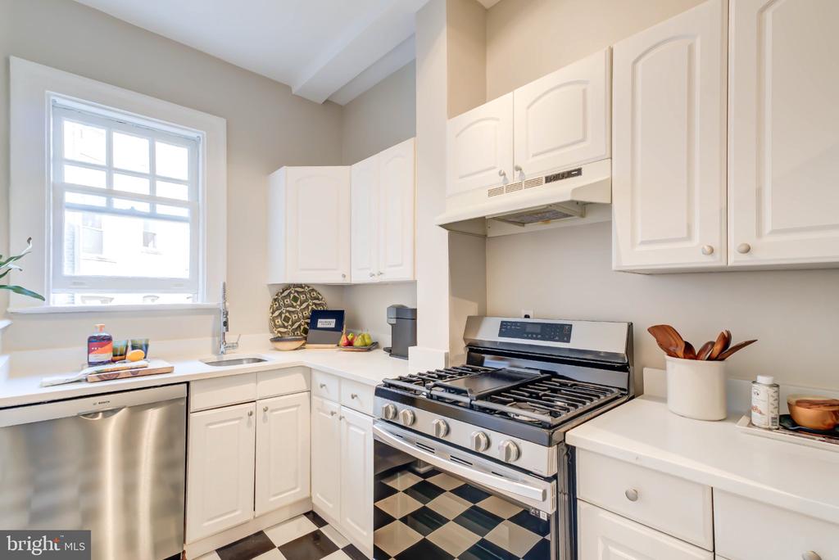
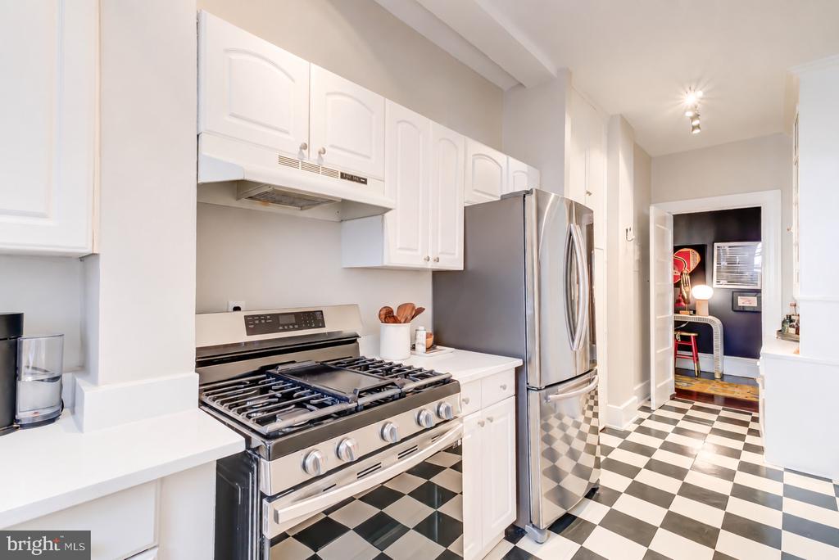
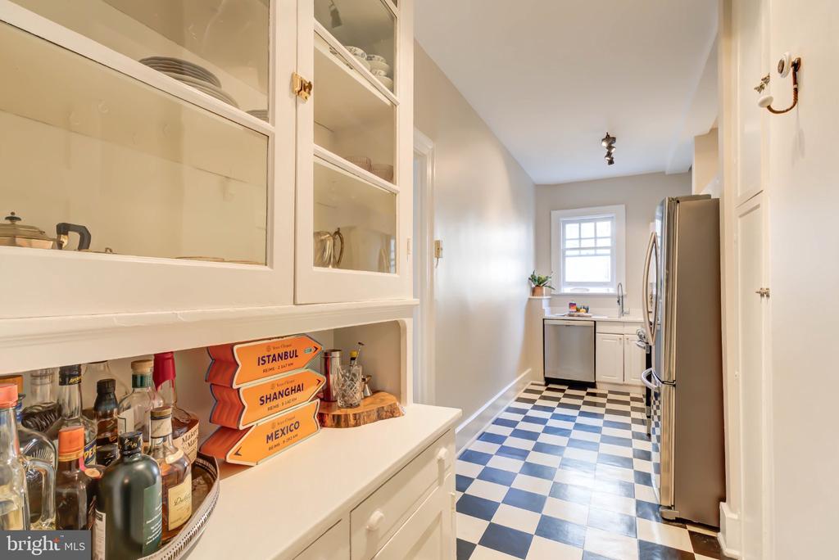
The gracious dining room is perfectly scaled for large dinner parties and features an antique ice cabinet that adds character and provenance. Walls wrapped in a striking wallcovering by French luxury design house Elitis are complemented by oatmeal cotton-silk weave Roman shades from The Shade Store, creating a richly layered yet refined setting for entertaining. A five-panel door connects to the kitchen, where a classic checkerboard floor and built-in hutch complement modern appliances, gas cooking, and newly installed quartz countertops.

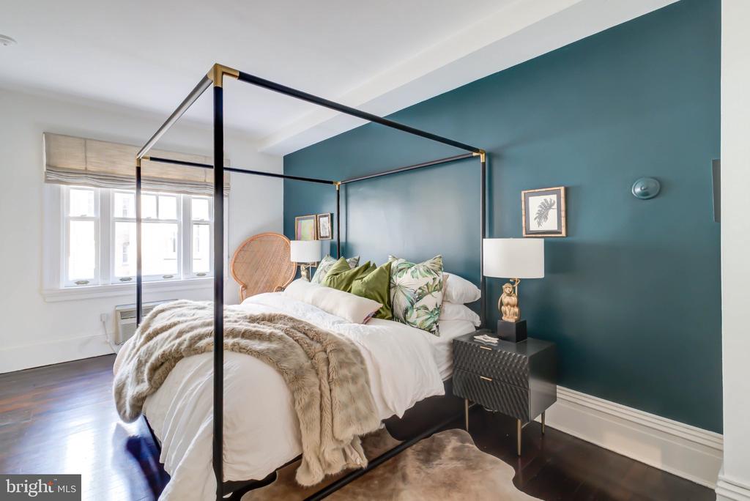
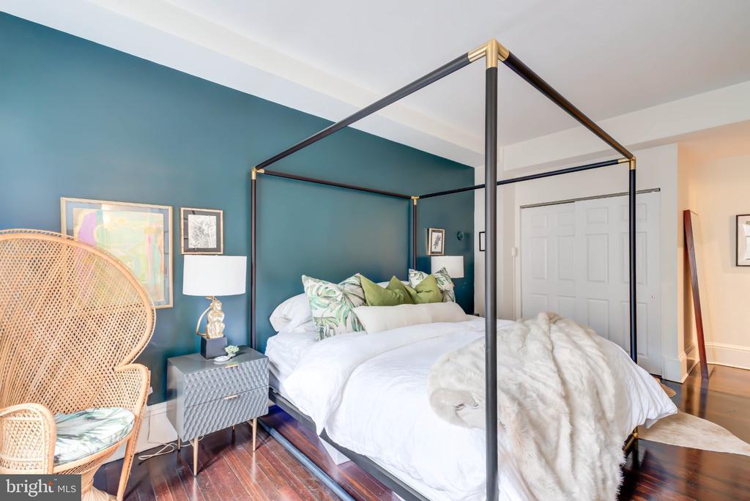
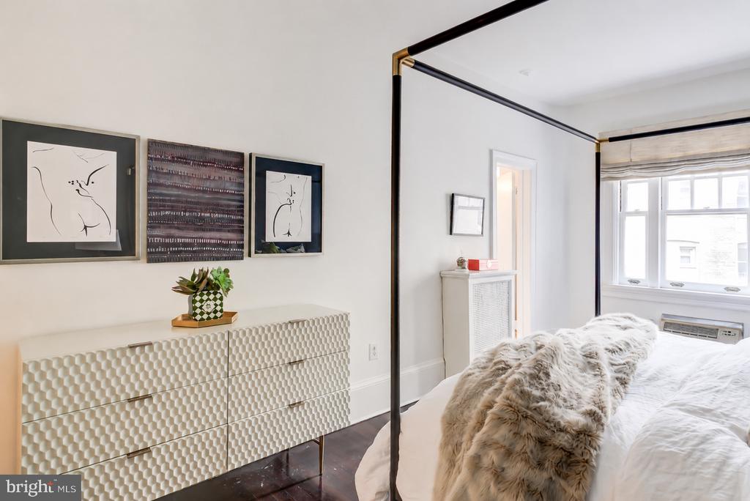
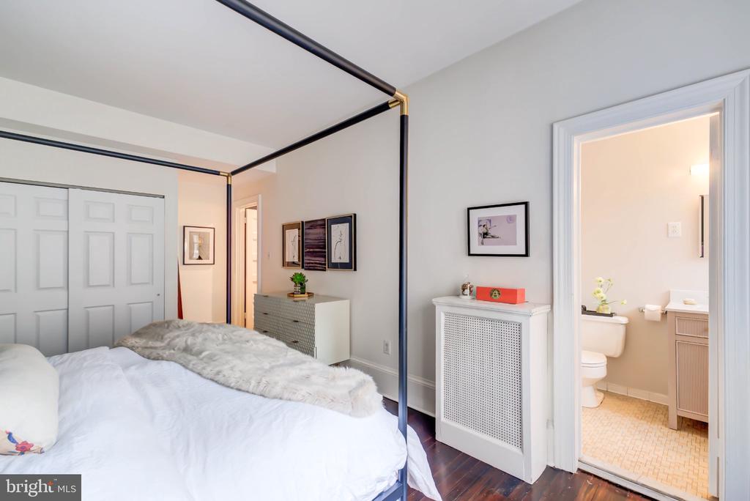
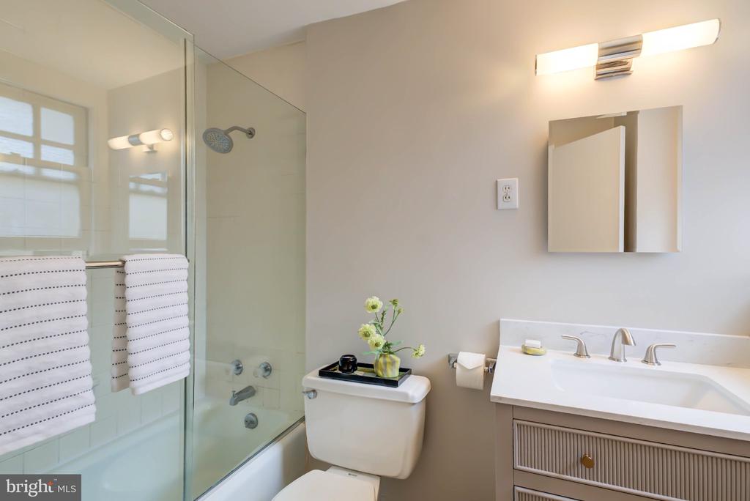
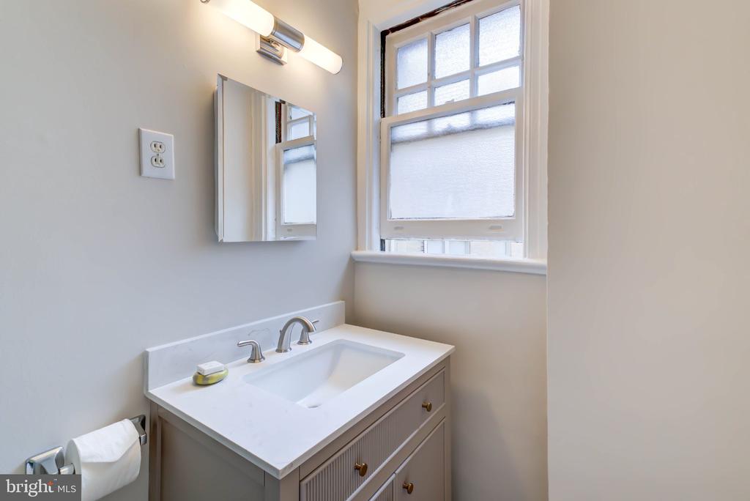
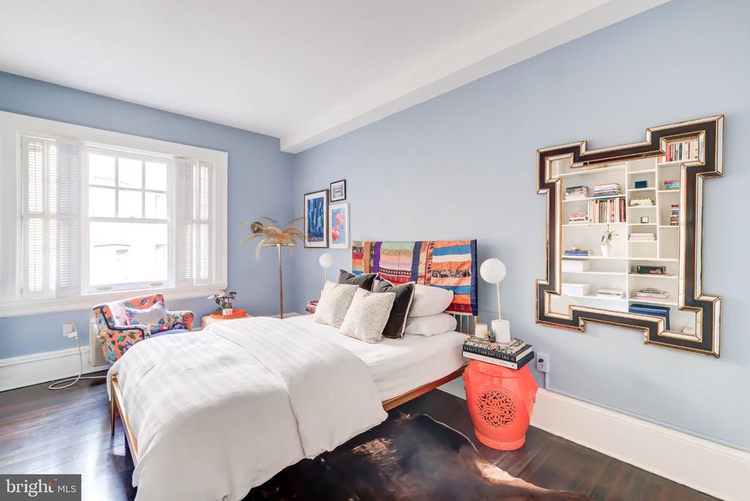
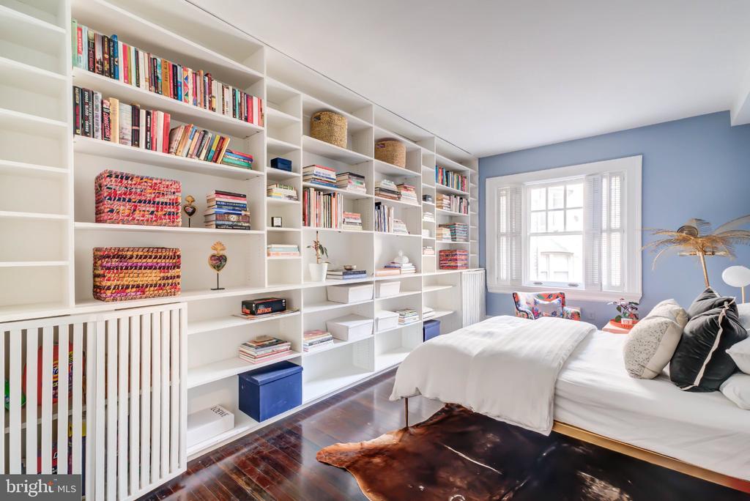
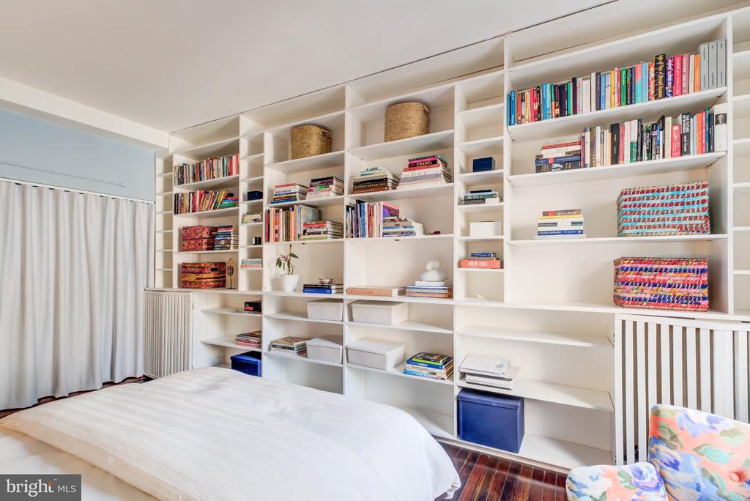
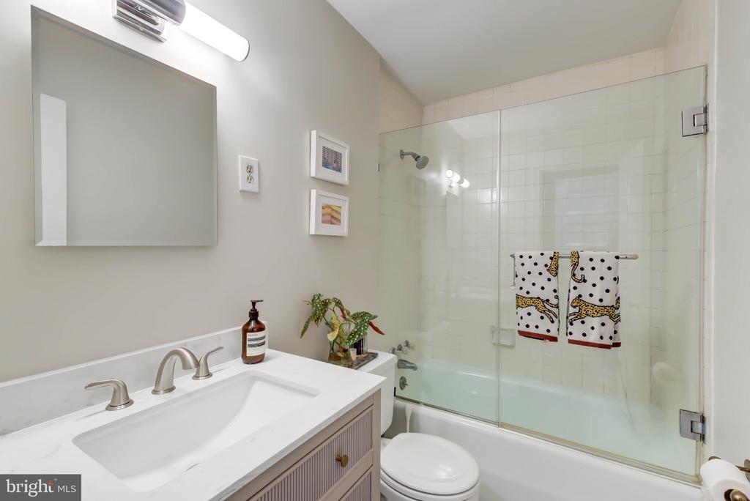
Both bedrooms offer impressive scale and generous closet storage. The primary suite includes a refreshed en-suite bath, while the second bedroom is distinguished by an extraordinary 17-foot wall of floor-to-ceiling built-ins, providing abundant storage and exceptional flexibility. A second full bath and a separate storage unit in the building completes this special offering.

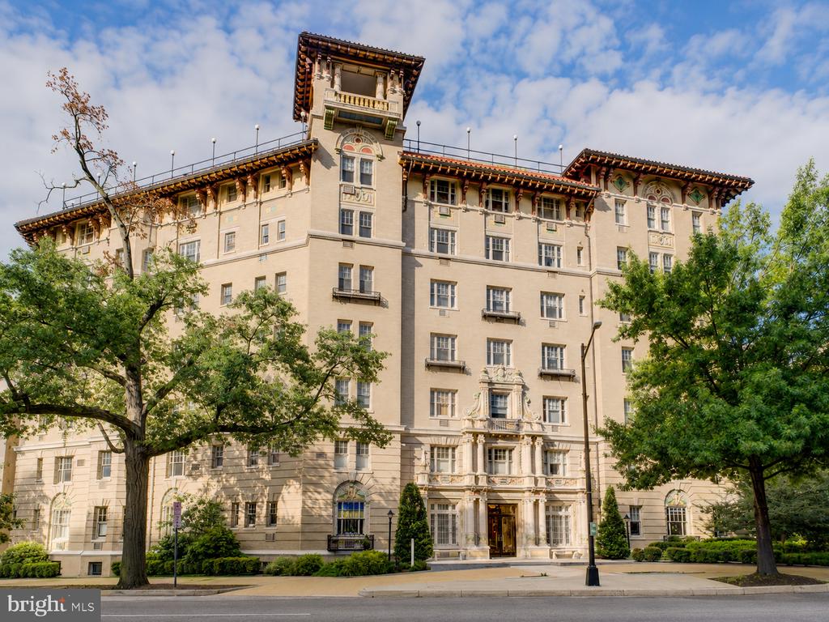
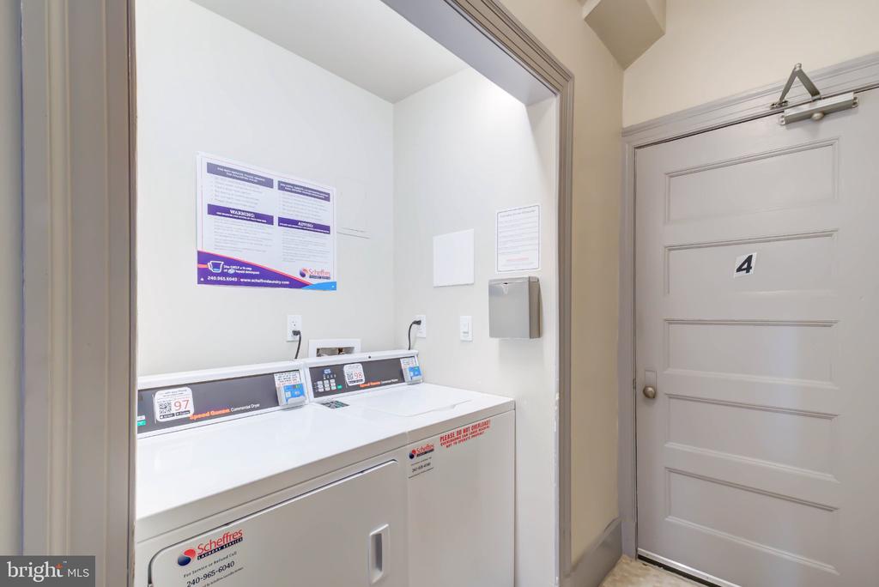
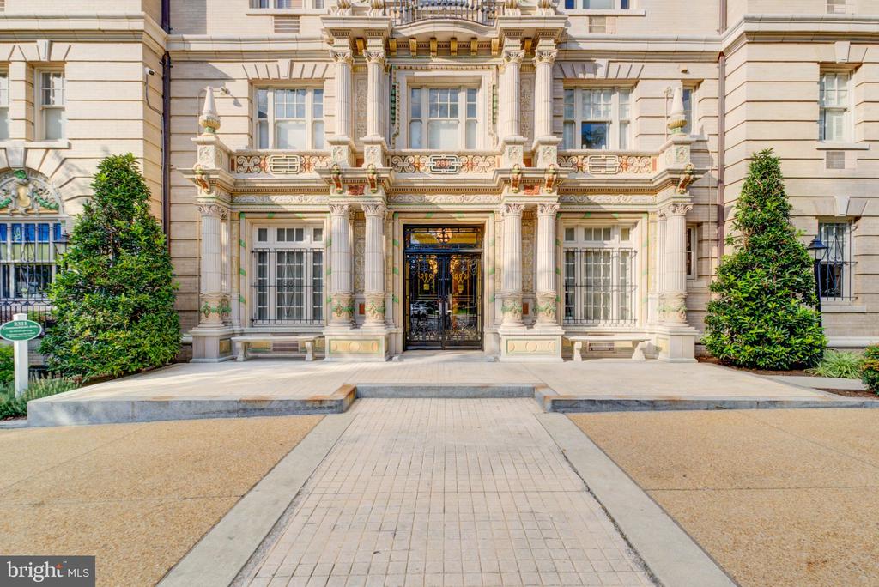
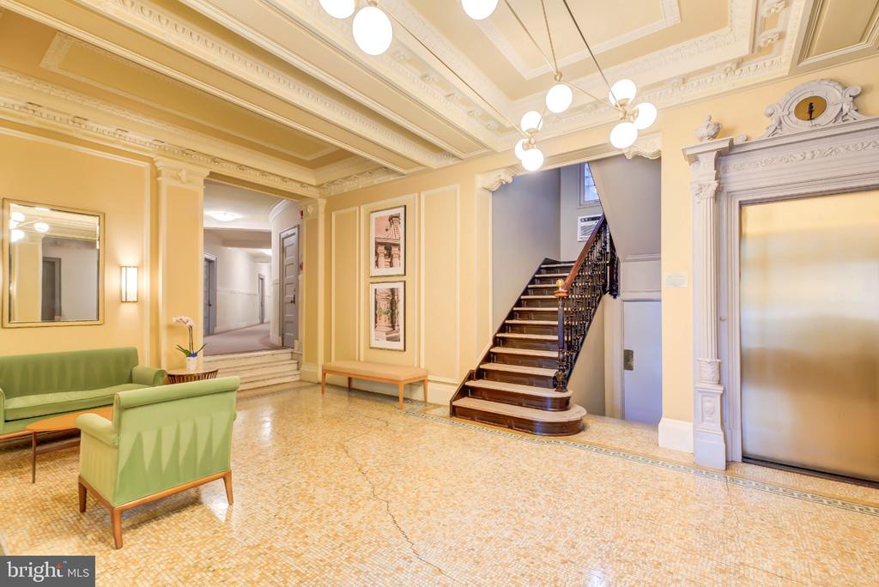
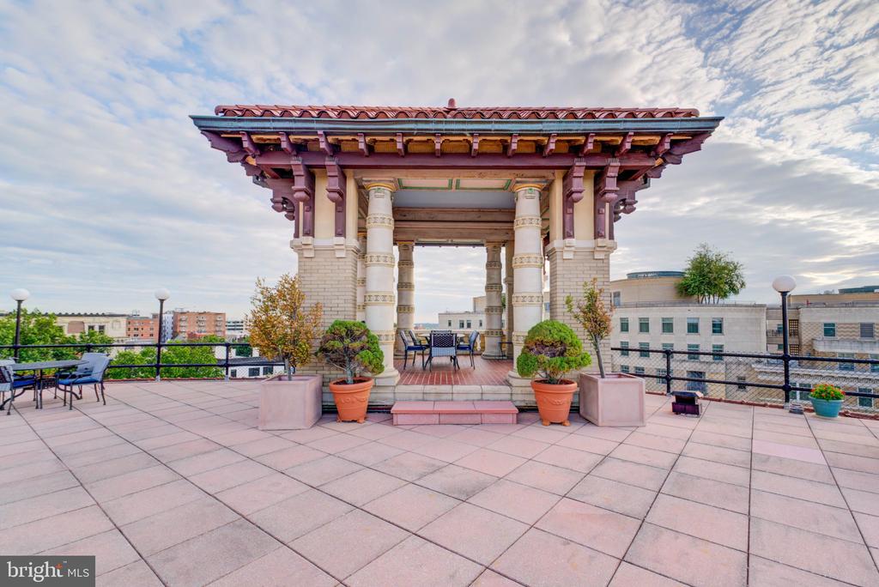
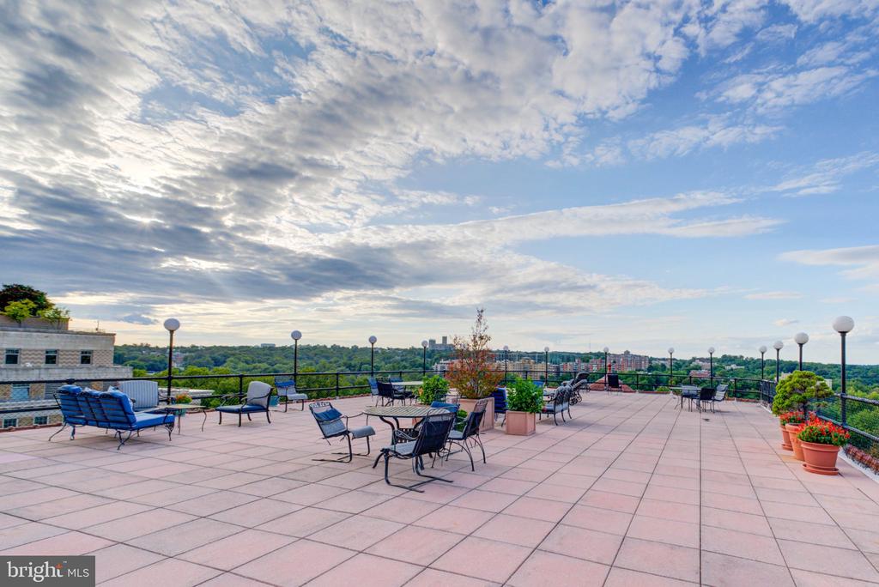
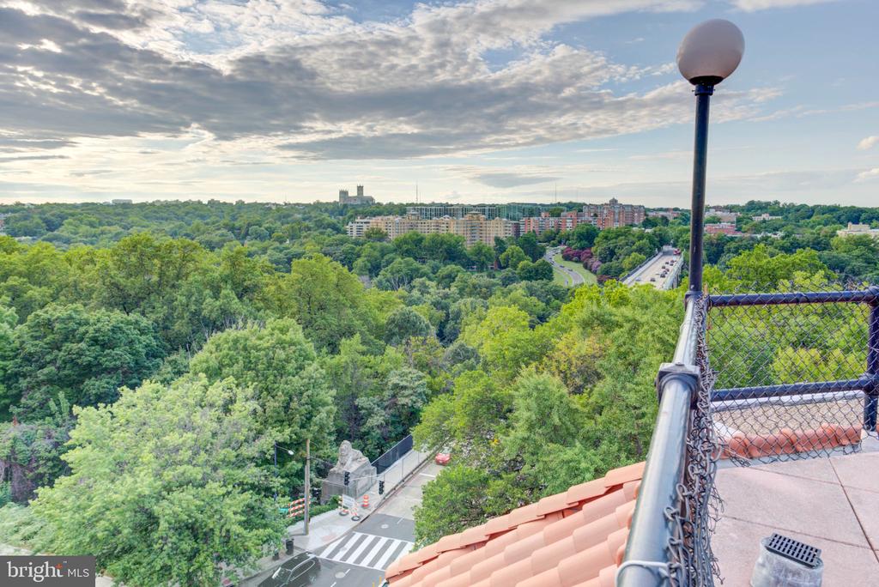
Built in 1911 and featured in James Goode's celebrated architectural guide, Best Addresses, The Woodward is admired for its distinctive Spanish Colonial and Beaux-Arts influences. Its handsome lobby showcases mosaic tile and decorative plasterwork, while residents enjoy a staffed weekday front desk, laundry facilities on every floor, bike storage, and an exceptional rooftop terrace with grilling facilities and a covered summer pavilion--an inviting perch for taking in sunset views toward the National Cathedral. The building is pet- and investor-friendly, with a minimum one-year lease requirement, and the condominium fee includes heat, electricity, gas, water, sewer, and basic cable.

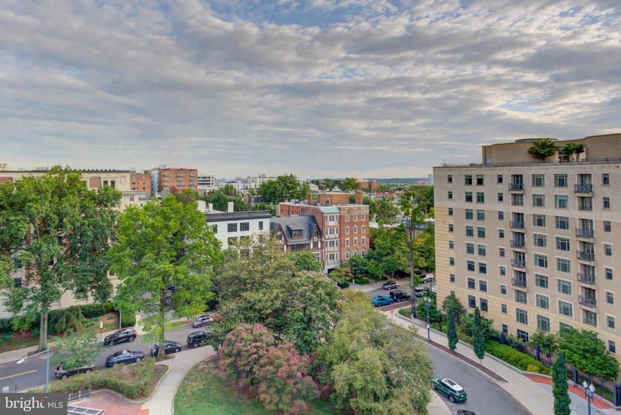
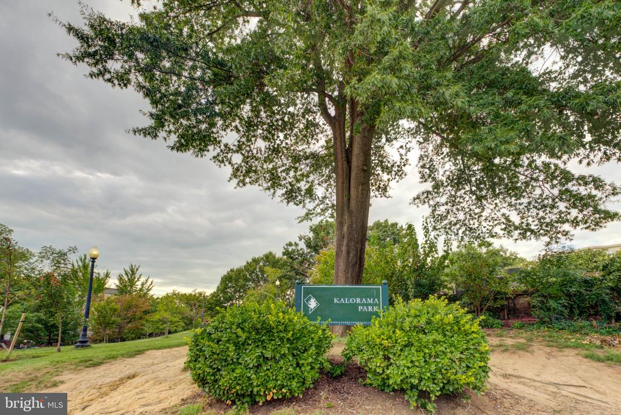
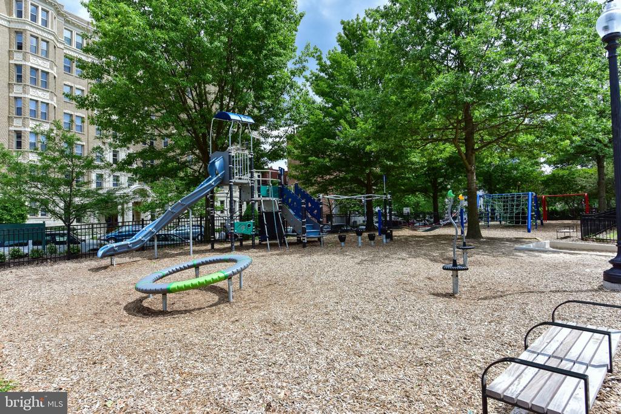
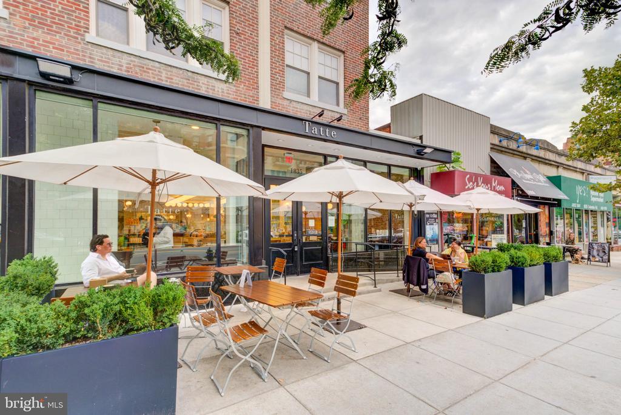
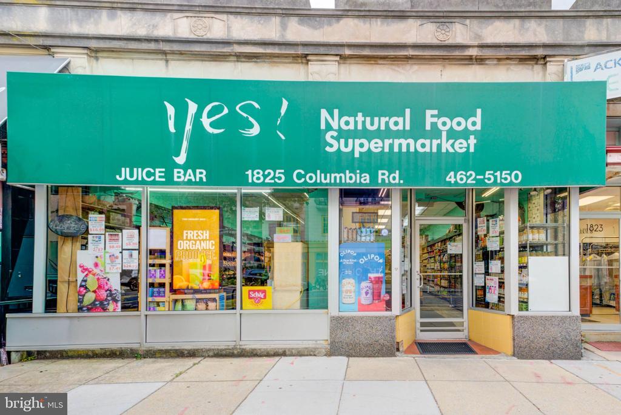
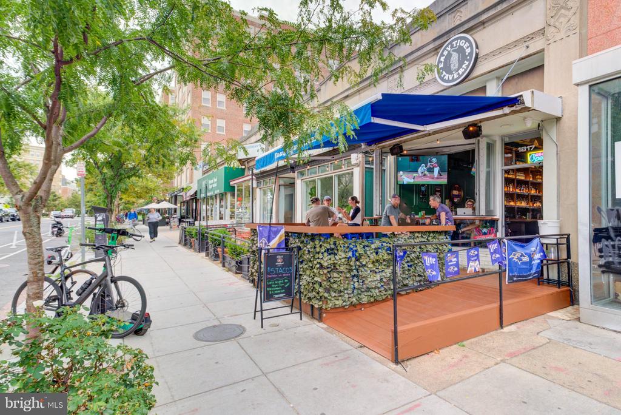
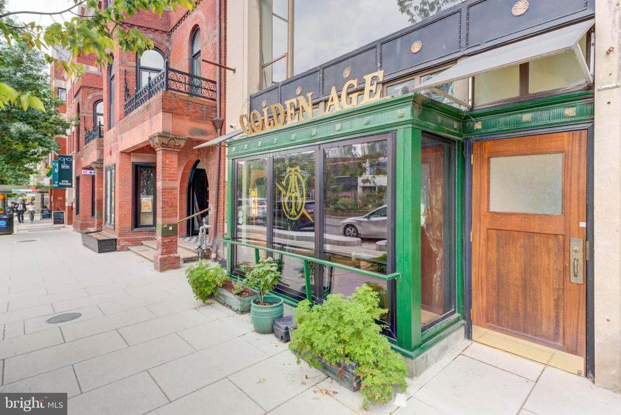
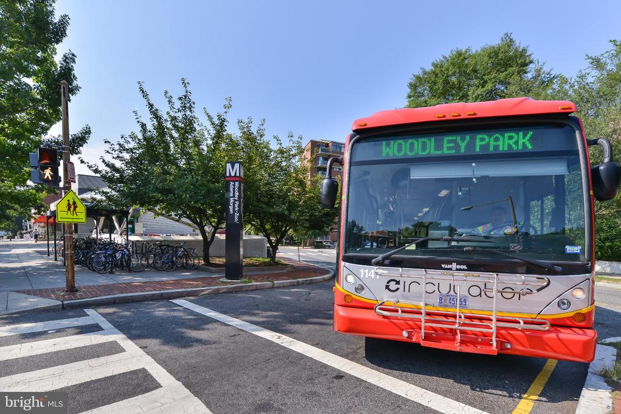
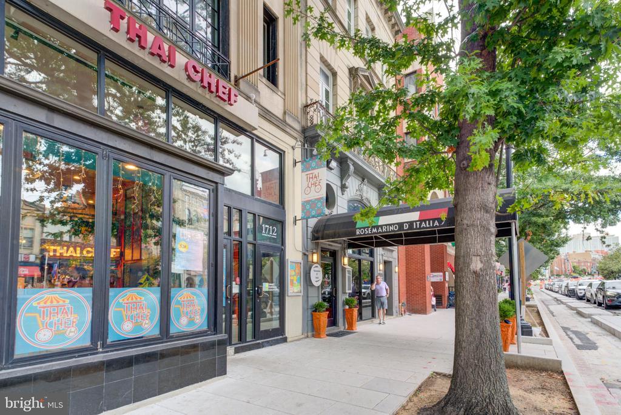
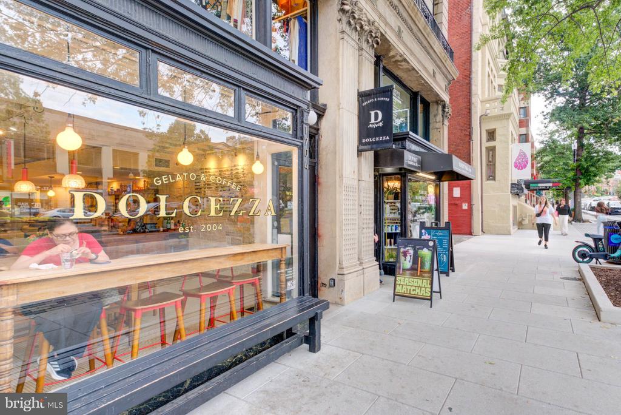
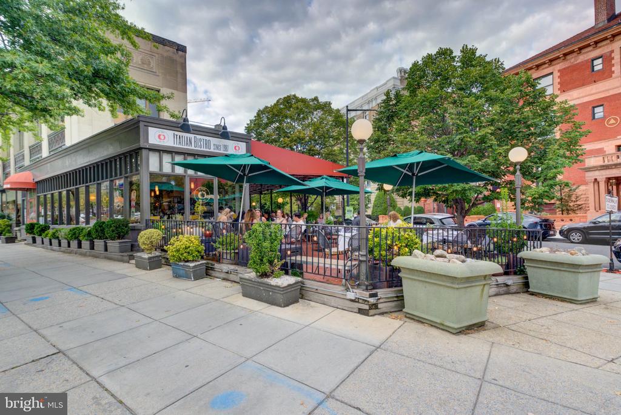
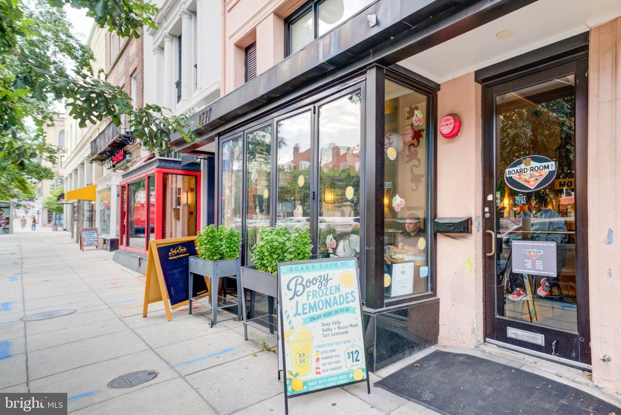
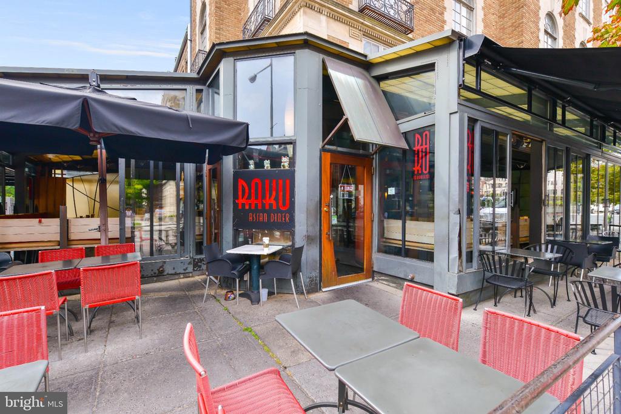
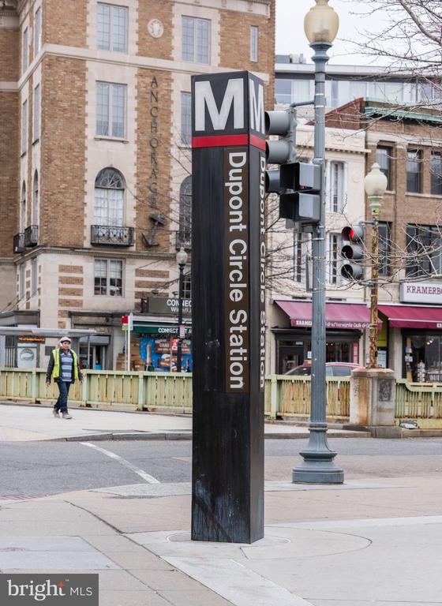
Ideally positioned at the crossroads of Kalorama, Adams Morgan, and Woodley Park, the residence is approximately 0.4 miles from the Woodley Park Metro and close to Kalorama Park, Mitchell Park, Tatte Bakery, So's Your Mom Deli, Namak, Perry's, Lapis, Streets Market, Yes! Organic Market, LivingWell Health Club and Pool at the Washington Hilton, and a wide array of neighborhood cafes, restaurants, shops, and conveniences.

Architectural distinction, expressive design, gracious proportions, and one of Washington's most coveted residential settings come together in a home of uncommon character.

2
beds

2
baths

1,300 Sq.Ft. LIVING AREA

David Abrams

David Abrams

Claire Abrams

Claire Abrams

Features & Amenities

Interior

  • total bedrooms2
  • Total bathrooms2
  • full bathrooms2
  • Laundry room Common
  • Flooring Hardwood
  • APPLIANCES Dishwasher, Disposal, Oven/Range - Gas, Refrigerator, Stainless Steel Appliances
  • other interior Features Bathroom - Tub Shower, Floor Plan - Traditional, Formal/Separate Dining Room, Built-Ins, Kitchen - Gourmet, Primary Bath(s), Window Treatments, Wood Floors

Area & Lot

  • Status Active Under Contract
  • Living Area1,300 Sq.Ft.
  • Total Area1,300 Sq.Ft.
  • MLS® IDDCDC2280994
  • TypeResidential
  • YEAR BUILT1911
  • NeighborhoodAdams Morgan
  • Architecture StylesSpanish, Beaux Arts
  • School DistrictDISTRICT OF COLUMBIA PUBLIC SCHOOLS

Exterior

  • STORIES7
  • water SourcePublic
  • PoolNo Pool
  • parkingOn Street
  • HEAT TYPERadiator
  • AIR CONDITIONINGWall Unit
  • sewerPublic Sewer
  • Disability FeaturesElevator
  • HOA AmenitiesCommon Grounds, Elevator, Extra Storage, Laundry Facilities
  • security FeaturesMain Entrance Lock, Smoke Detector
  • other exterior FeaturesRoof Deck

Financial

  • Sales Price$775,000
  • Real Estate Tax $4,667/yr
  • Zoning RA-4
image

Schedule a Showing

We would love to show you our beautiful property. Please select your preferred date and time below. An agent will be in touch shortly to confirm your appointment.

Schedule a Showing

We would love to show you our beautiful property. Please select your preferred date and time below. An agent will be in touch shortly to confirm your appointment.
Thank you for your interest in 2311 CONNECTICUT AVENUE NW Unit: 405, WASHINGTON, DC 20008. We are reviewing your request and will be in touch shortly!

Mortgage Calculator

Estimate your monthly mortgage payment, including the principal and interest, property taxes, and HOA. Adjust the values to generate a more accurate rate.
All estimates are provided for informational purposes only. Actual amounts may vary.
$0,000 Your Payment 20 15 65
$0,000 Your Payment

Adams Morgan

A vibrant, historic neighborhood known for colorful rowhouses, global dining, indie shops, and nightlife.

Explore

Work With Us

We have built our practice as a family business. We have deep subject matter expertise and provide our clients with exceptional service, individualized attention, and a commitment to being your trusted real estate advisors for life.

Follow Us on Instagram