209 W MASONIC VIEW AVENUE
SEE ALL PHOTOS
209 W MASONIC VIEW AVENUE
Leased

209 W MASONIC VIEW AVENUE

209 W MASONIC VIEW AVENUE, ALEXANDRIA, VA 22301

$6,100/month
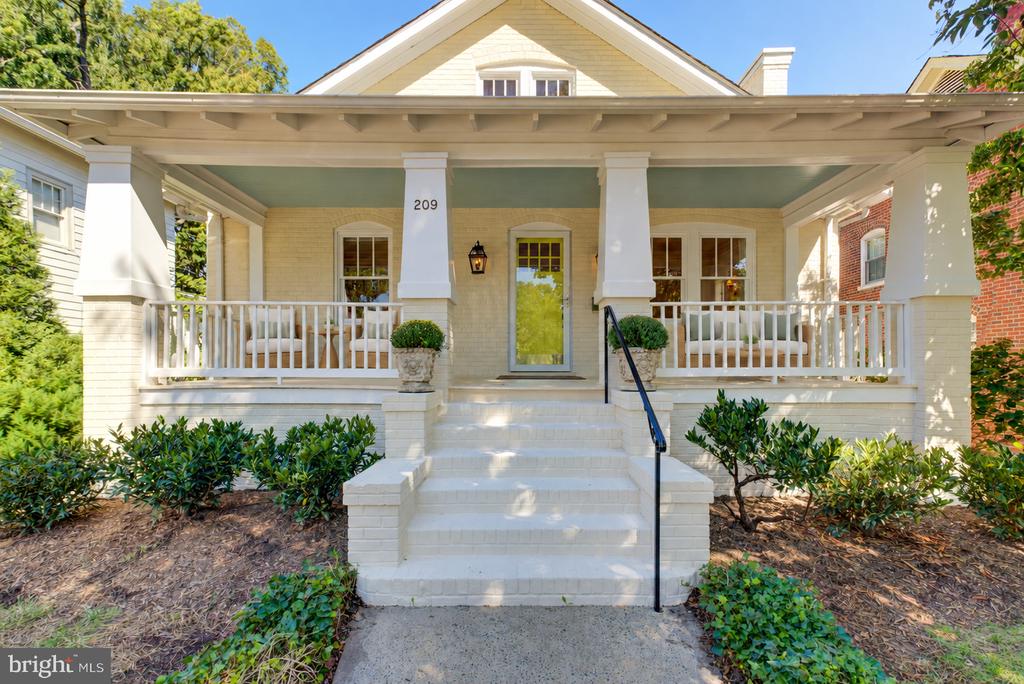
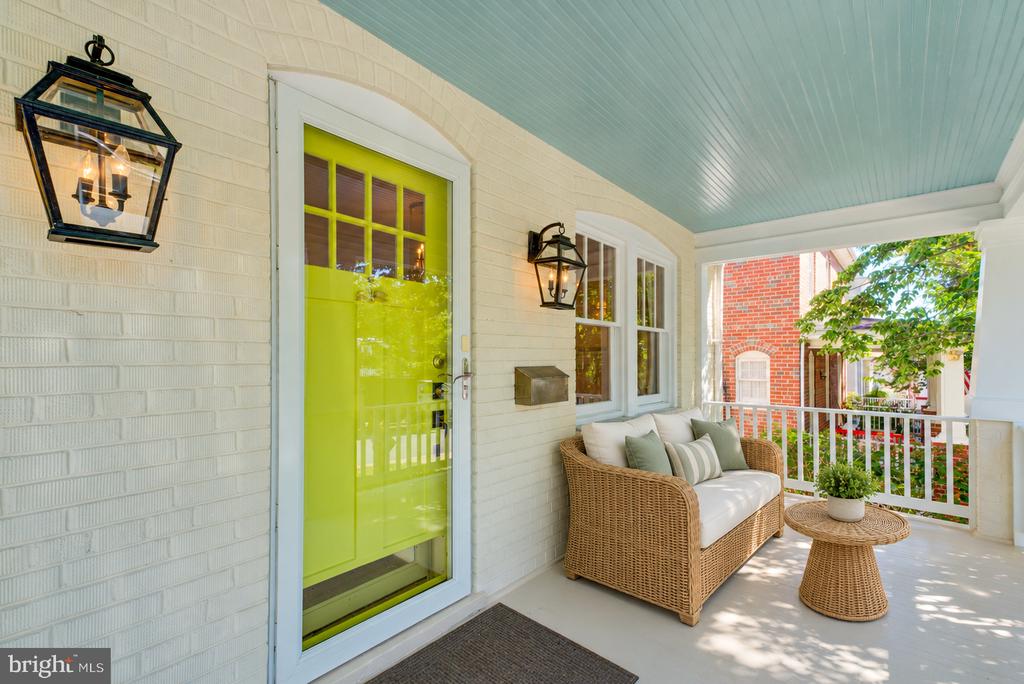
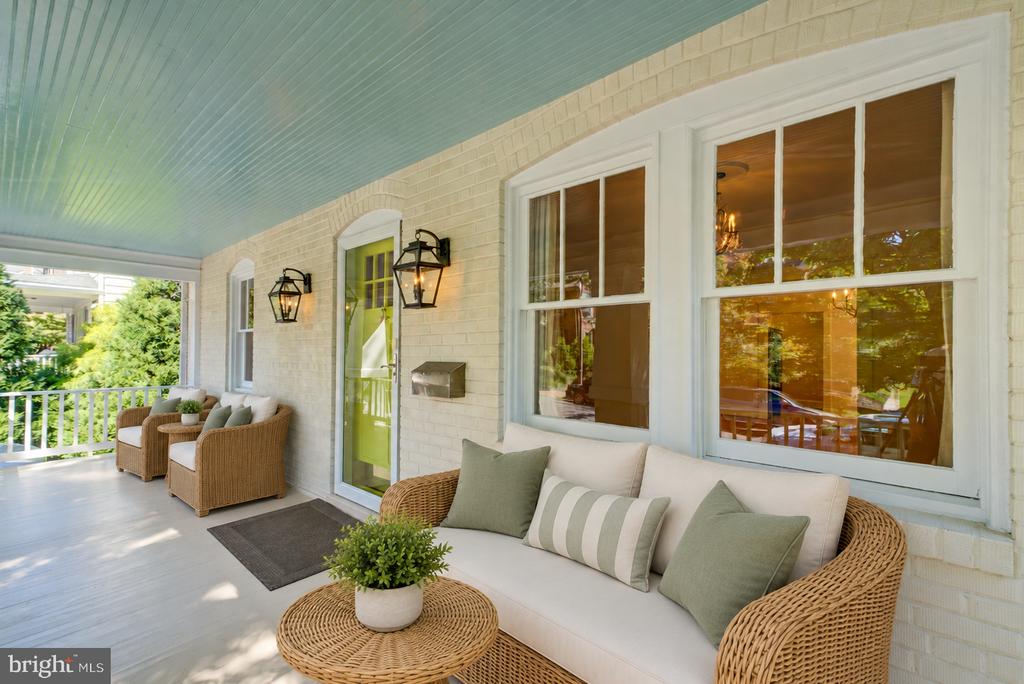
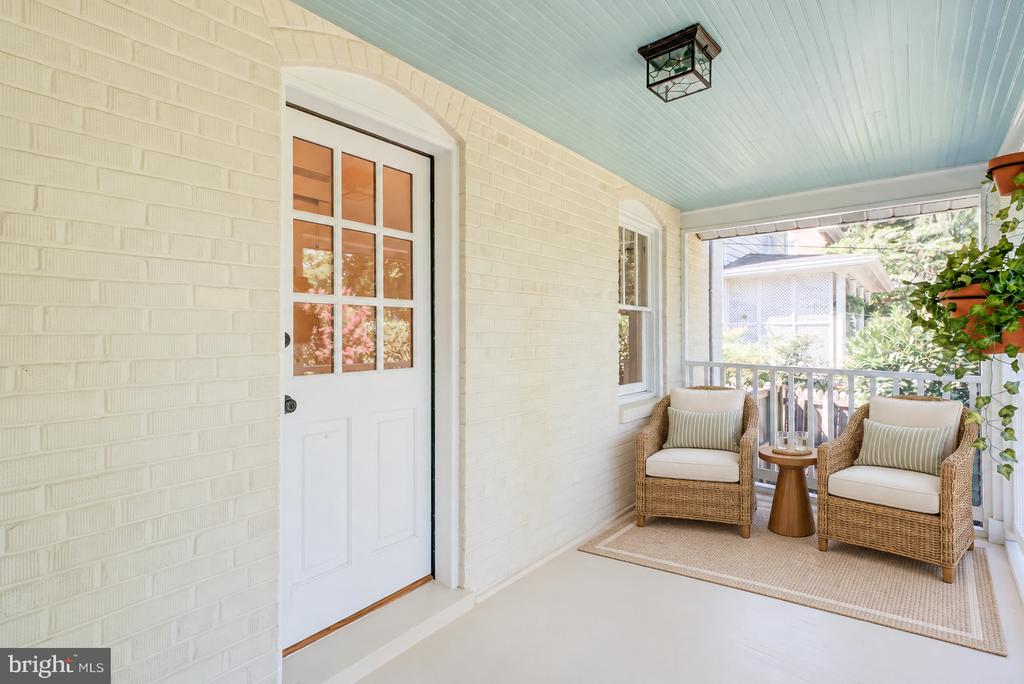
Set in Alexandria's Rosemont neighborhood, 209 W Masonic View pairs the character of a 1928 brick bungalow with comfortable living spaces and thoughtful updates. A broad covered front porch creates a welcoming first impression, while three bedrooms, three full baths, and a dedicated office offer a flexible layout across three levels.

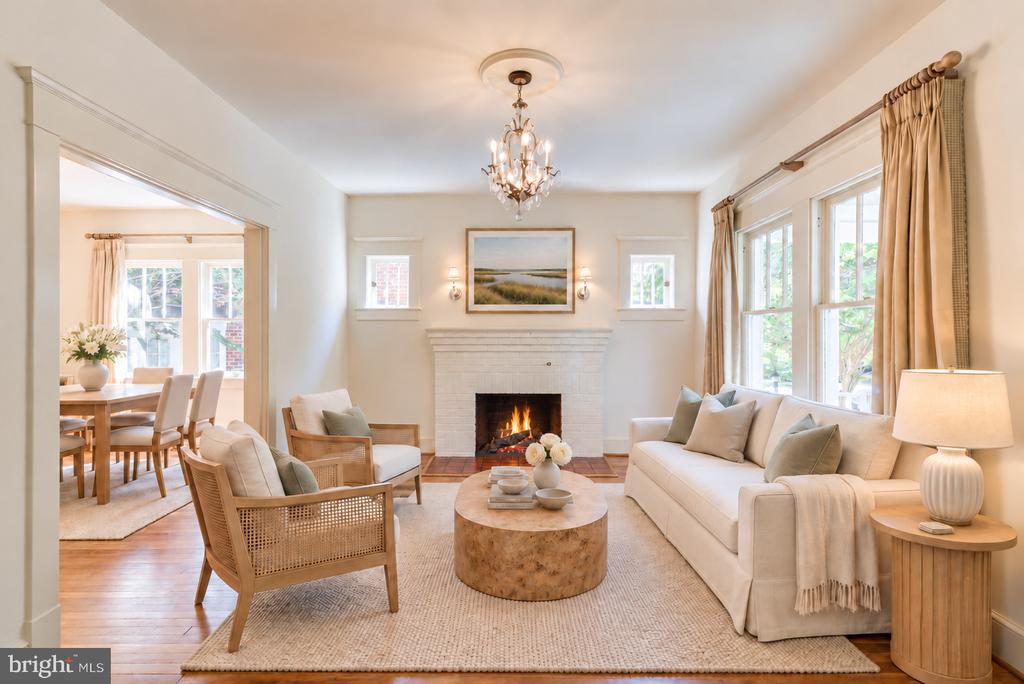
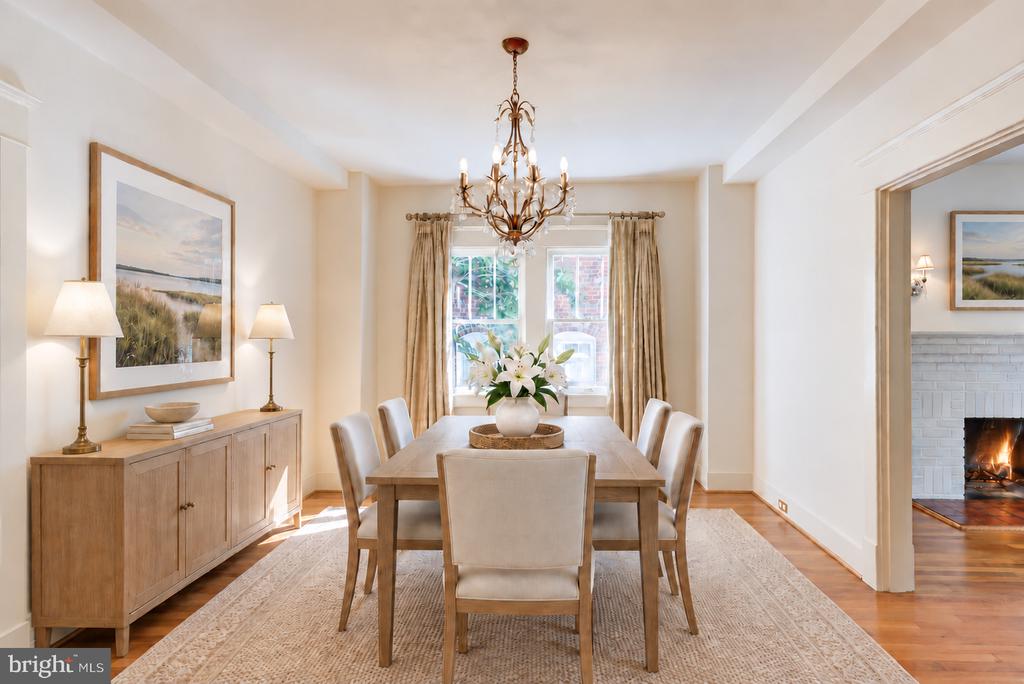
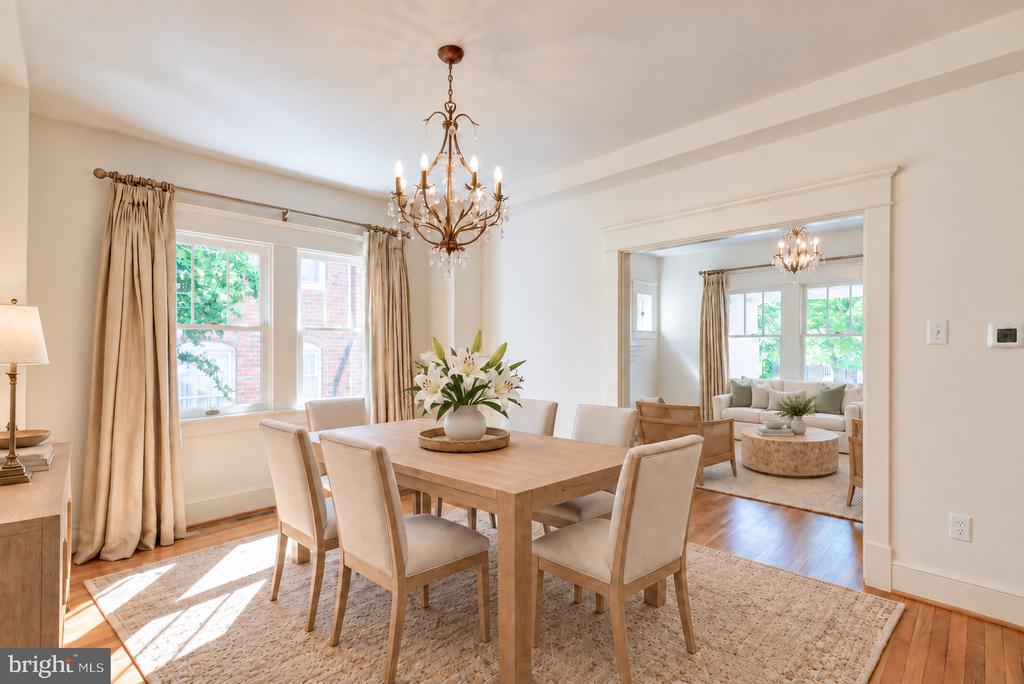
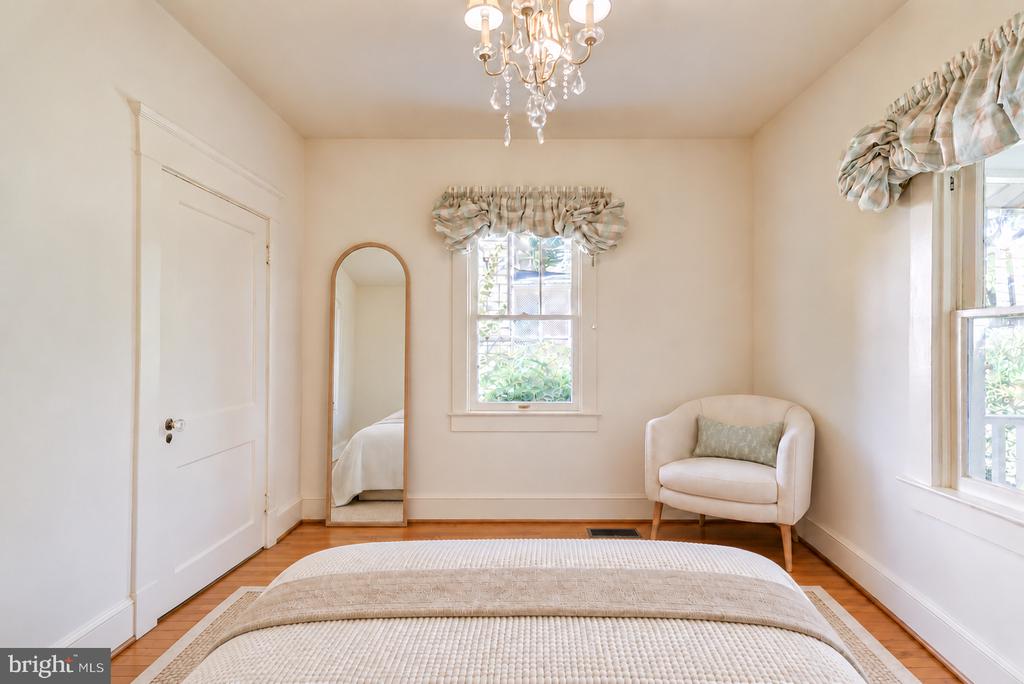
Warm pine floors, substantial window casings, crystal chandeliers, and built-in cabinetry lend depth and personality to the interior. The living room centers on a fireplace, with wide openings leading into a separate dining room that feels equally suited to everyday meals and gatherings with friends.

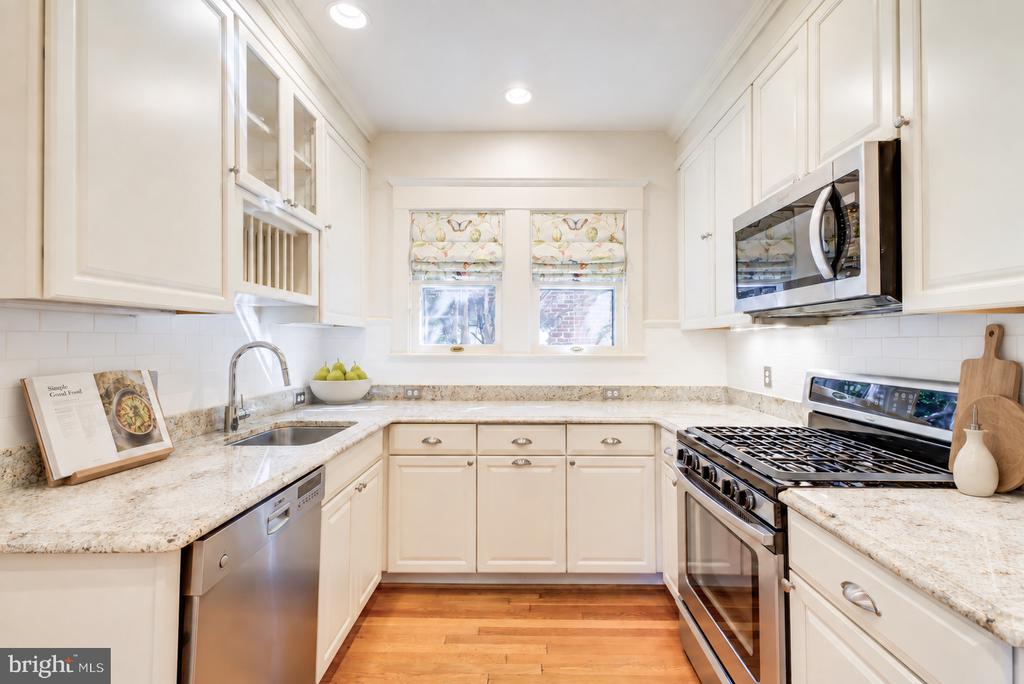
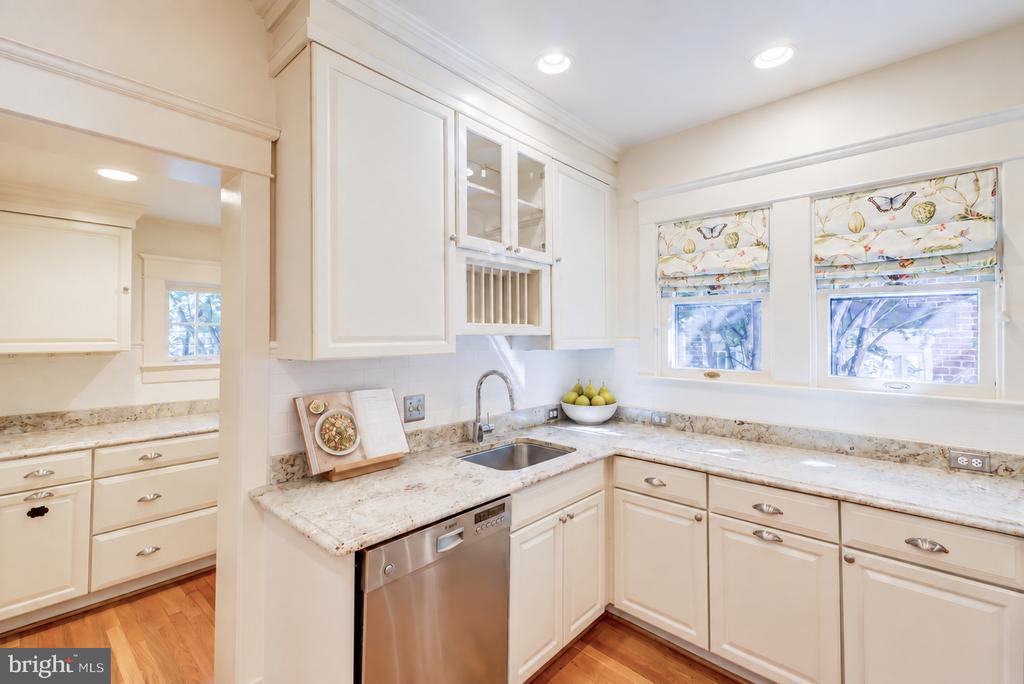
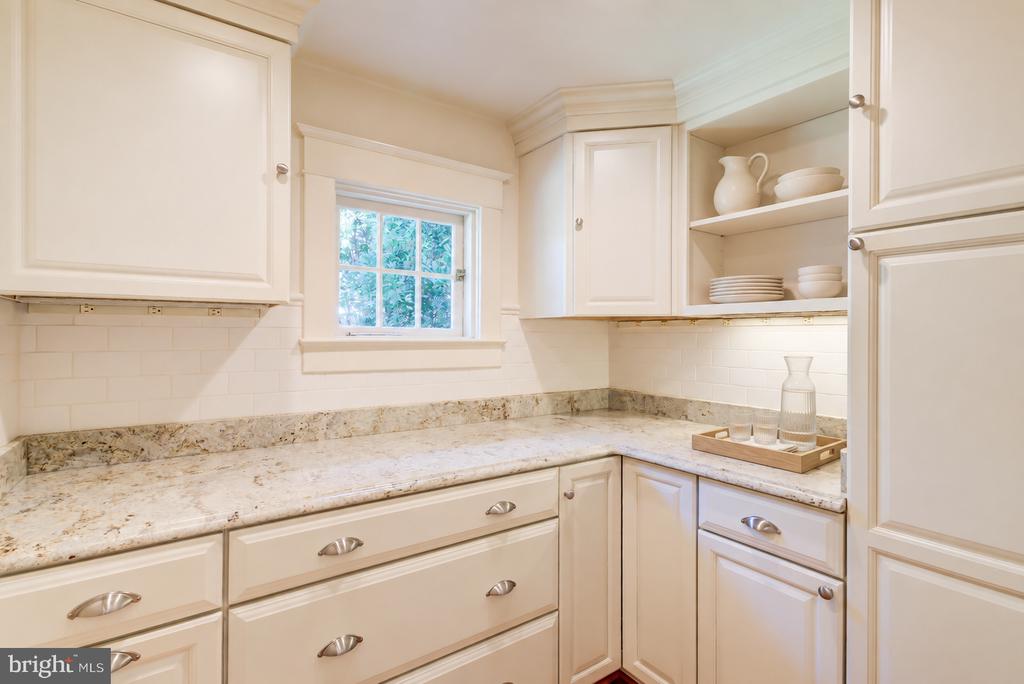
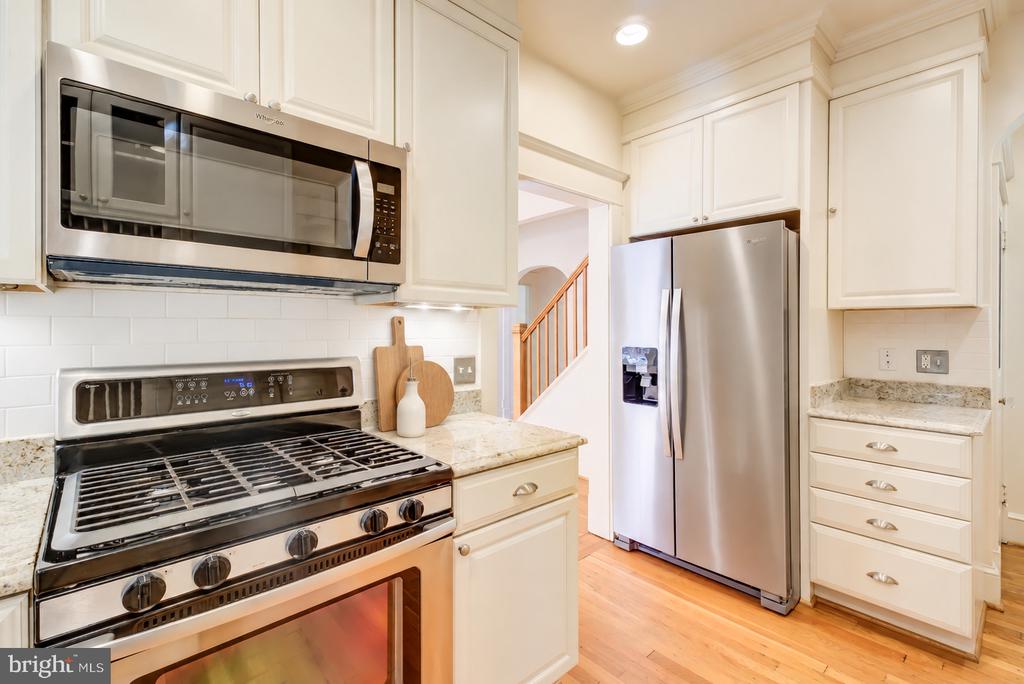
The kitchen combines creamy white cabinetry and granite countertops with a subway tile backsplash, stainless steel appliances, and gas cooking. Glass-front cabinets and a built-in plate rack complement the home's architectural character, while an adjoining butler's pantry offers additional counter space and generous storage.

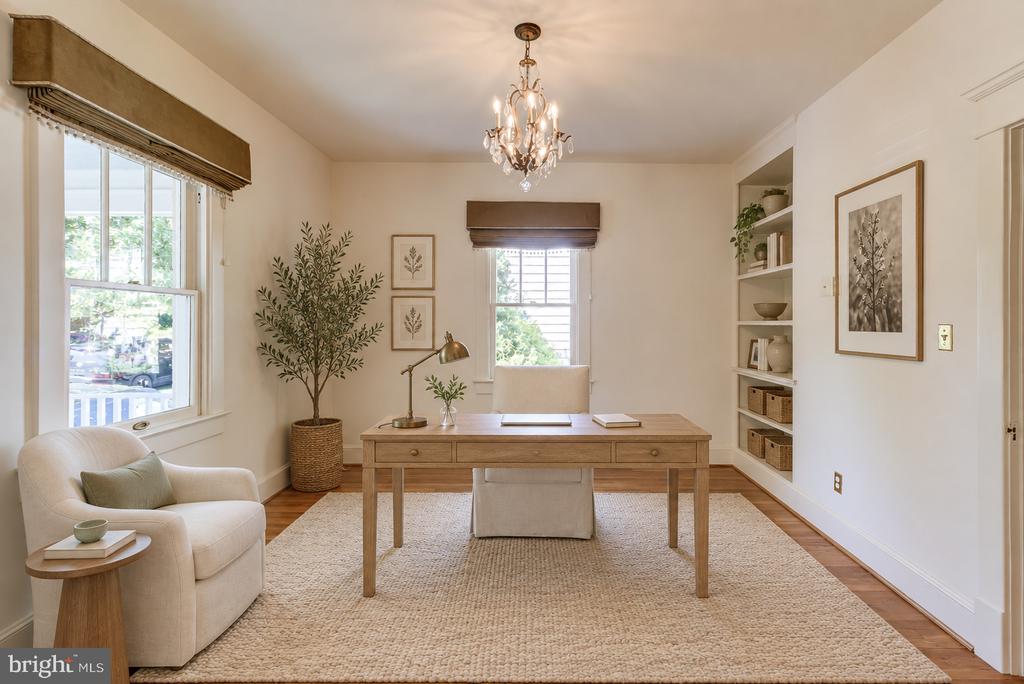
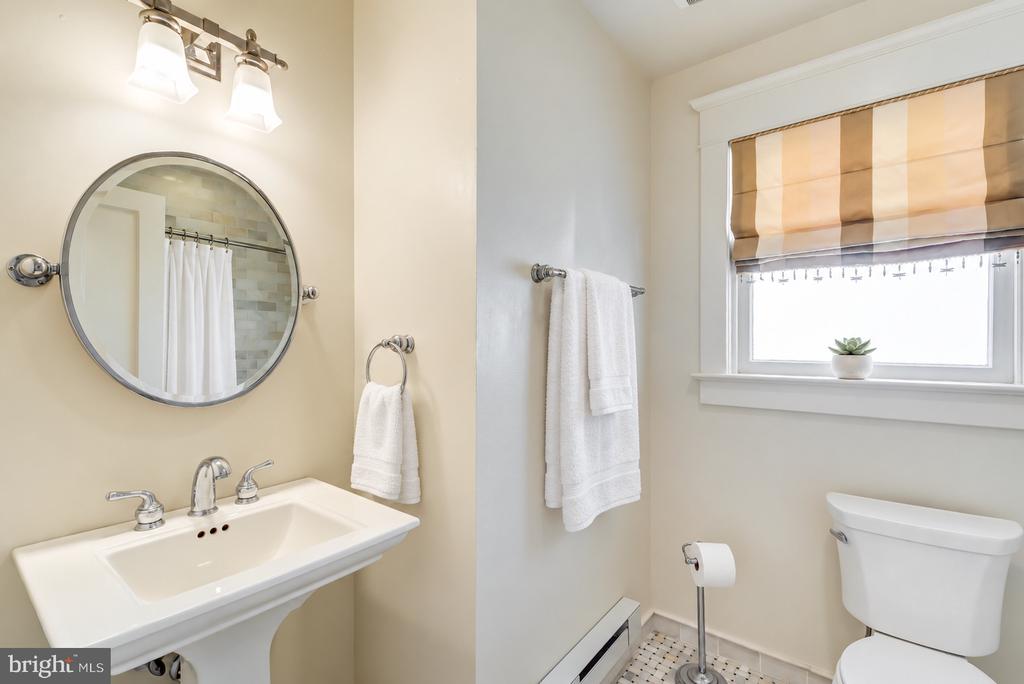
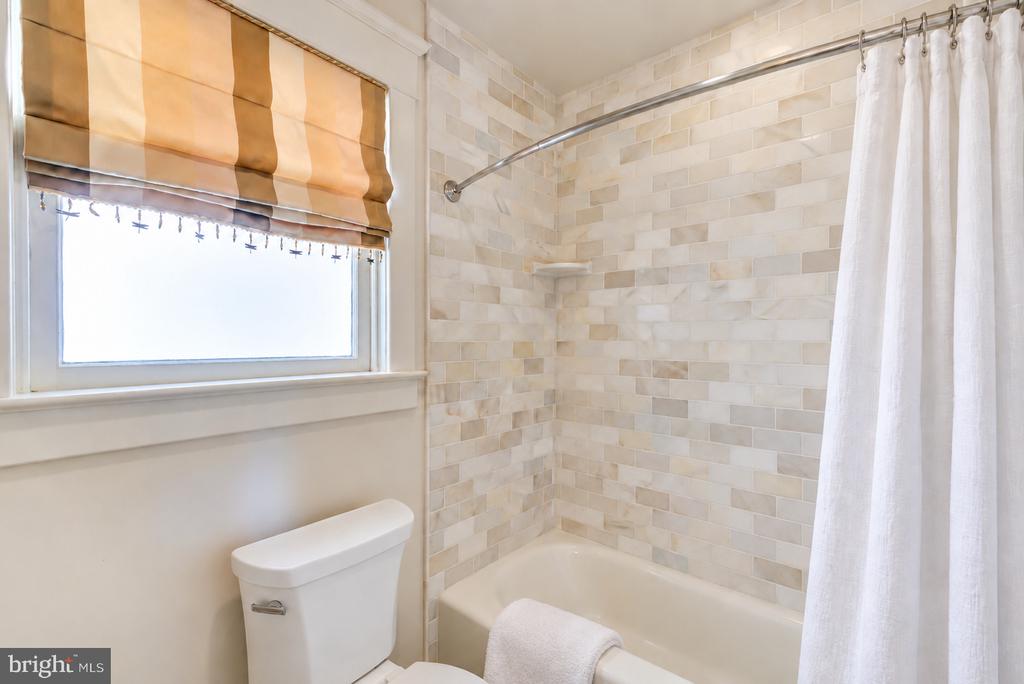
Also on the main level, an office with built-in shelving provides a comfortable place to work or relax. A first-floor bedroom and full bath offer convenient accommodations for guests and flexibility as household needs change.

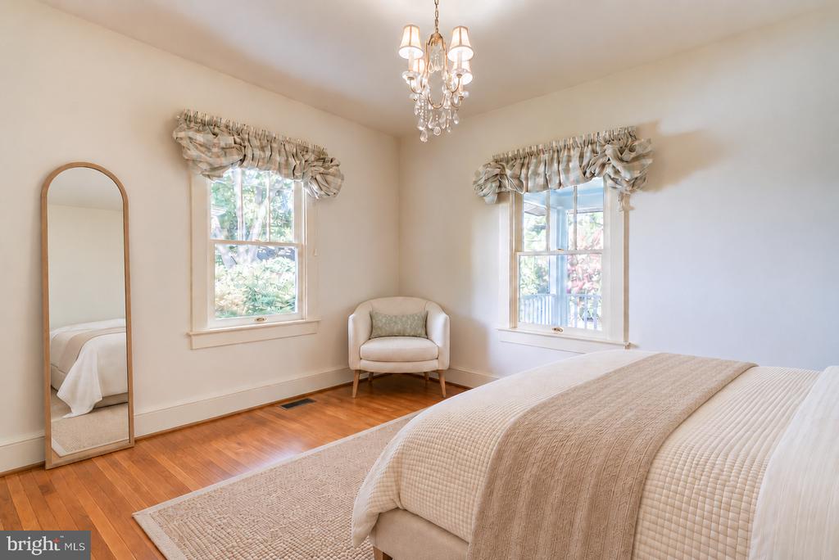
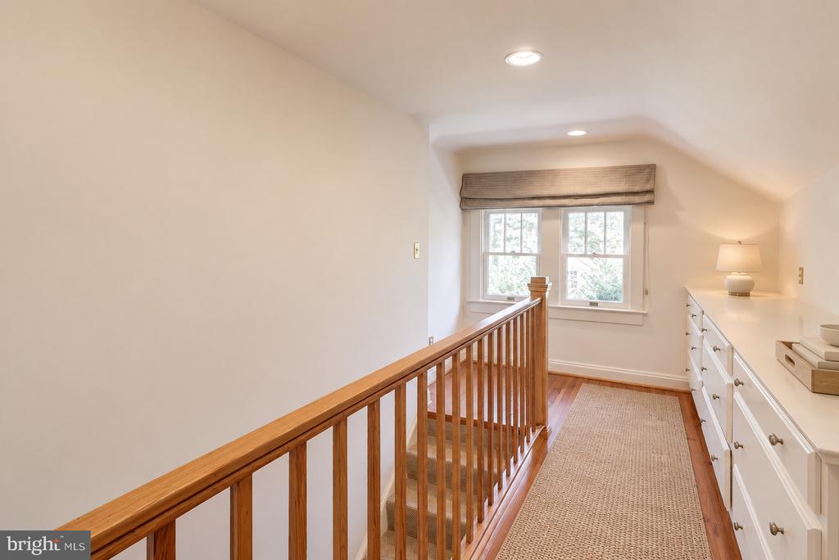
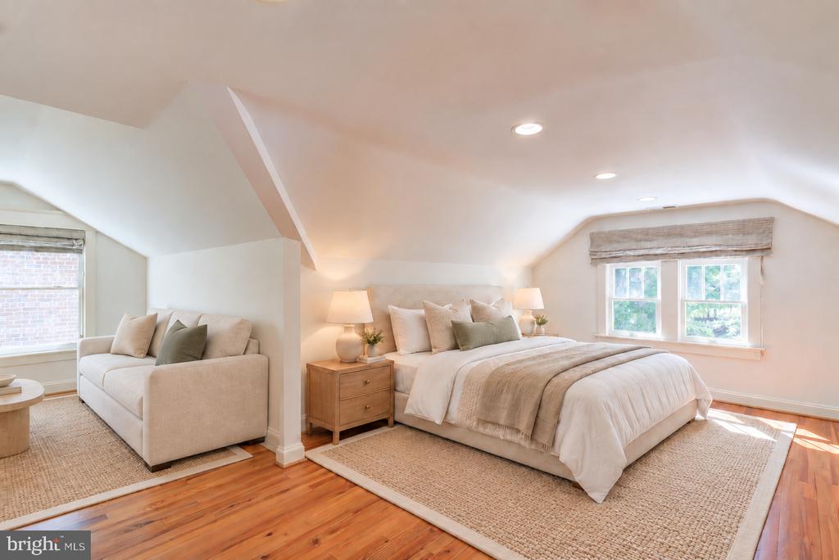
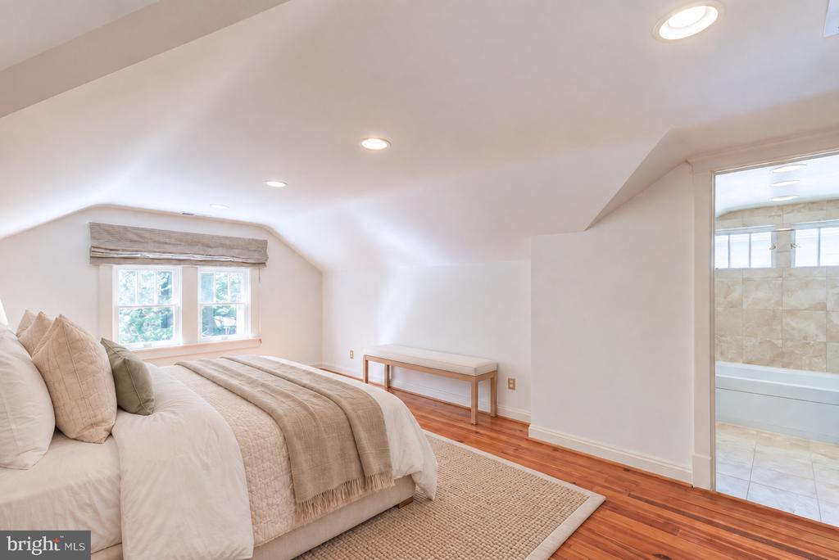
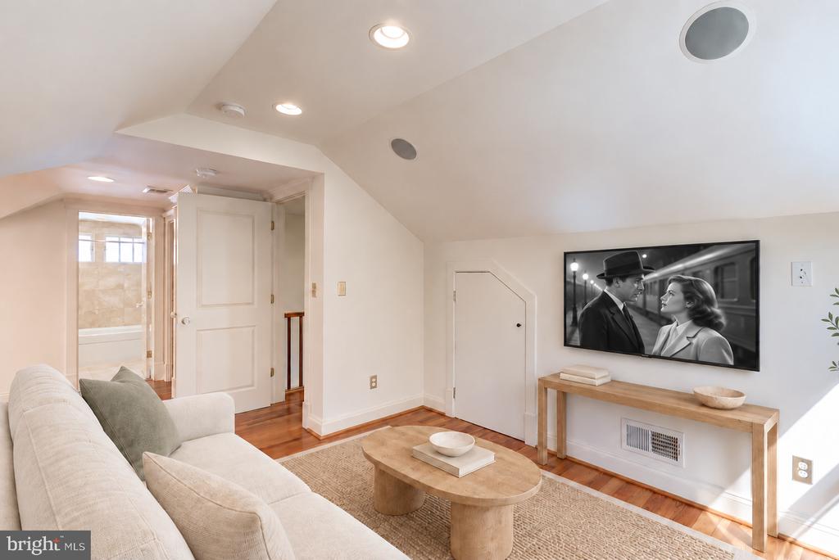
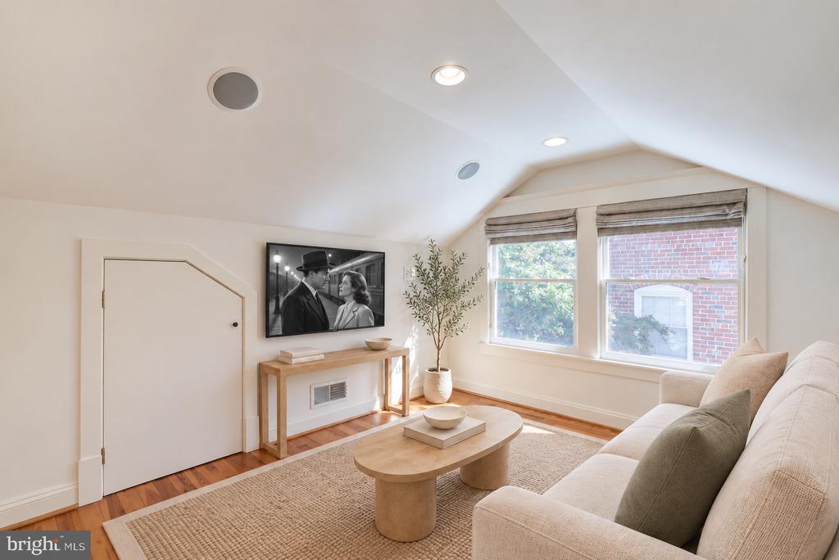
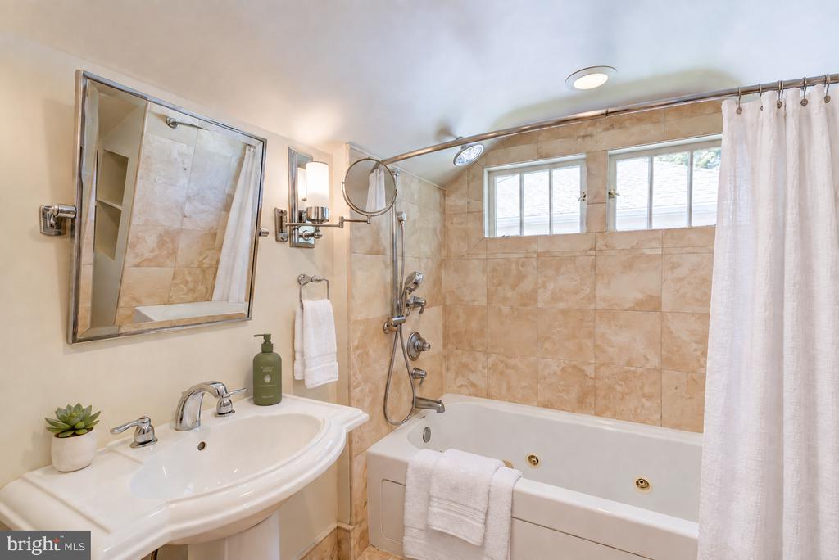
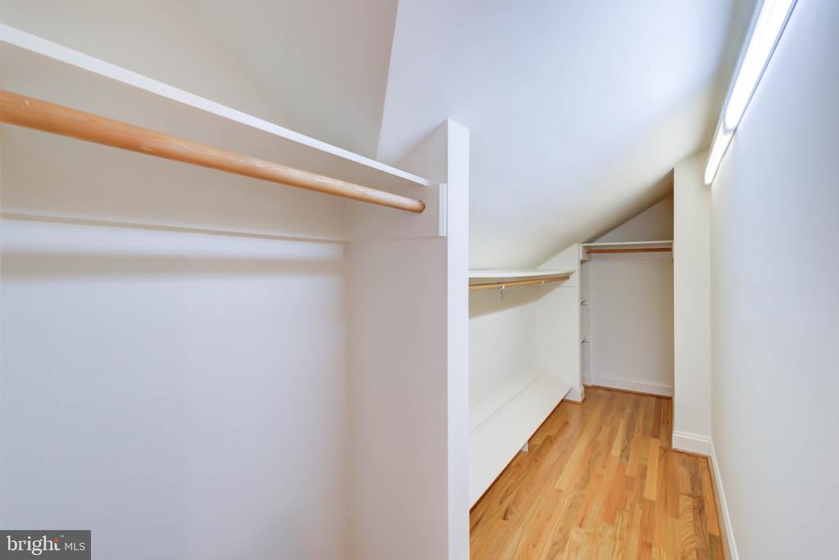
Upstairs, the primary suite occupies a spacious retreat beneath gently sloping ceilings. Dormer windows bring in natural light, and the generous proportions accommodate both a sleeping area and a separate lounge for reading or watching television. Built-in drawers and a walk-in closet provide ample storage, while the en-suite bath features a spa jetted jacuzzi tub.

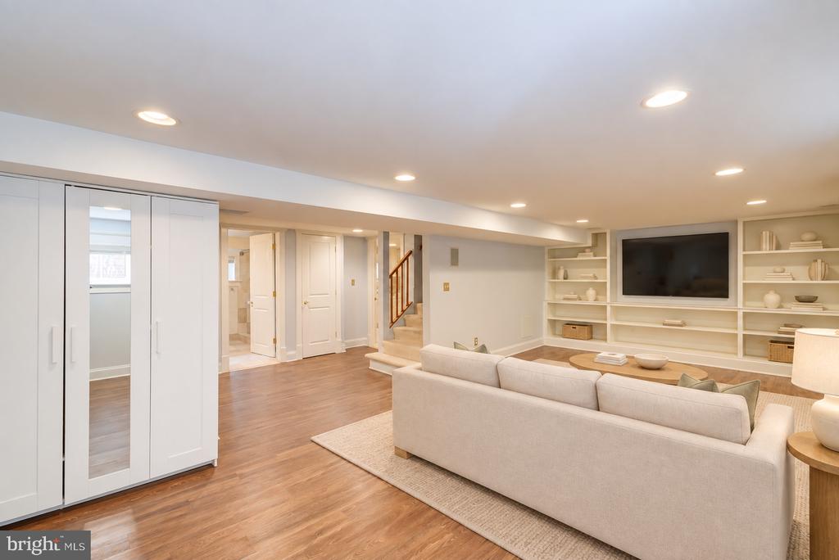
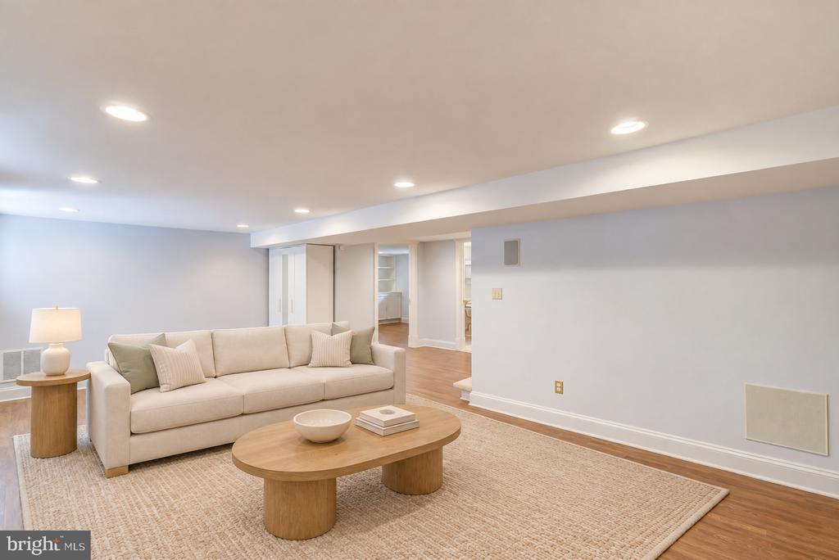
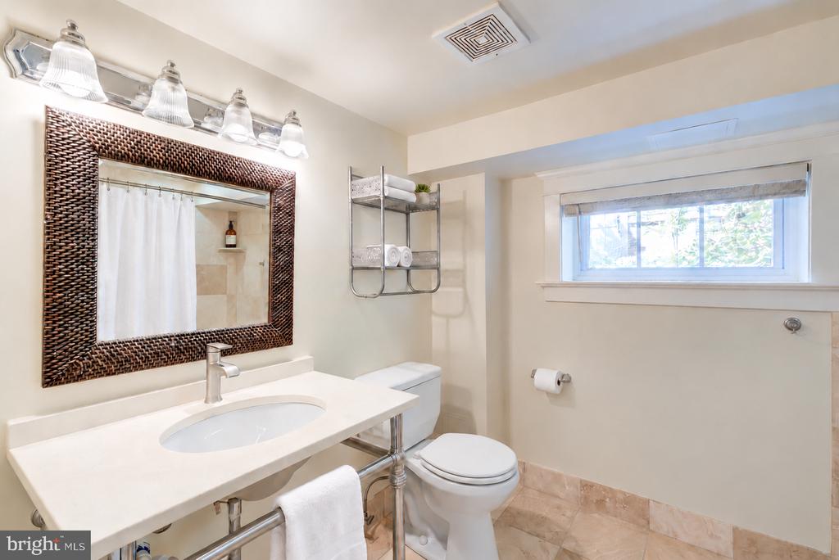
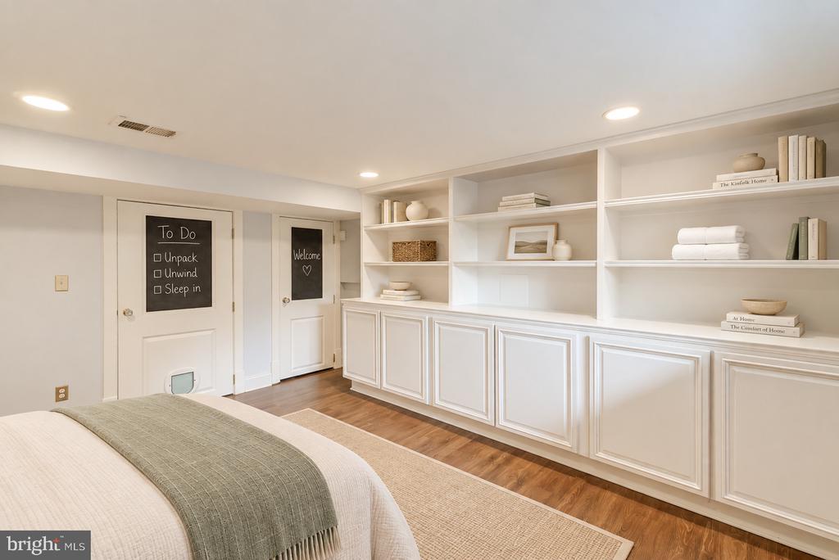
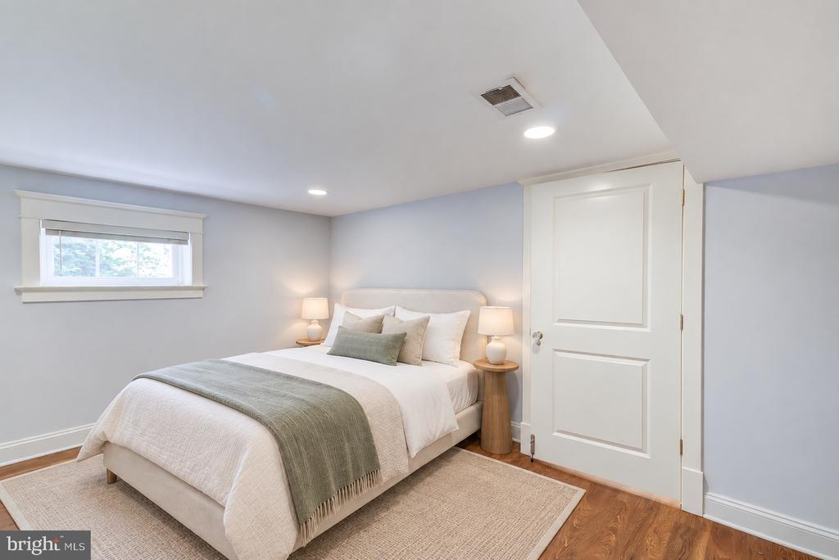
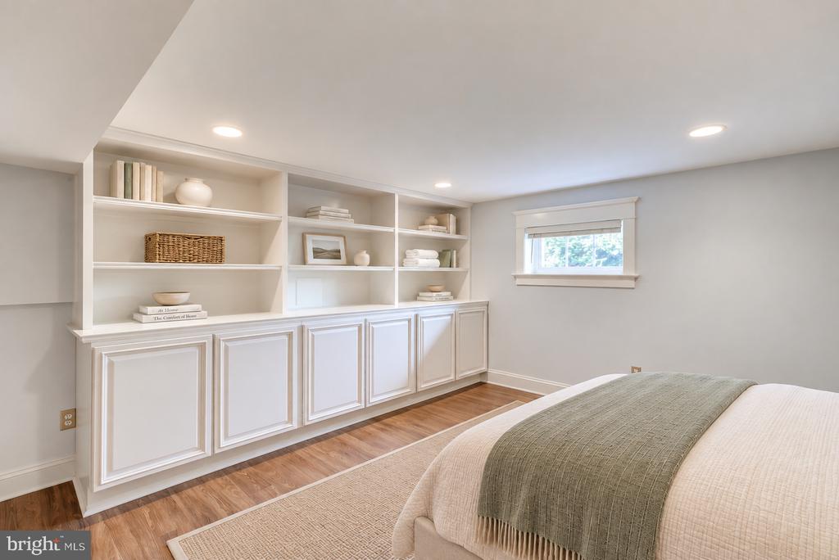
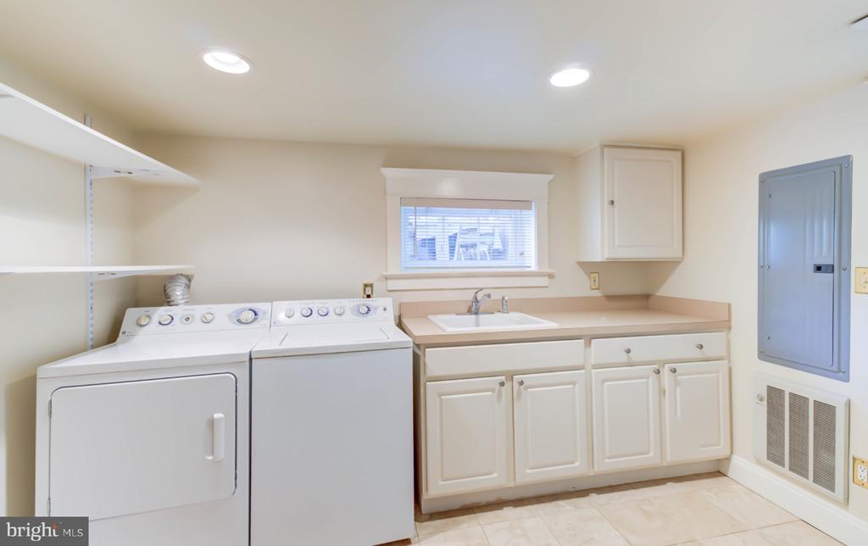
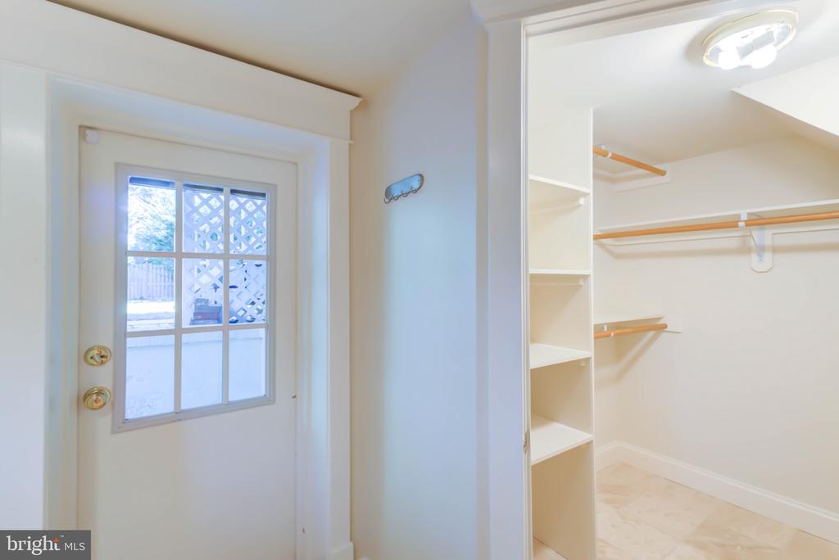
The finished lower level expands the living space with a recreation room featuring extensive shelving and surround-sound wiring. An additional bedroom, full bath, laundry area, and storage make this level well suited to hosting guests, movie nights, and everyday recreation.

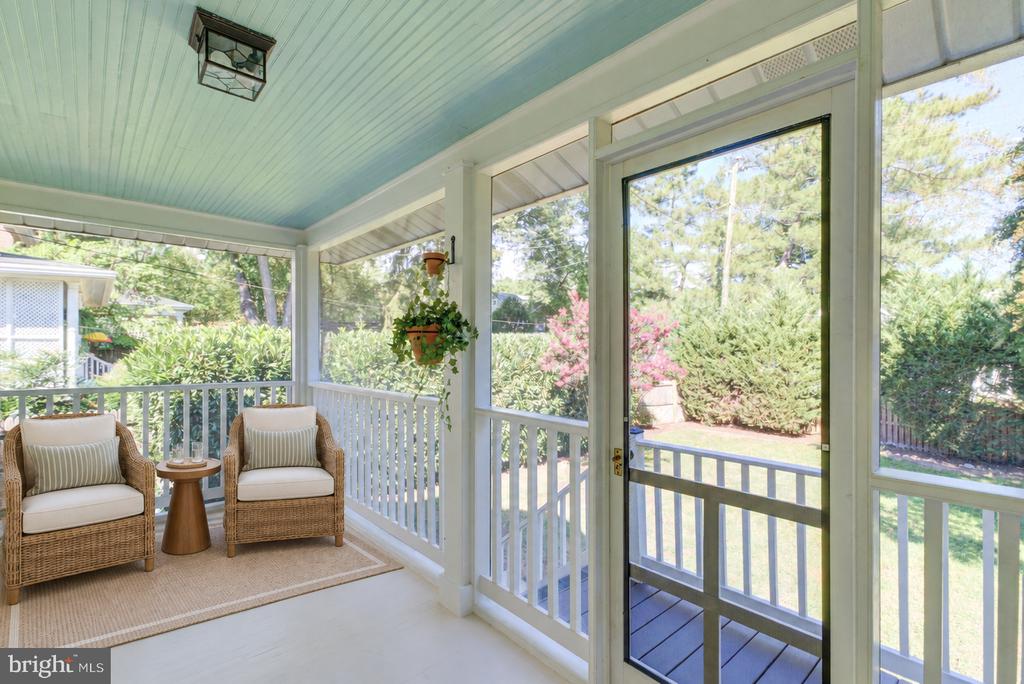
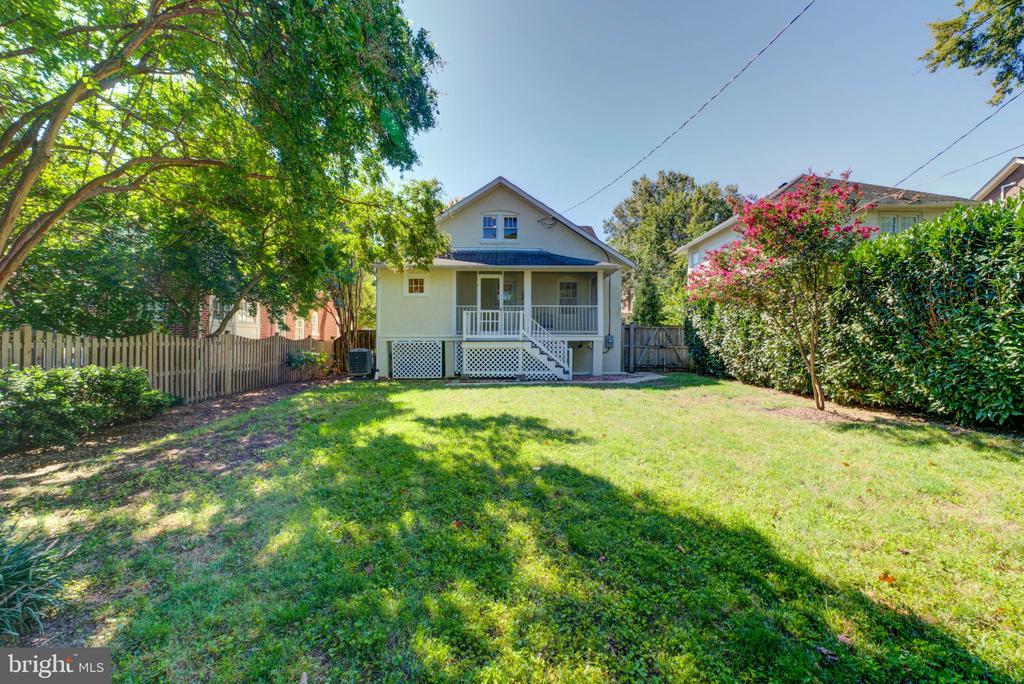
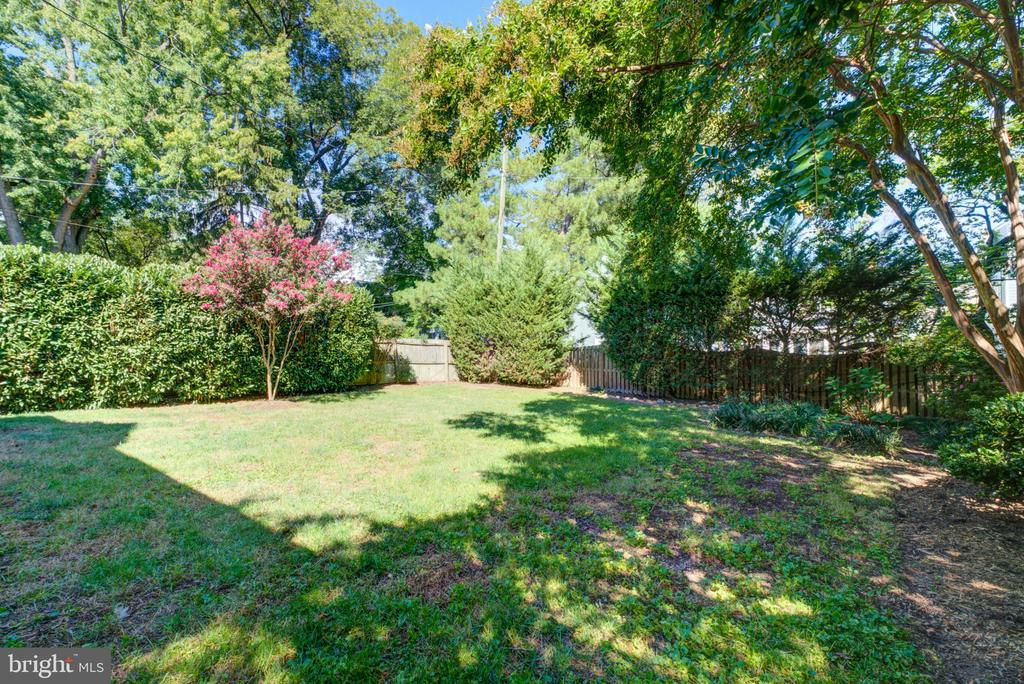
Outside, the front porch invites a connection to the neighborhood, while the screened rear porch offers a sheltered spot overlooking the fenced backyard, mature trees, and established garden space. Nearby parks, a short walk to Brooks Elementary, close proximity to shops, and restaurants, along with convenient access to Old Town, Del Ray, and Metro, complete the appeal of this distinctive Rosemont home.

3
beds

3
baths

2,655 Sq.Ft. LIVING AREA

6,098 Sq.Ft. lot

Claire Abrams

Claire Abrams

Features & Amenities

Interior

  • total bedrooms3
  • Total bathrooms3
  • full bathrooms3
  • Laundry room Washer In Unit, Has Laundry, Dryer In Unit
  • Fireplace Brick

Area & Lot

  • Status Leased
  • Date Leased September 29, 2026
  • Living Area2,655 Sq.Ft.
  • Total Area2,655 Sq.Ft.
  • Lot Area6,098 Sq.Ft.
  • MLS® IDVAAX2066520
  • TypeResidential
  • YEAR BUILT1928
  • NeighborhoodNorthern Virginia
  • Architecture StylesBungalow
  • Elementary SchoolNAOMI L. BROOKS
  • Middle SchoolGEORGE WASHINGTON
  • High SchoolT.C. WILLIAMS
  • School DistrictALEXANDRIA CITY PUBLIC SCHOOLS

Exterior

  • STORIES3
  • water SourceCommunity
  • PoolNo Pool
  • parkingDriveway
  • HEAT TYPEForced Air
  • AIR CONDITIONINGCentral A/C
  • sewerPublic Sewer, Public Septic
  • SubstructureConcrete Perimeter
  • Disability Features2 Access Exits

Financial

  • Lease Price$6,100/mo
  • Zoning R-5

Northern Virginia

37.4316° N, 78.6569° W

Explore

Work With Us

We have built our practice as a family business. We have deep subject matter expertise and provide our clients with exceptional service, individualized attention, and a commitment to being your trusted real estate advisors for life.

Follow Us on Instagram