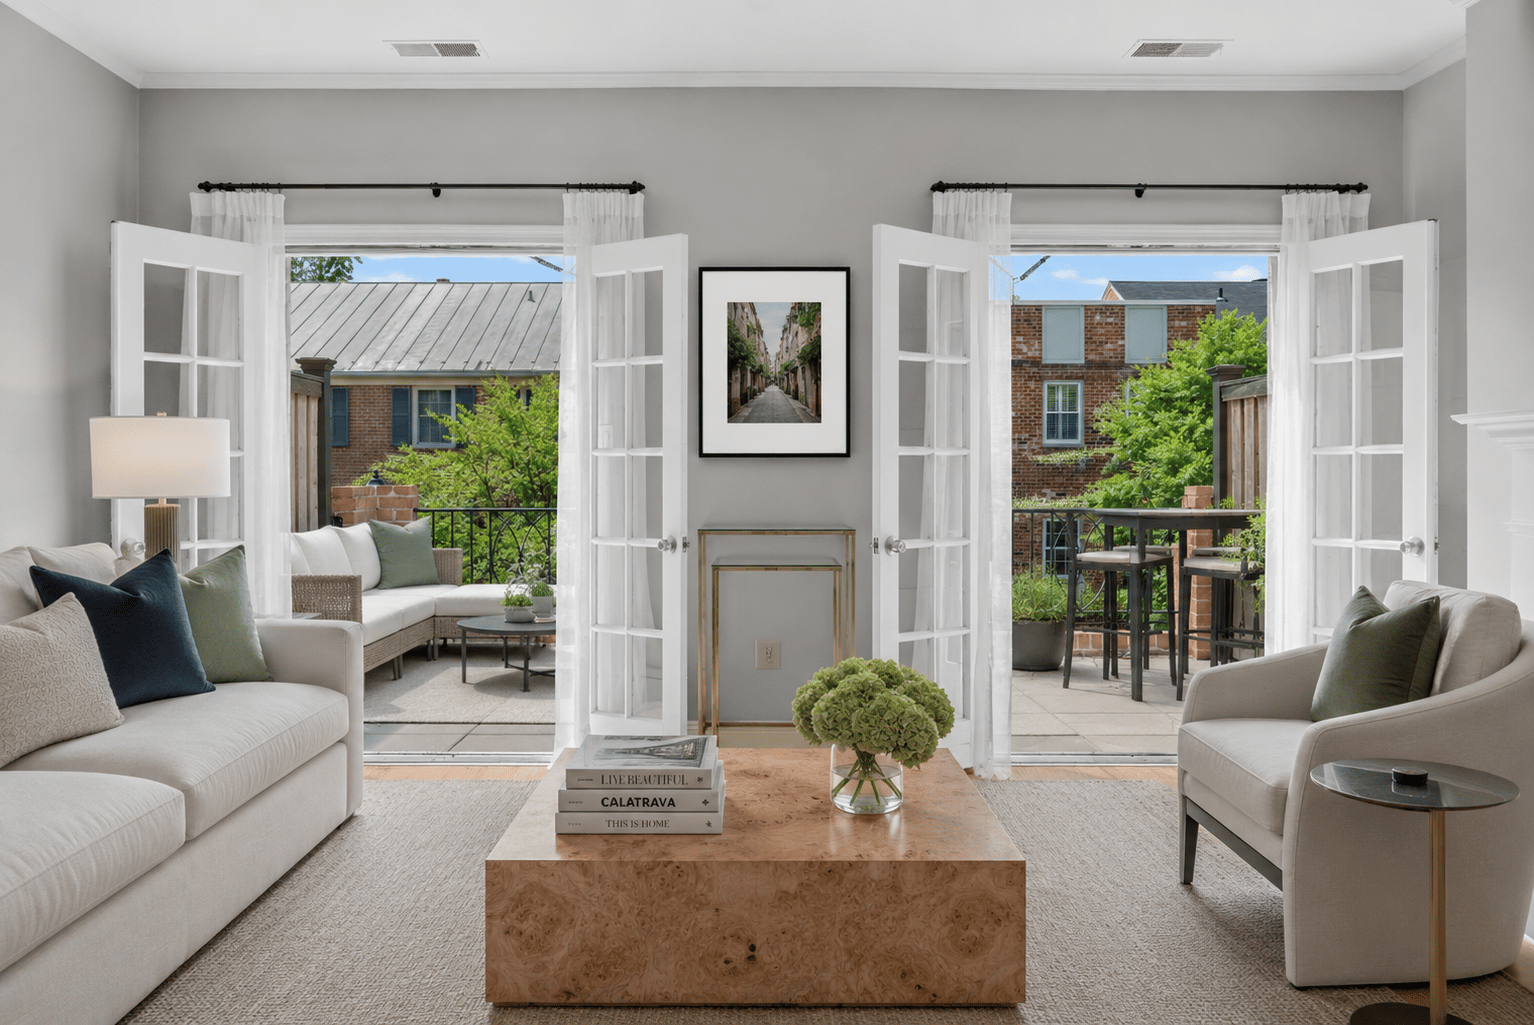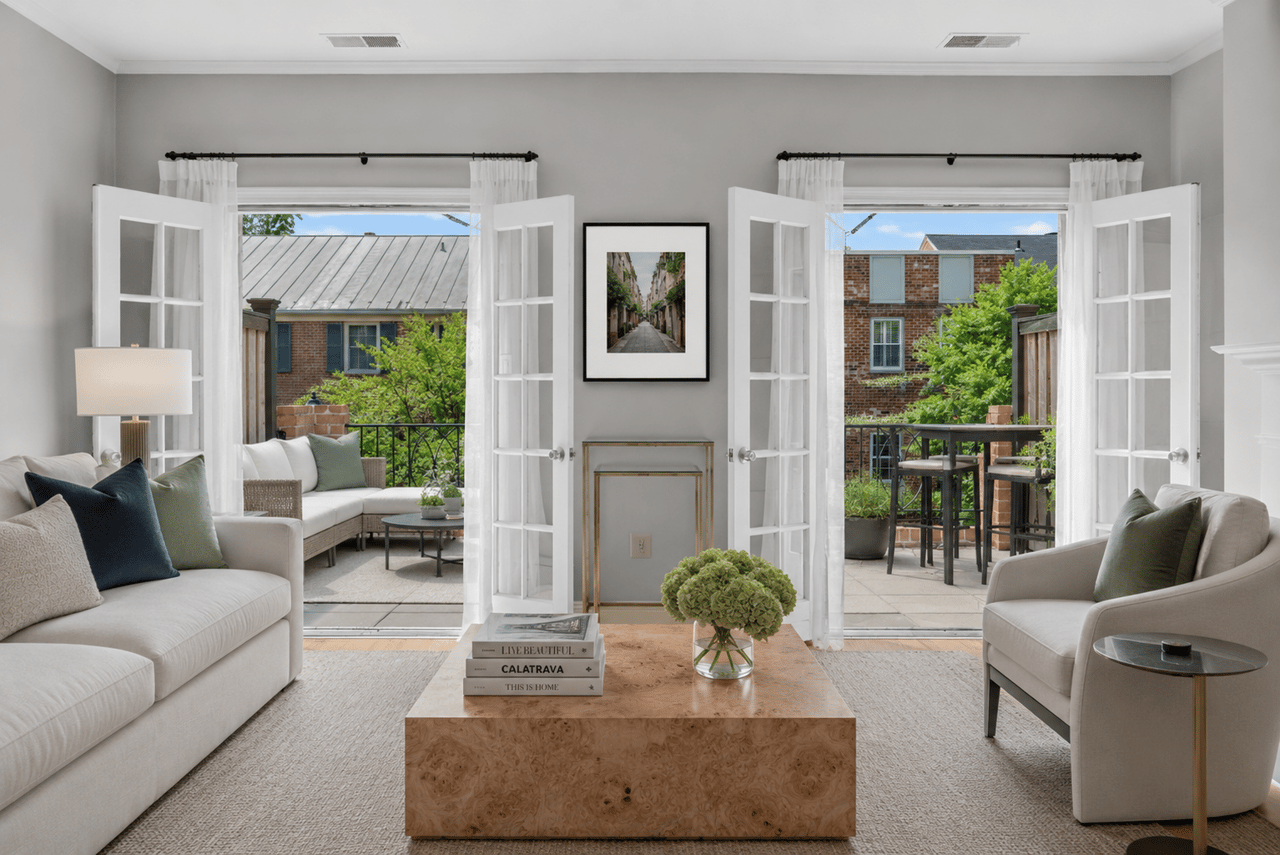
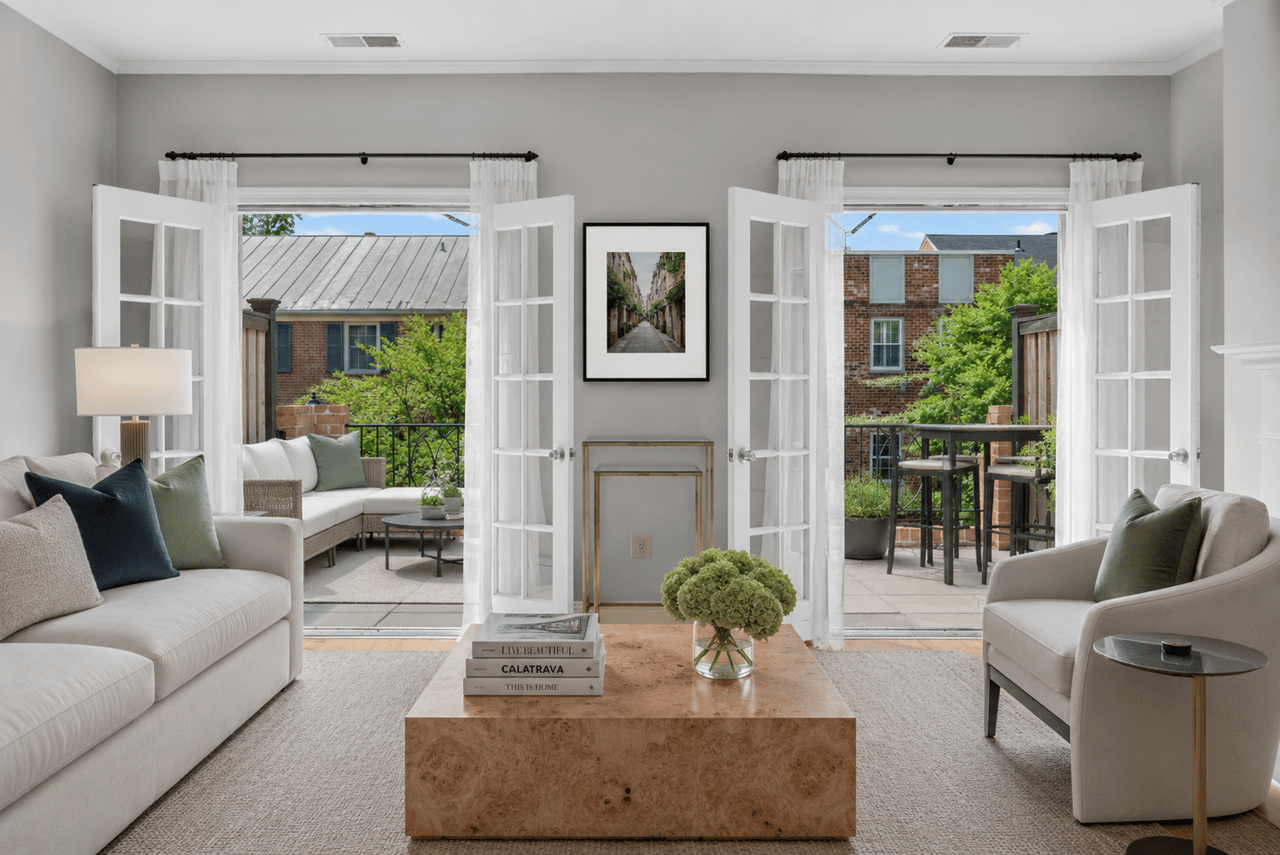
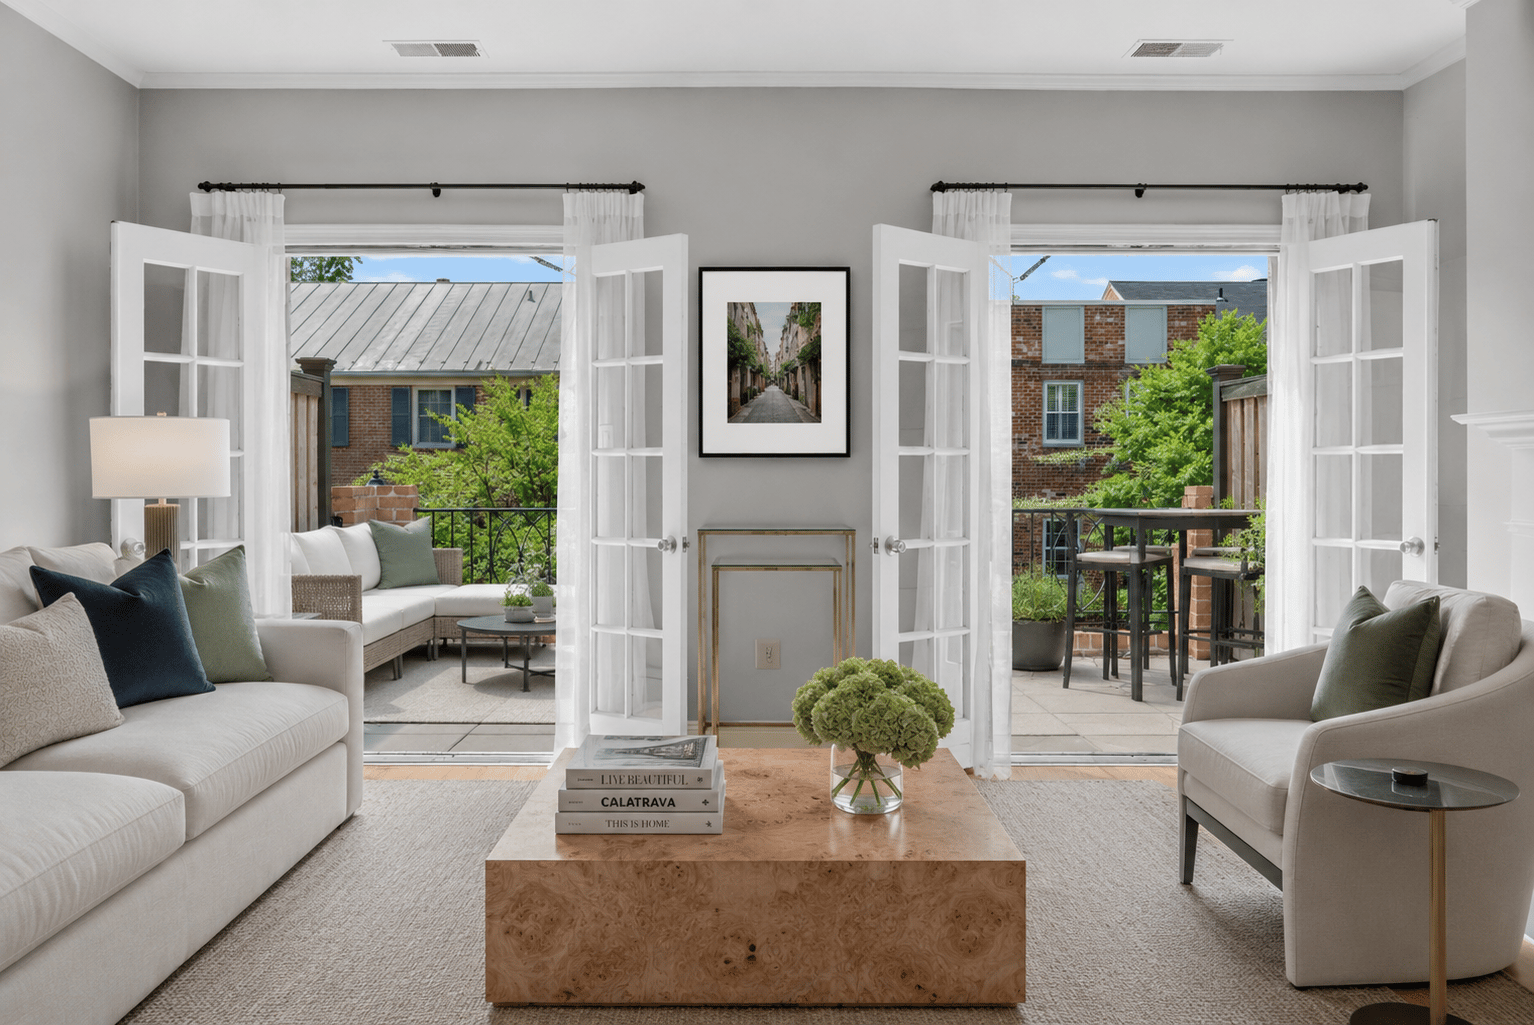
Staged living room with open French doors overlooking a brick patio and greenery.
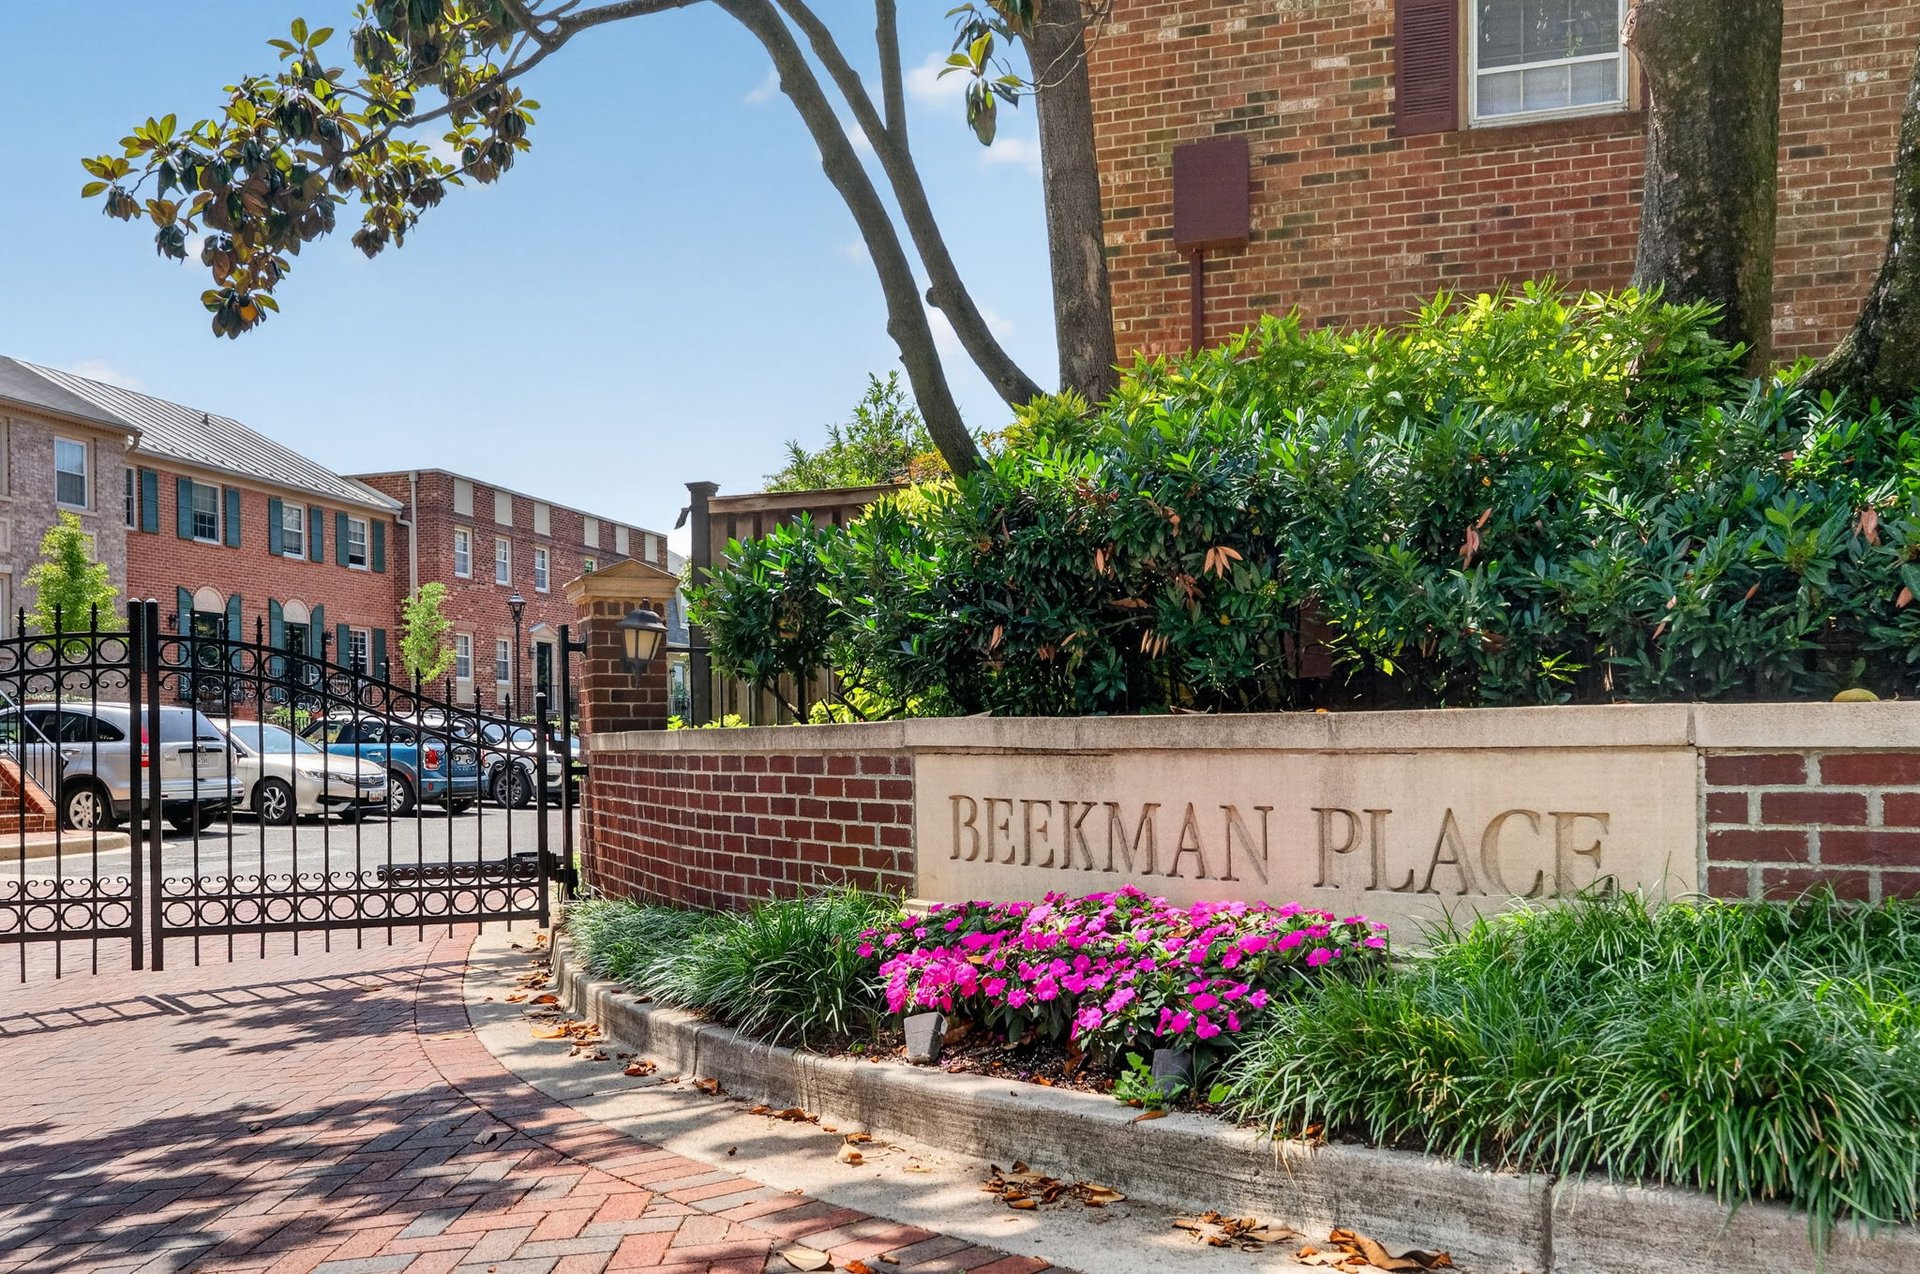
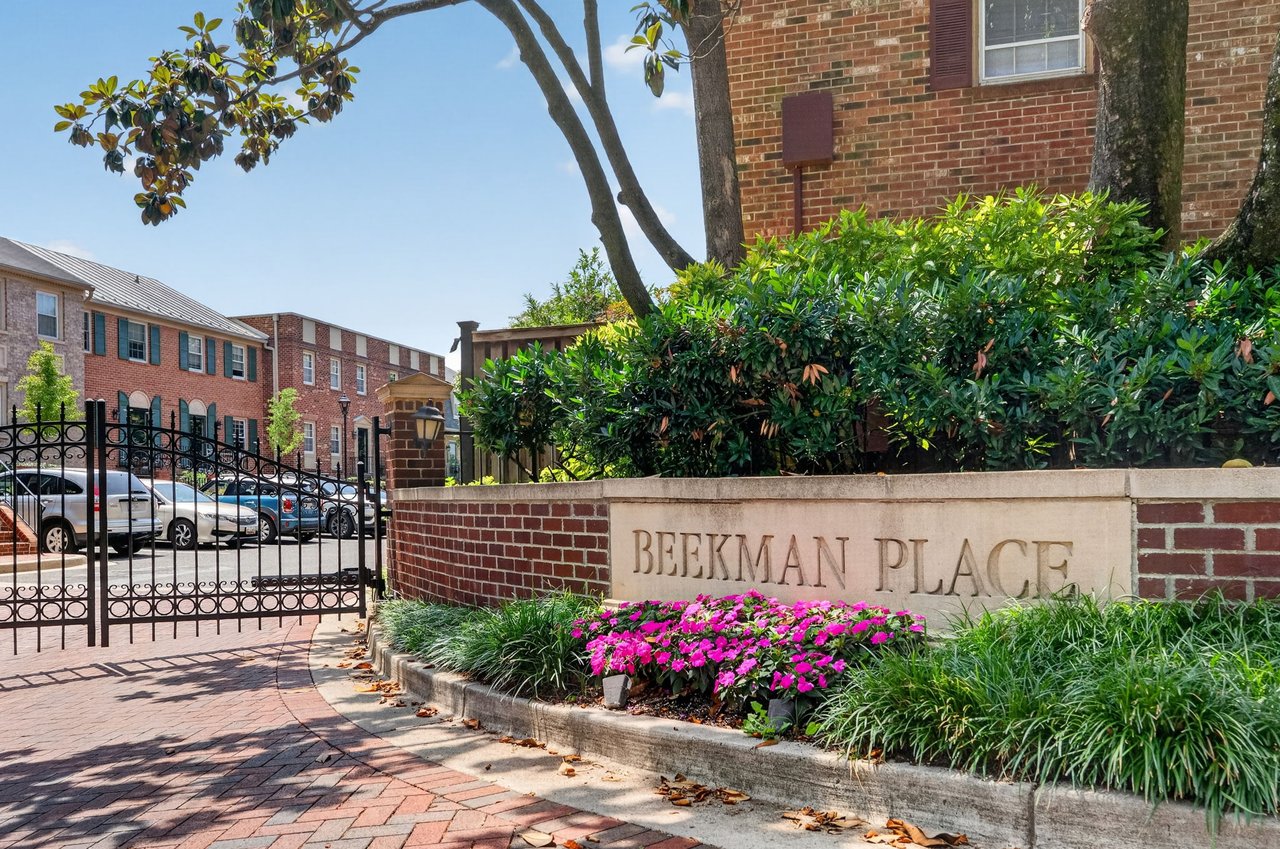
Beekman Place entrance with a gated driveway, brick buildings, and a landscaped stone sign.
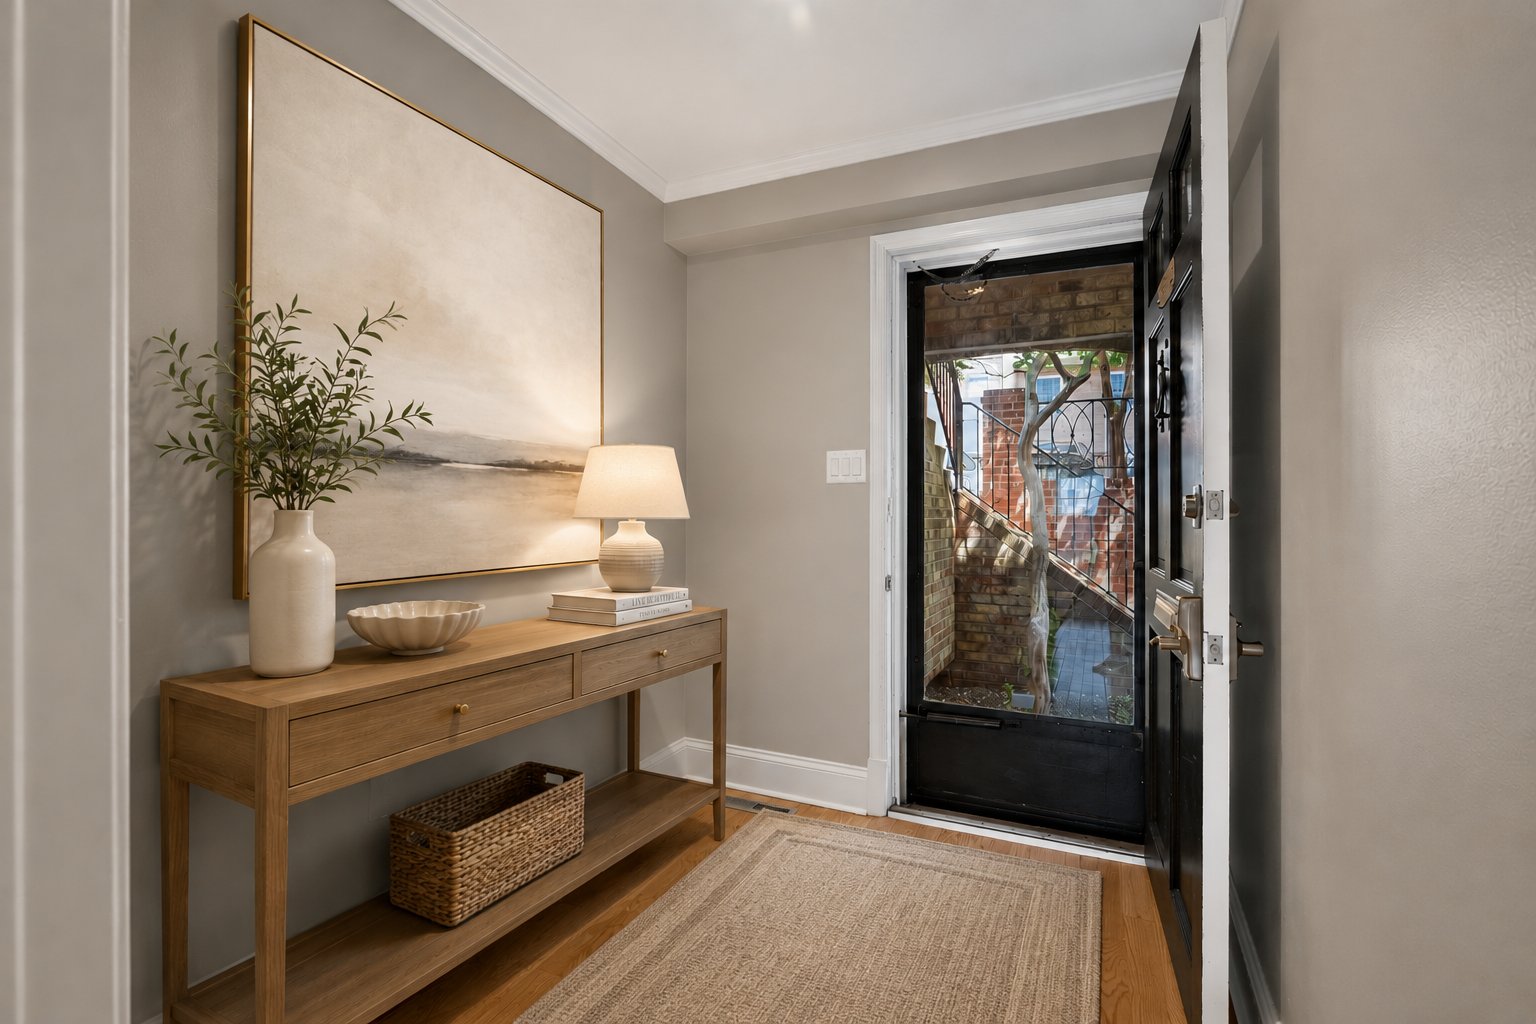
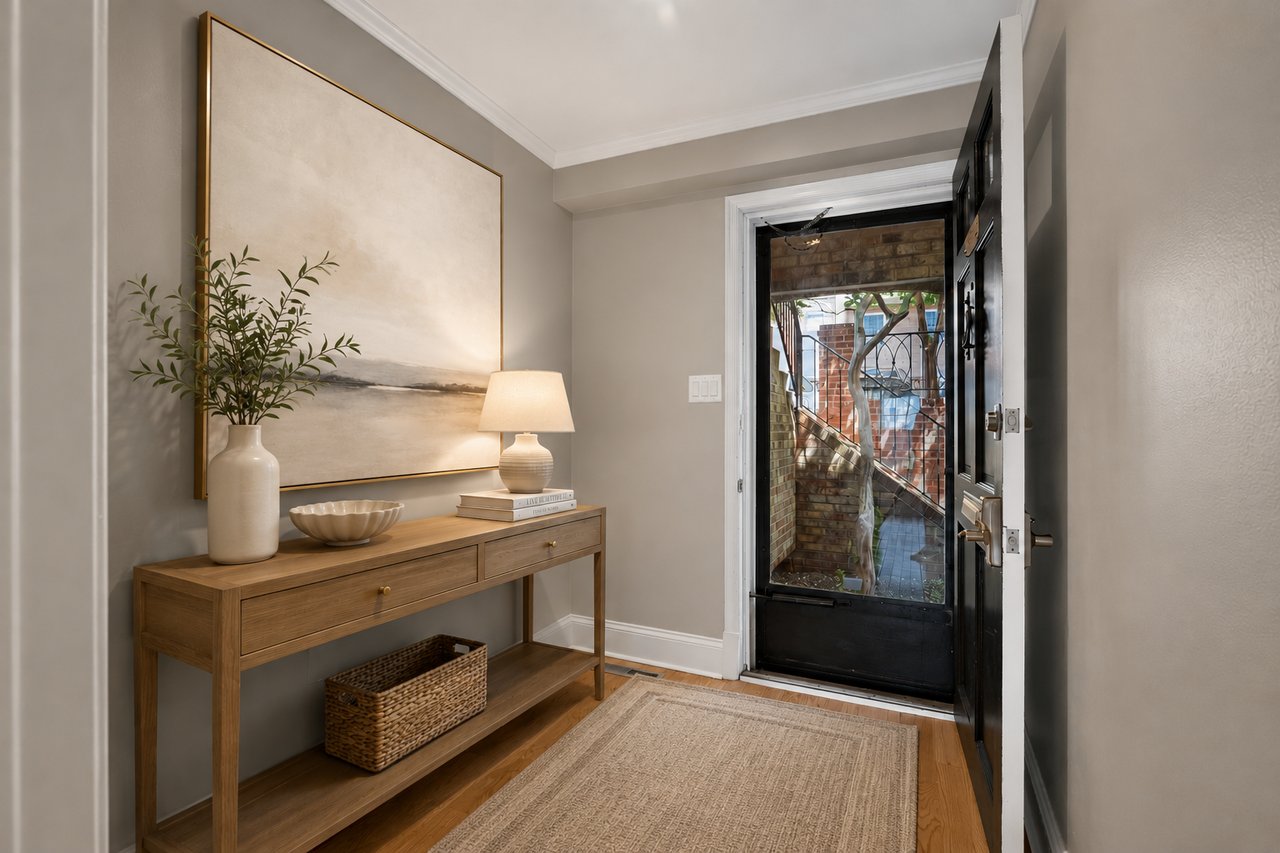
Condo entry foyer with a wood console table, abstract artwork, and open black door to a brick courtyard.
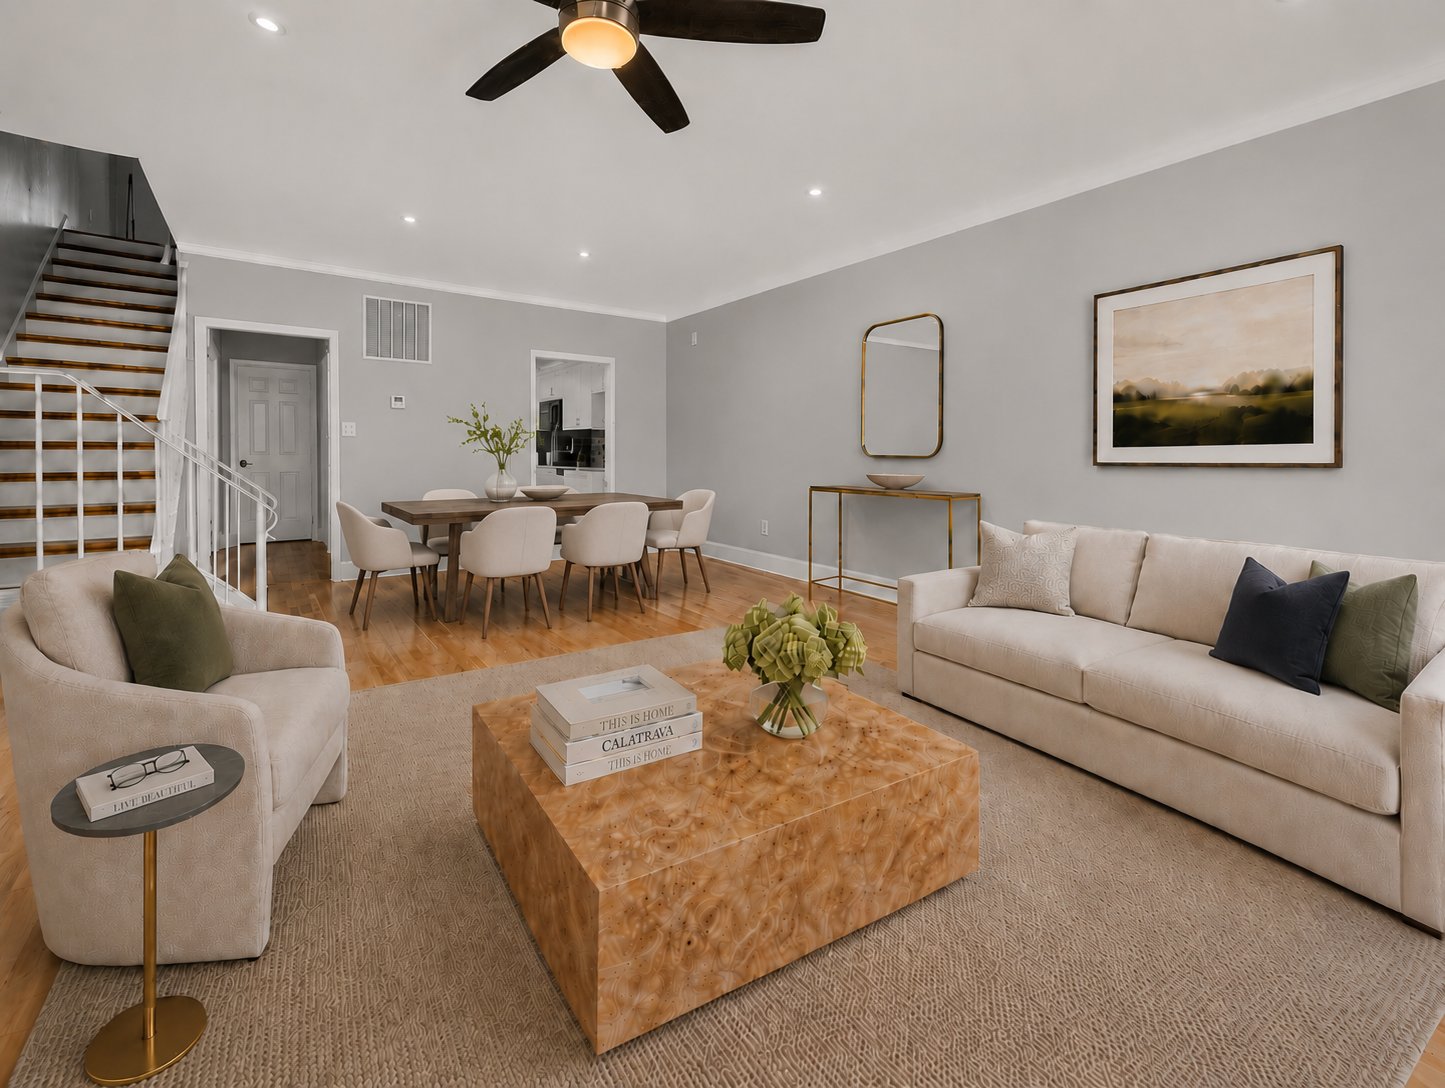
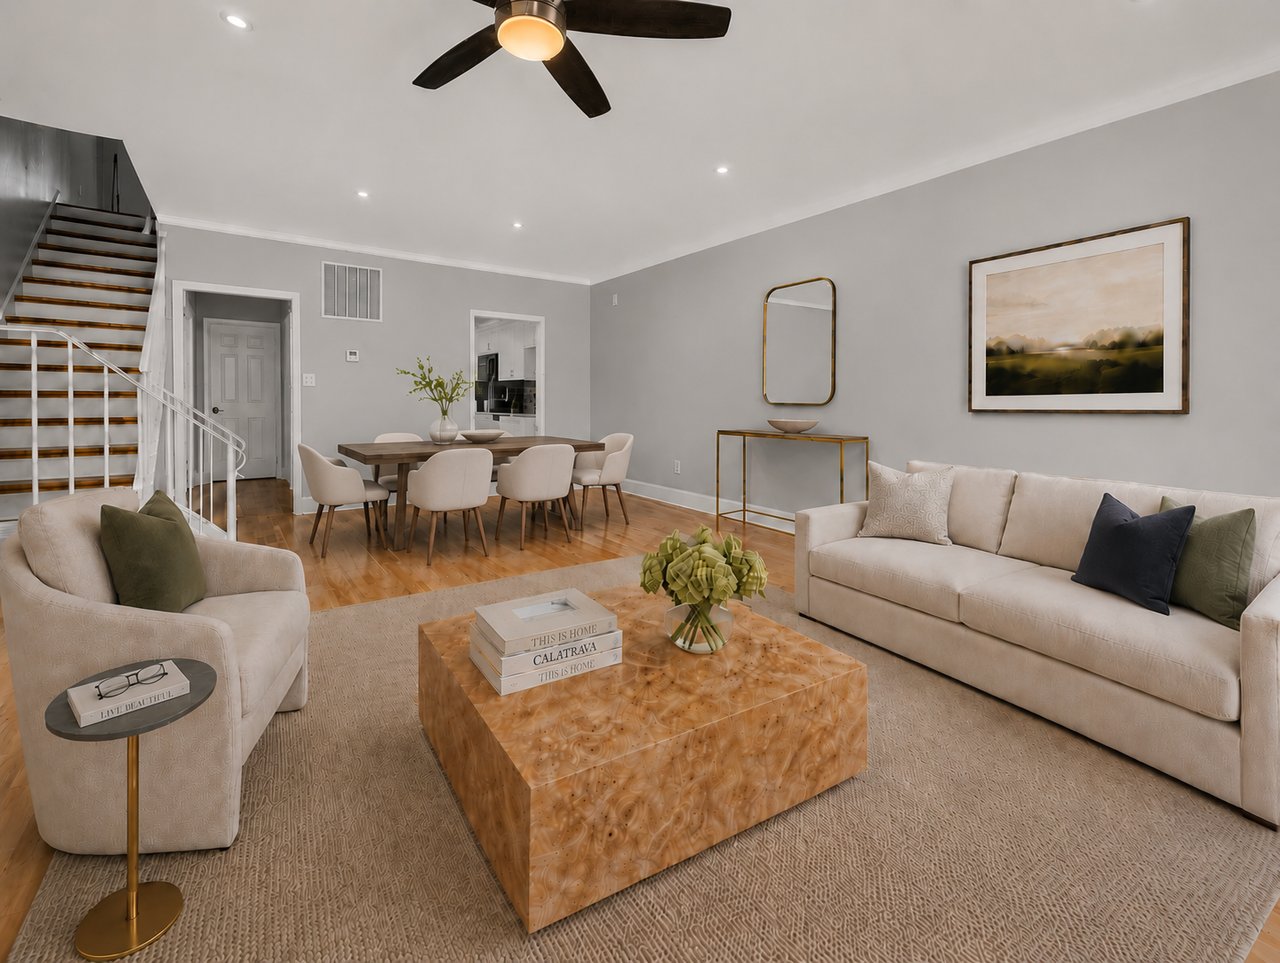
Staged living and dining room with cream seating, a wood coffee table, and a staircase.
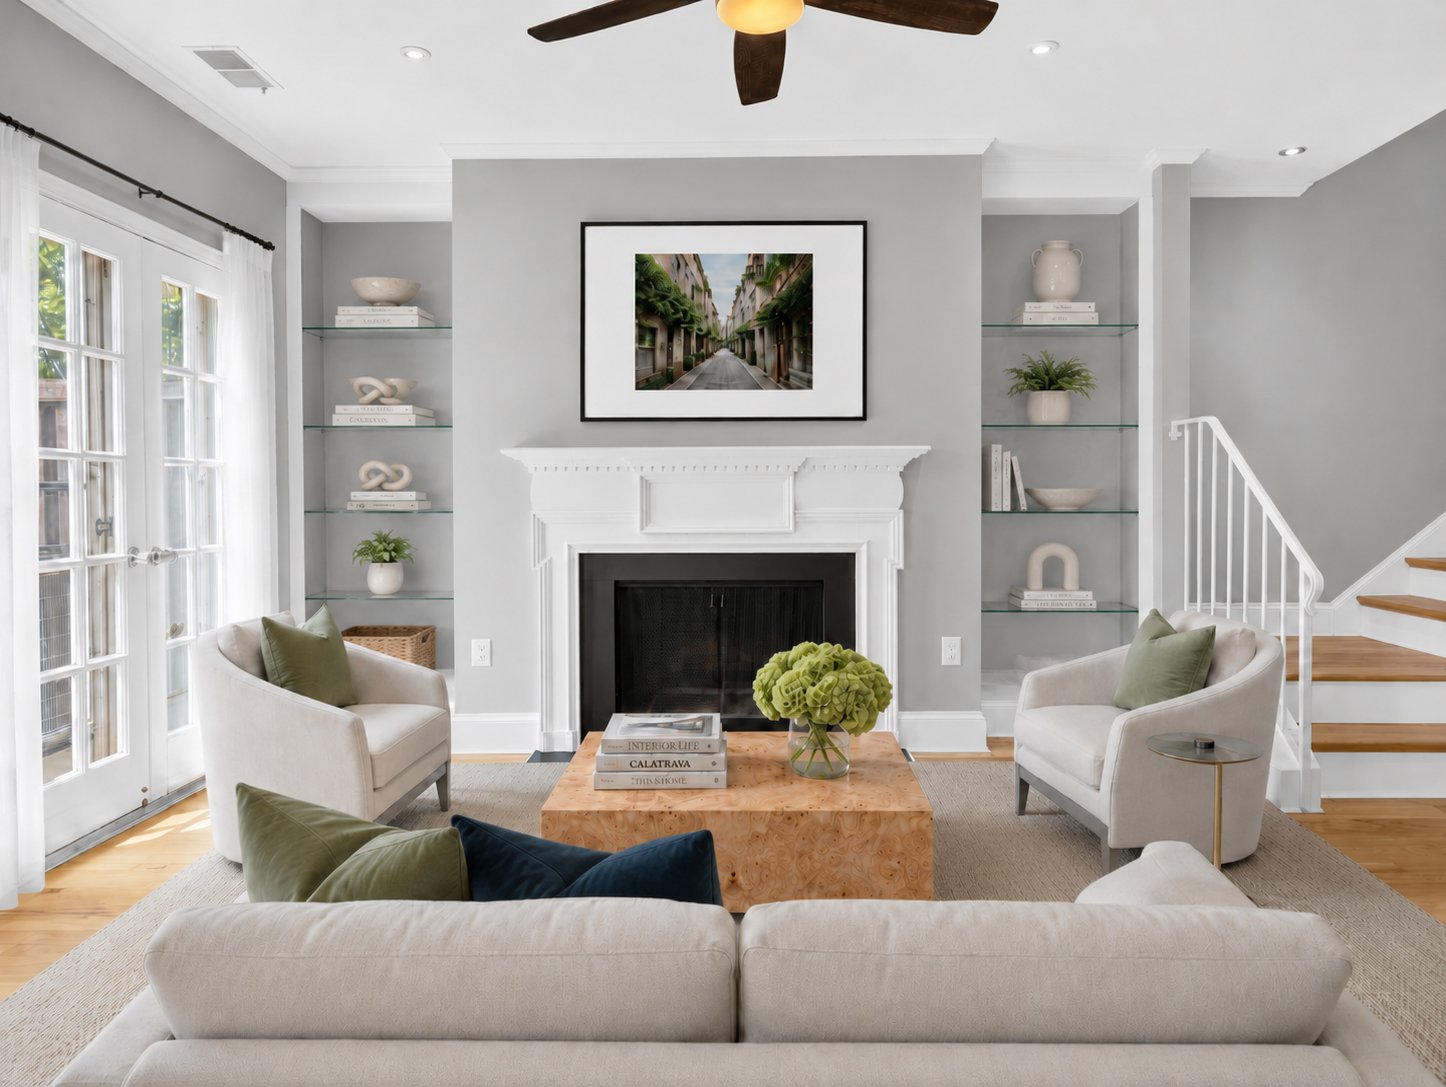
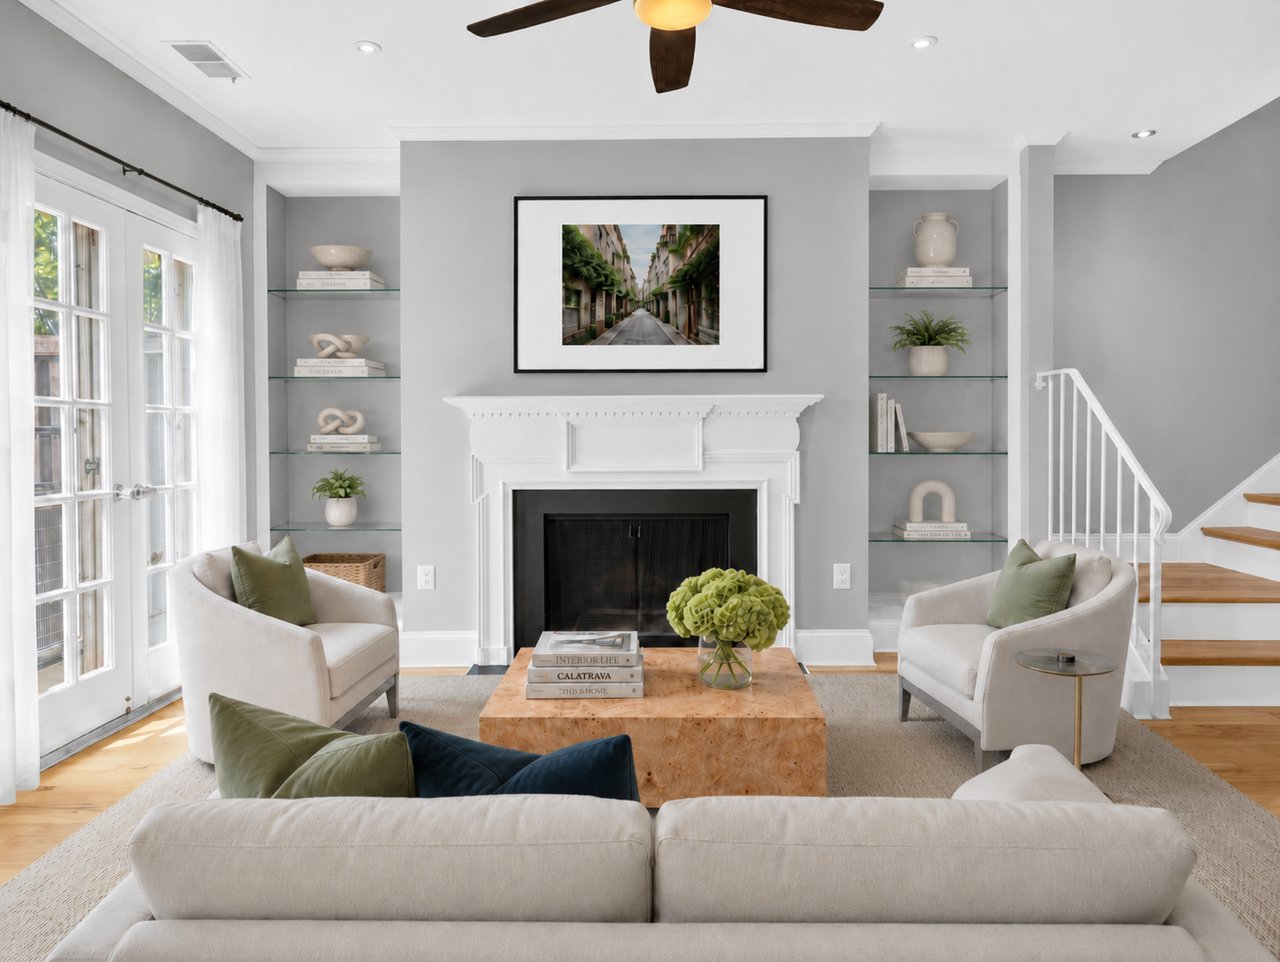
Staged living room with a white fireplace, French doors, and staircase.
Living room with French doors opening onto a leafy terrace.
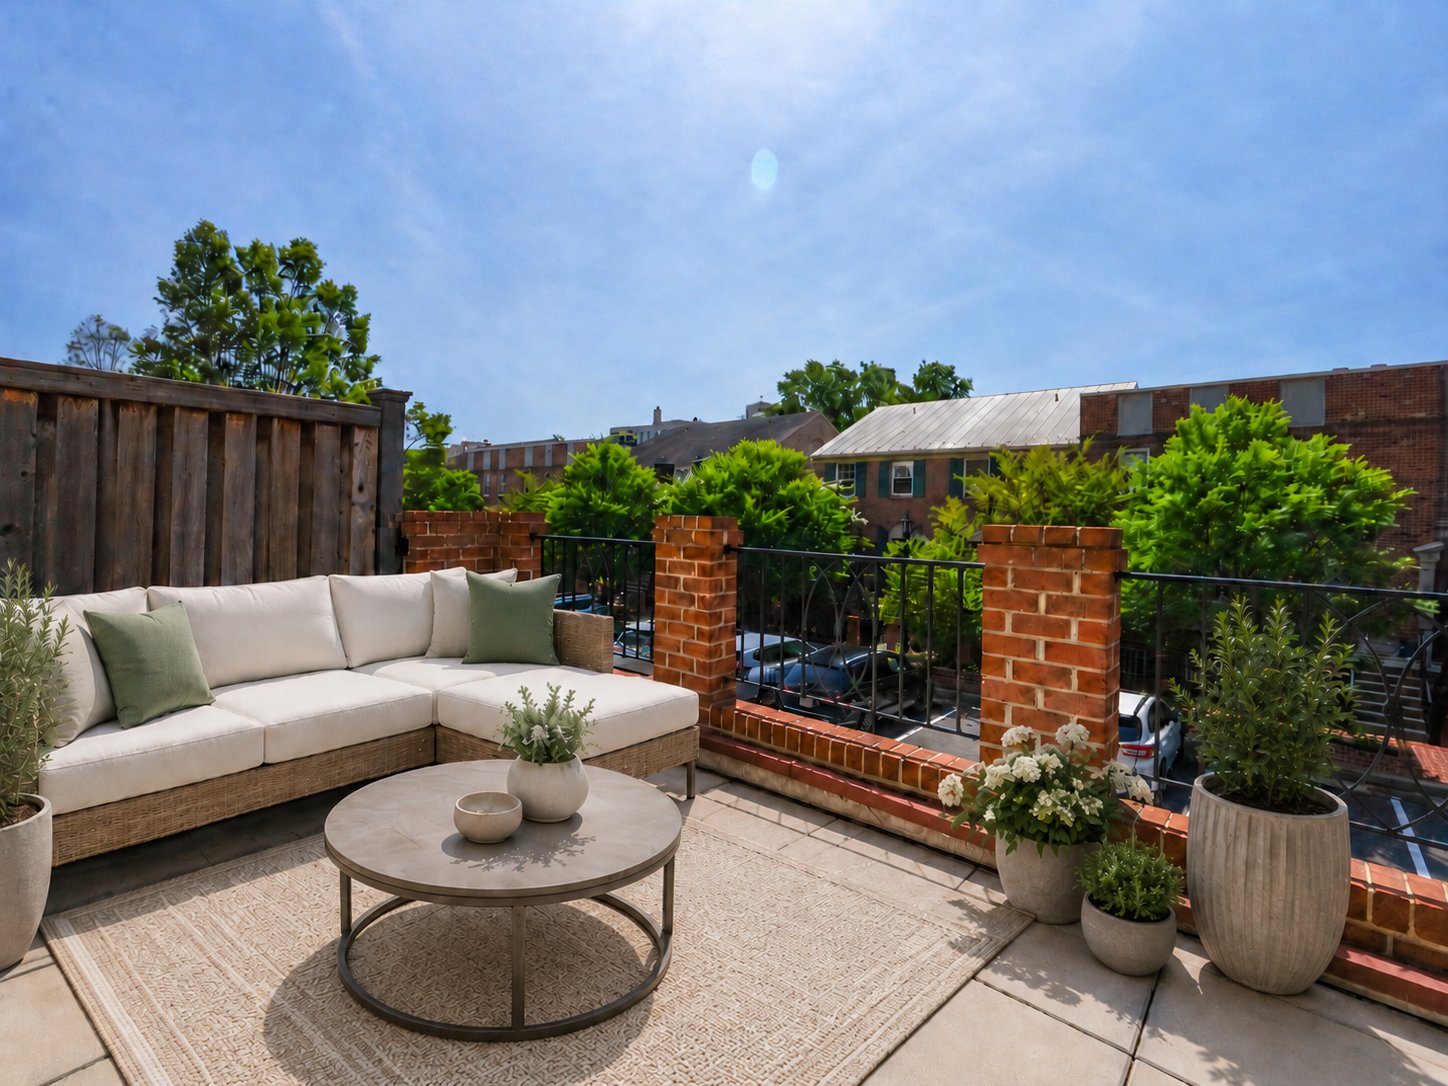
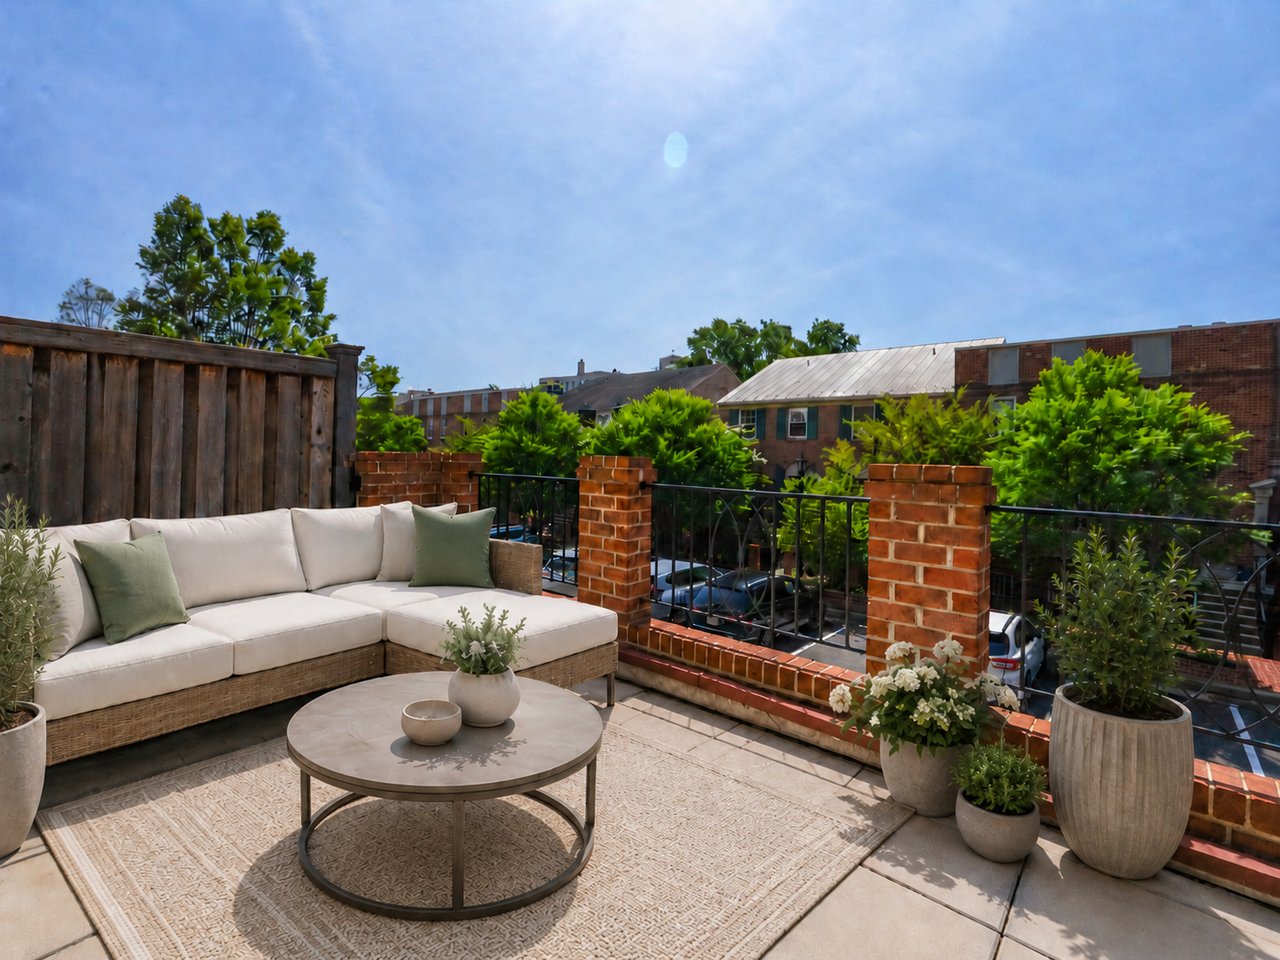
Furnished terrace with a cream sectional, round coffee table, potted plants, and brick railing.
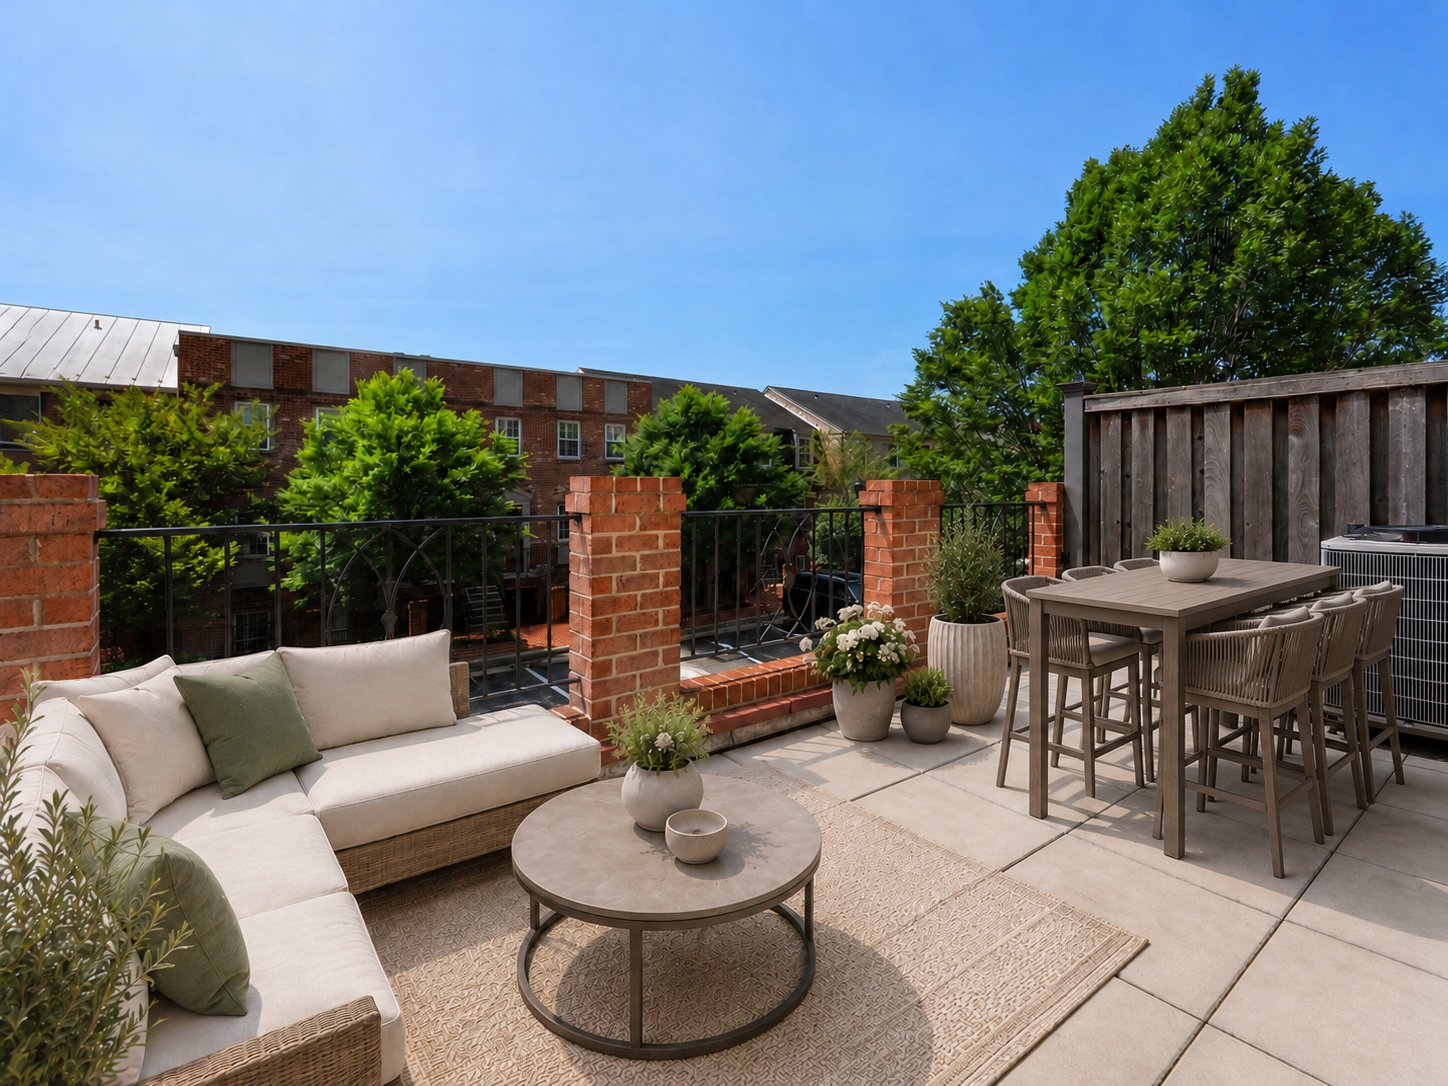
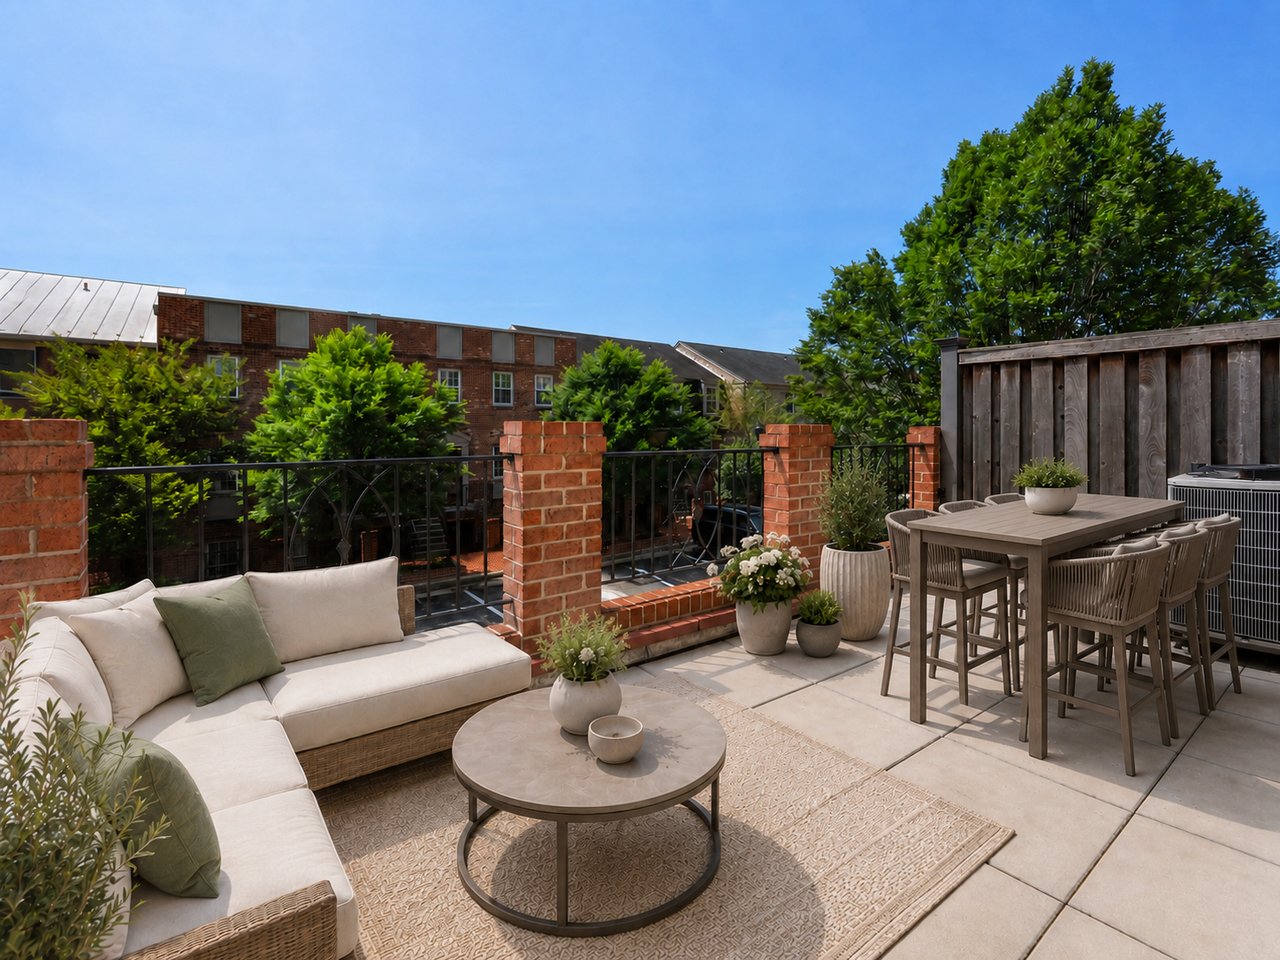
Rooftop terrace with cream sectional and outdoor dining set, framed by brick pillars and leafy trees.
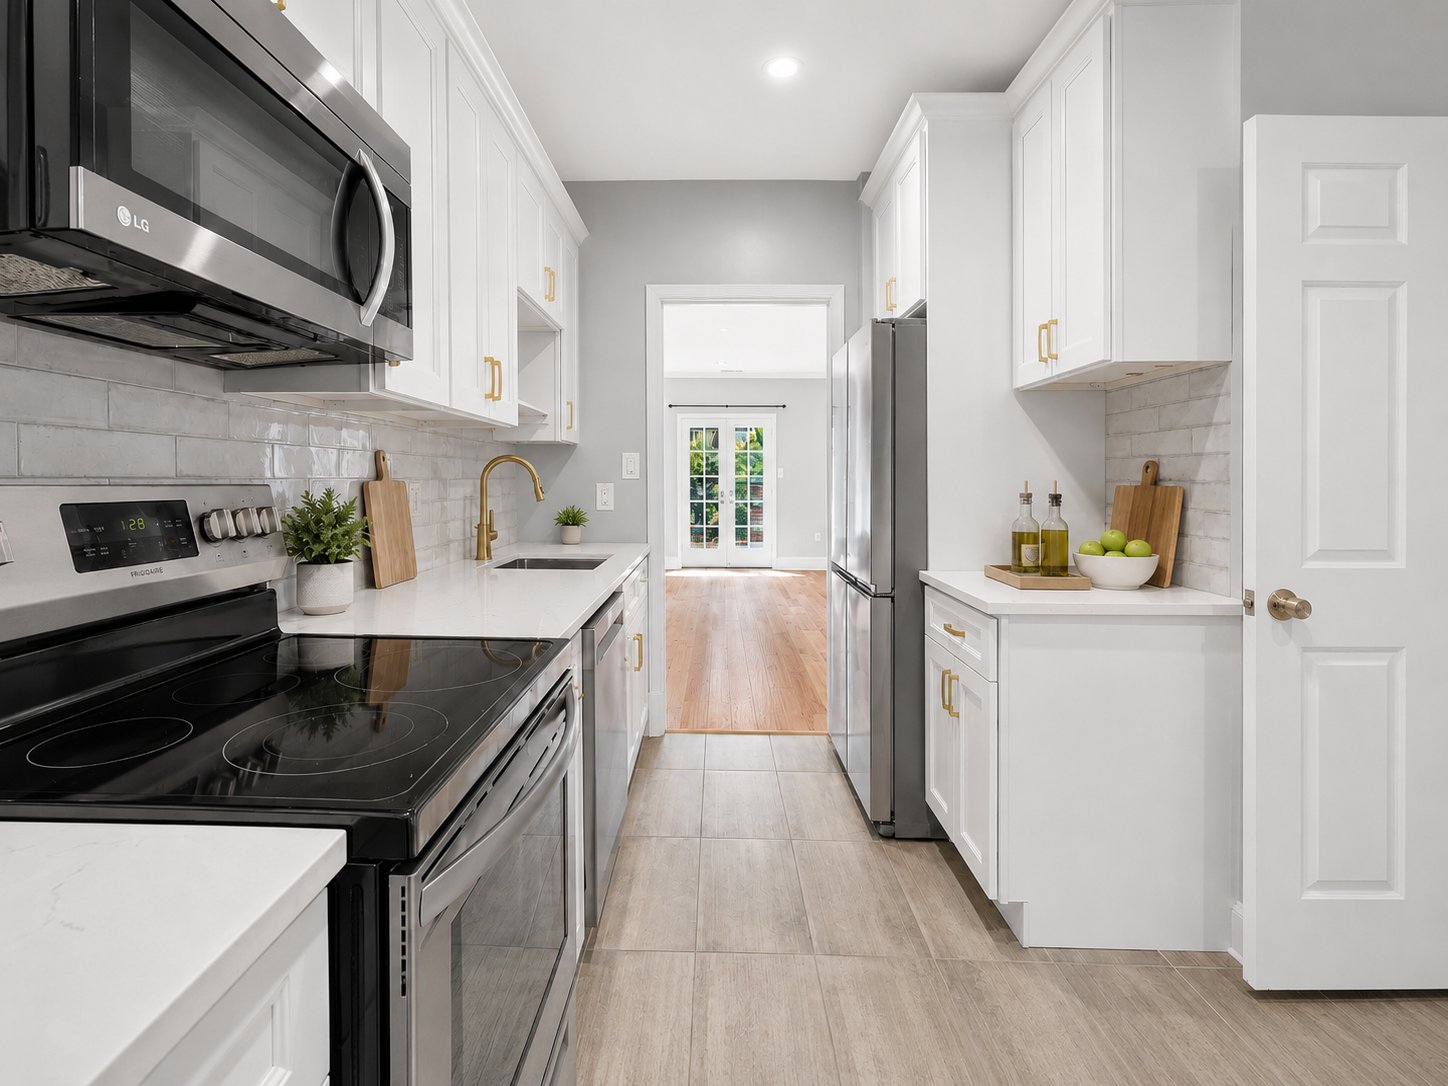
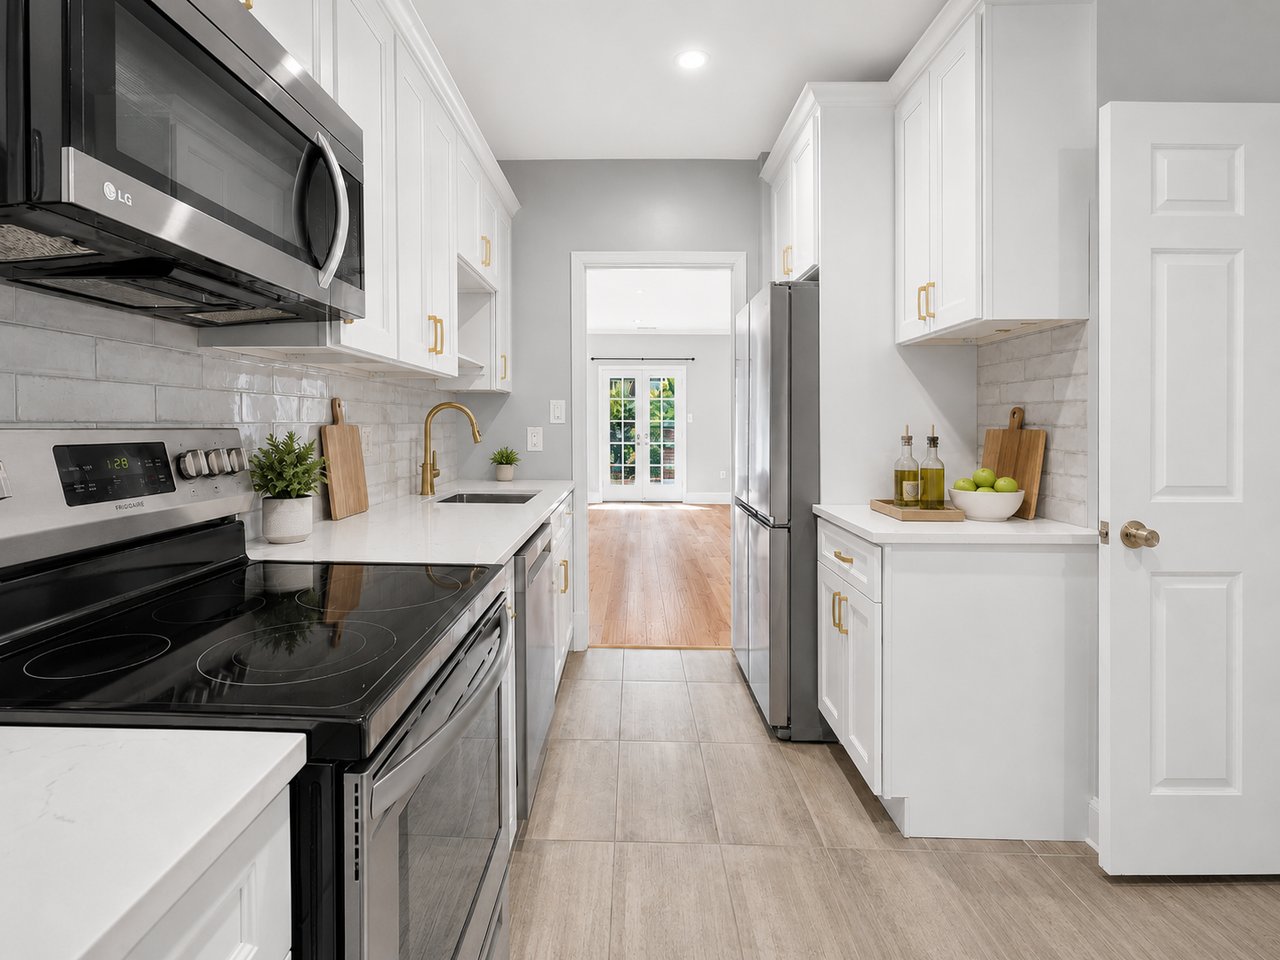
Bright white kitchen with stainless steel appliances, brass fixtures, and an opening to a wood-floored living area.
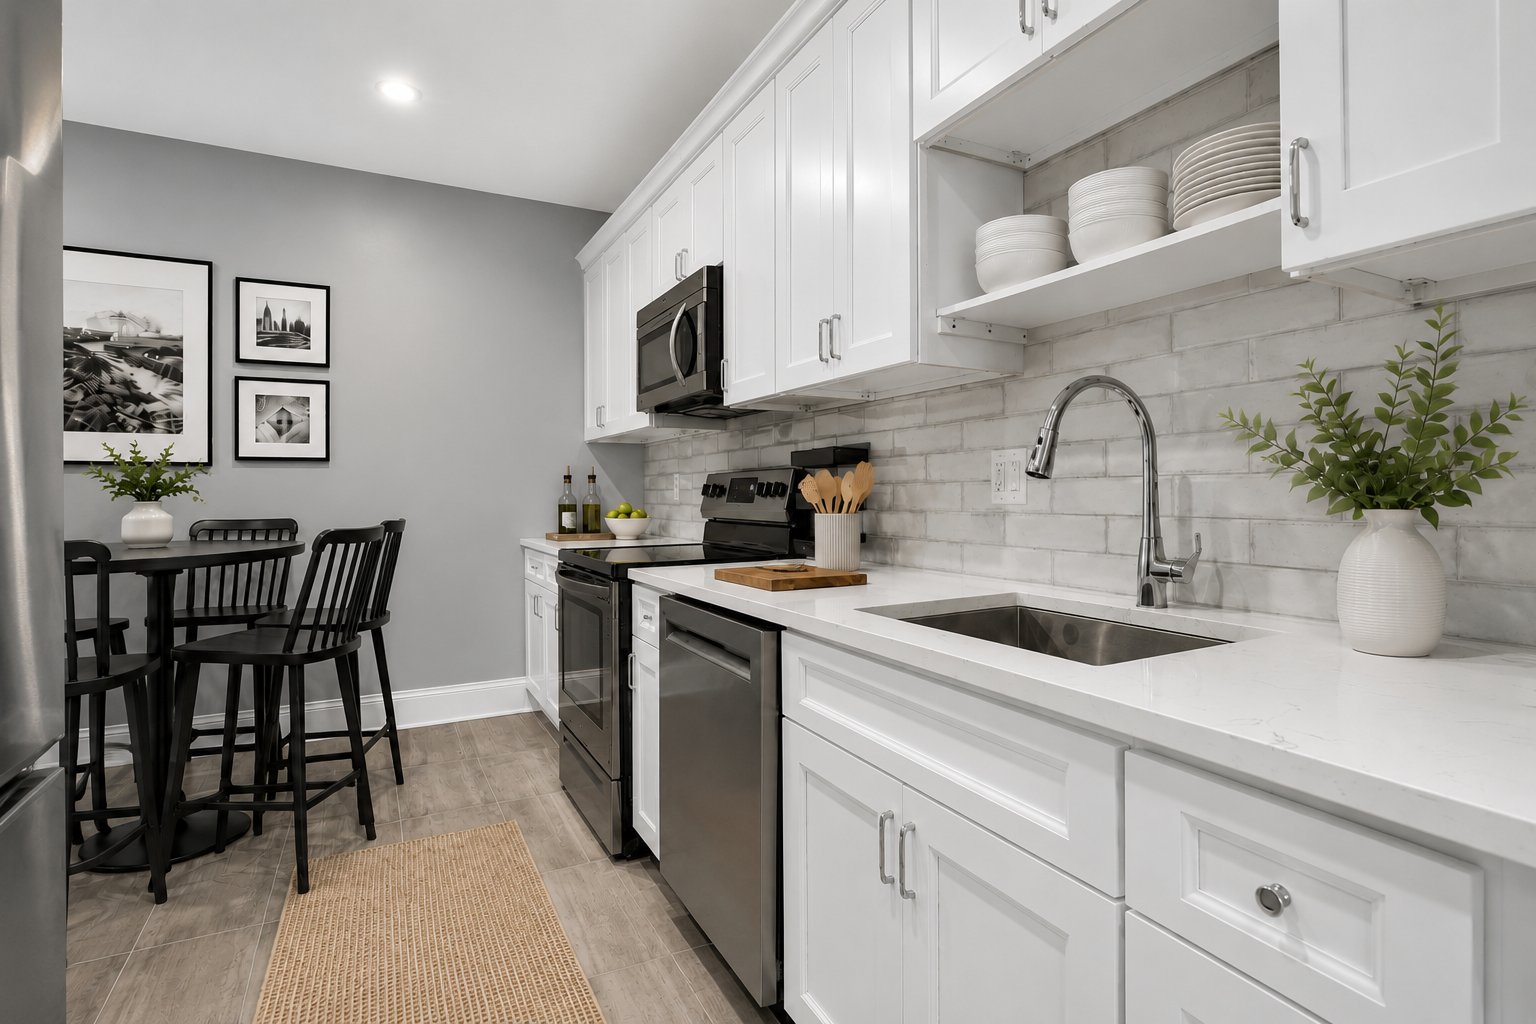
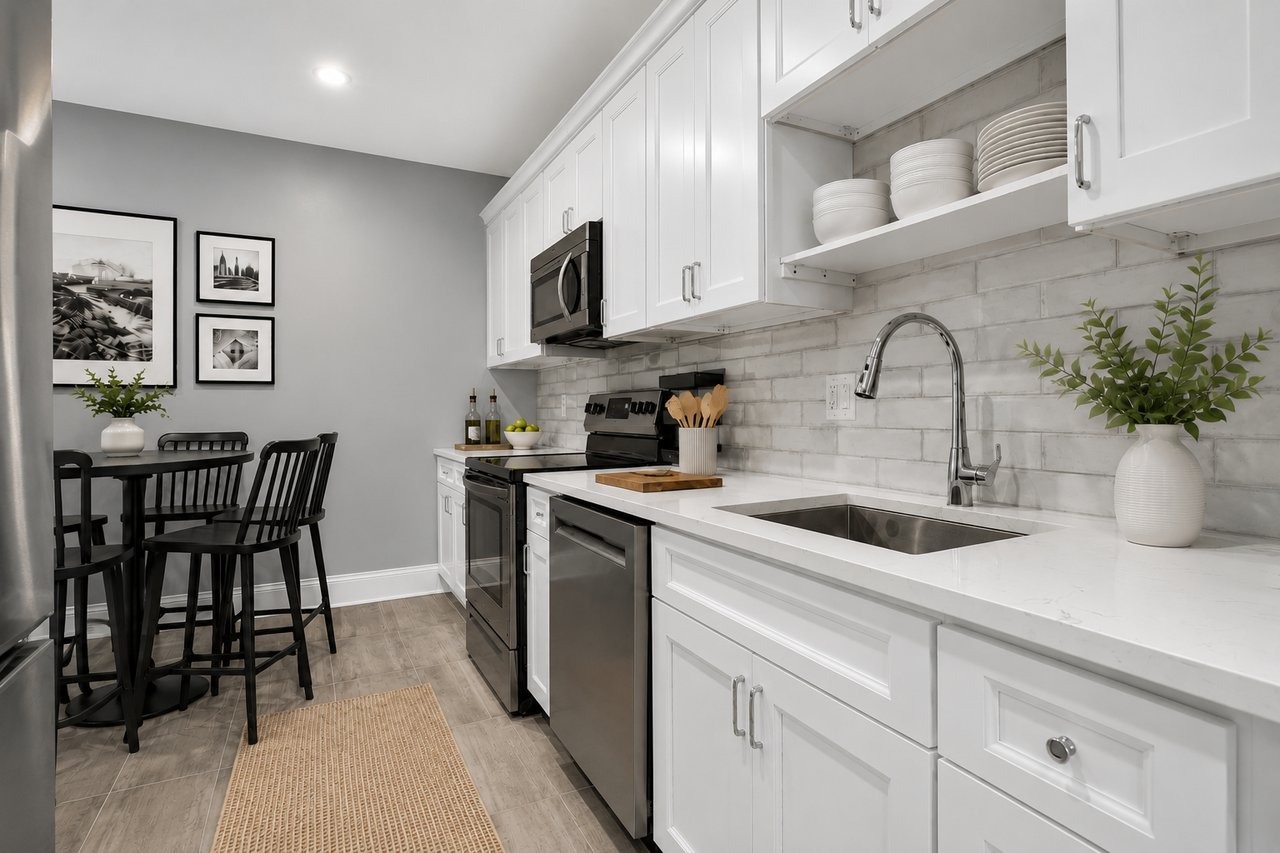
Kitchen with white cabinetry, stainless steel appliances, gray tile backsplash, and a small dining nook.
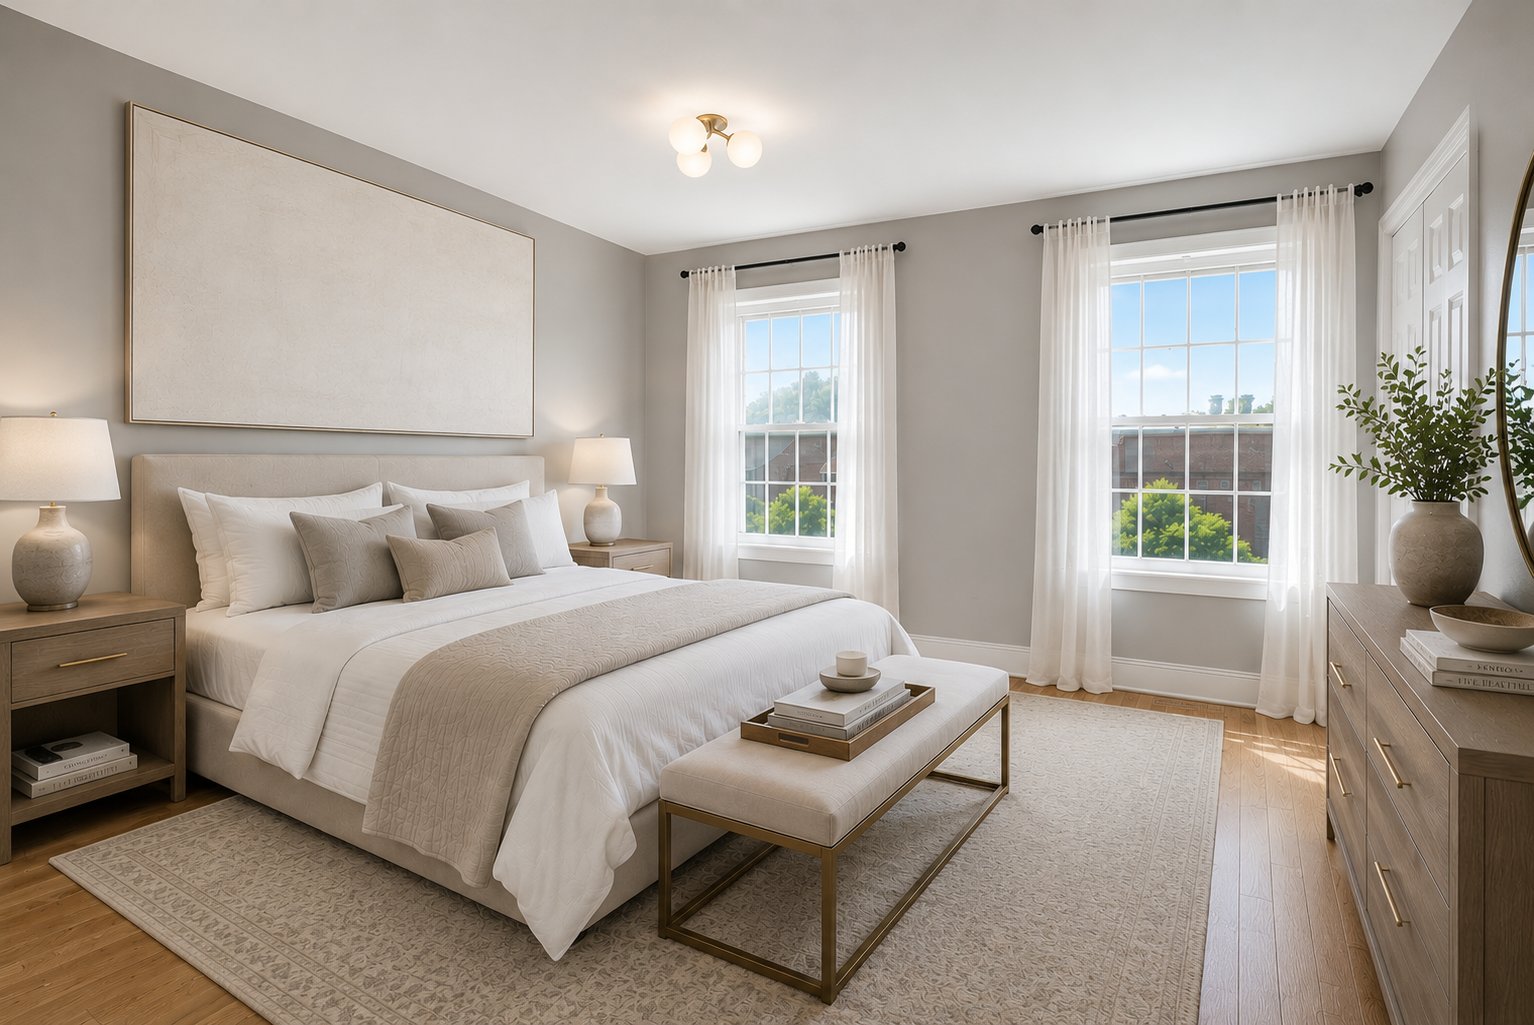
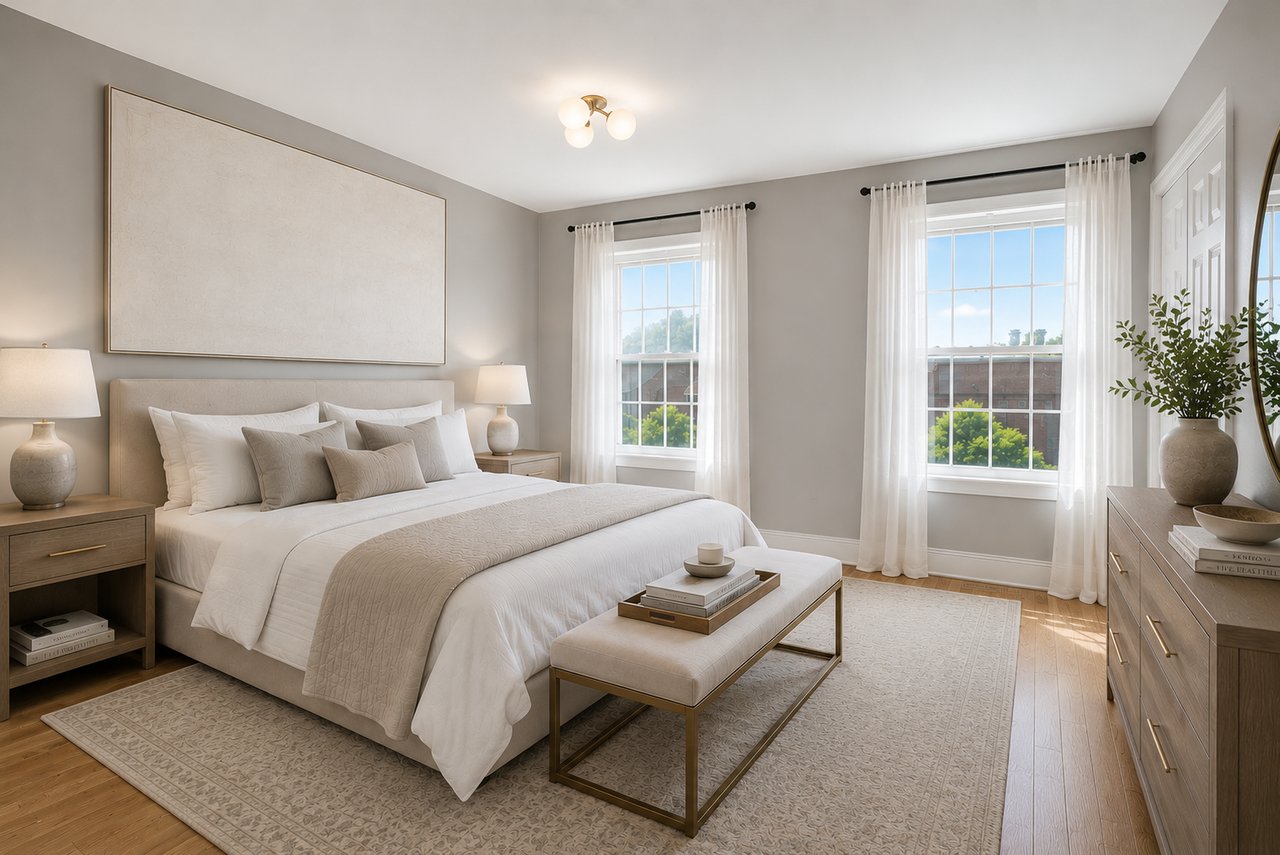
Staged bedroom with a neutral bed, two curtained windows, hardwood floors, and a patterned rug.
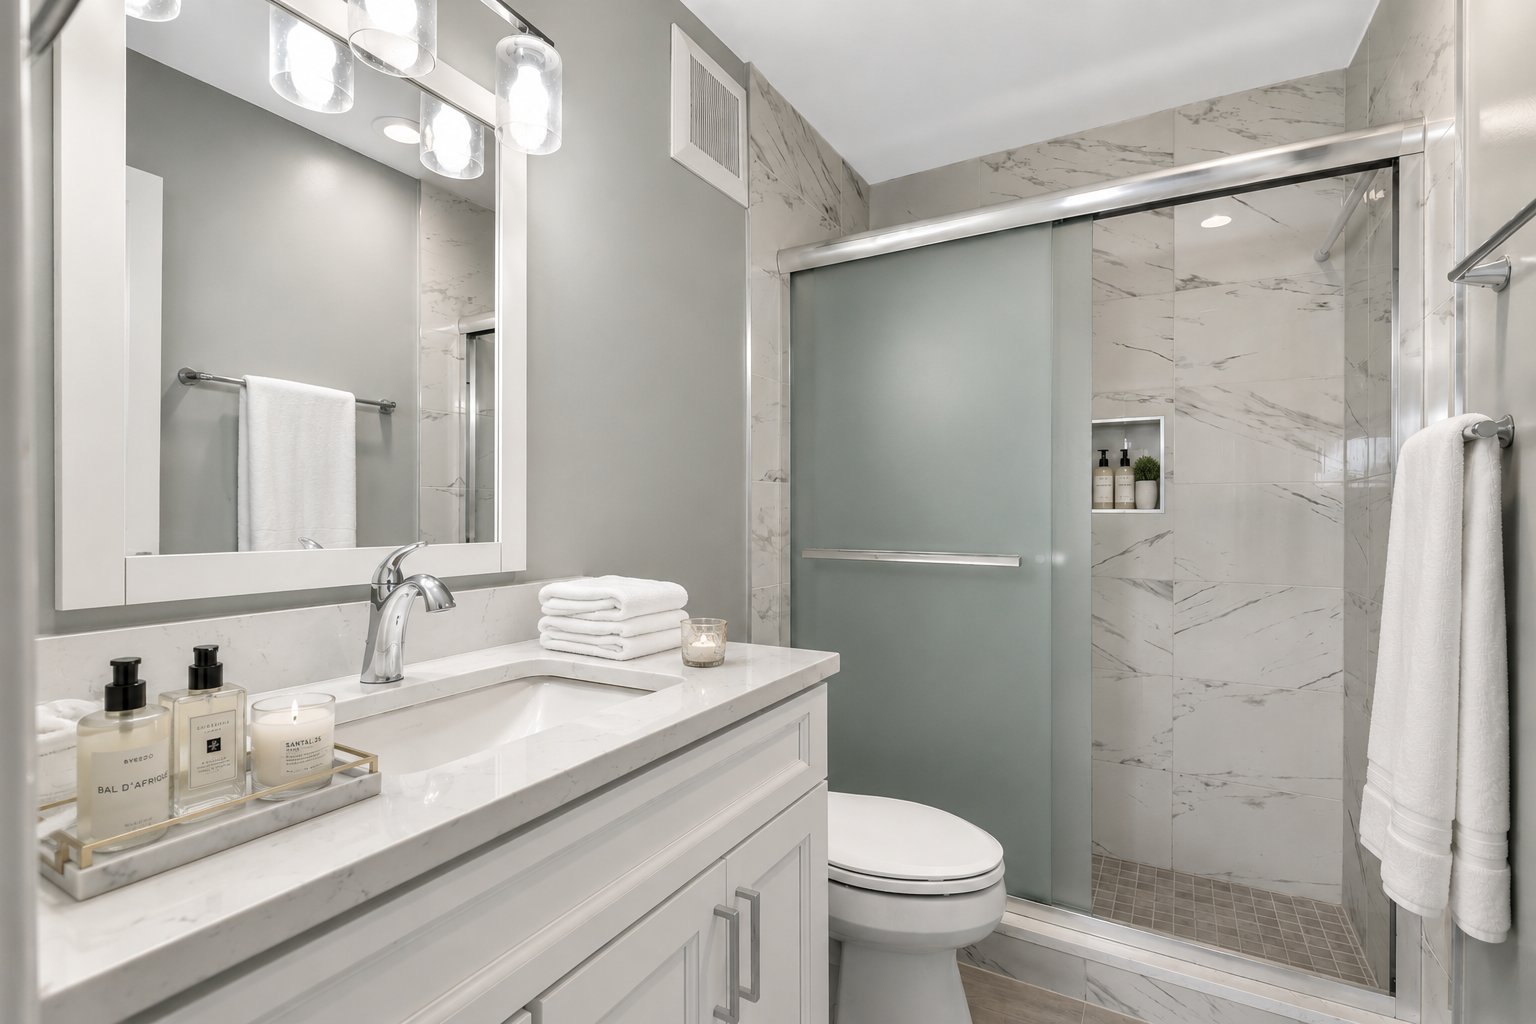
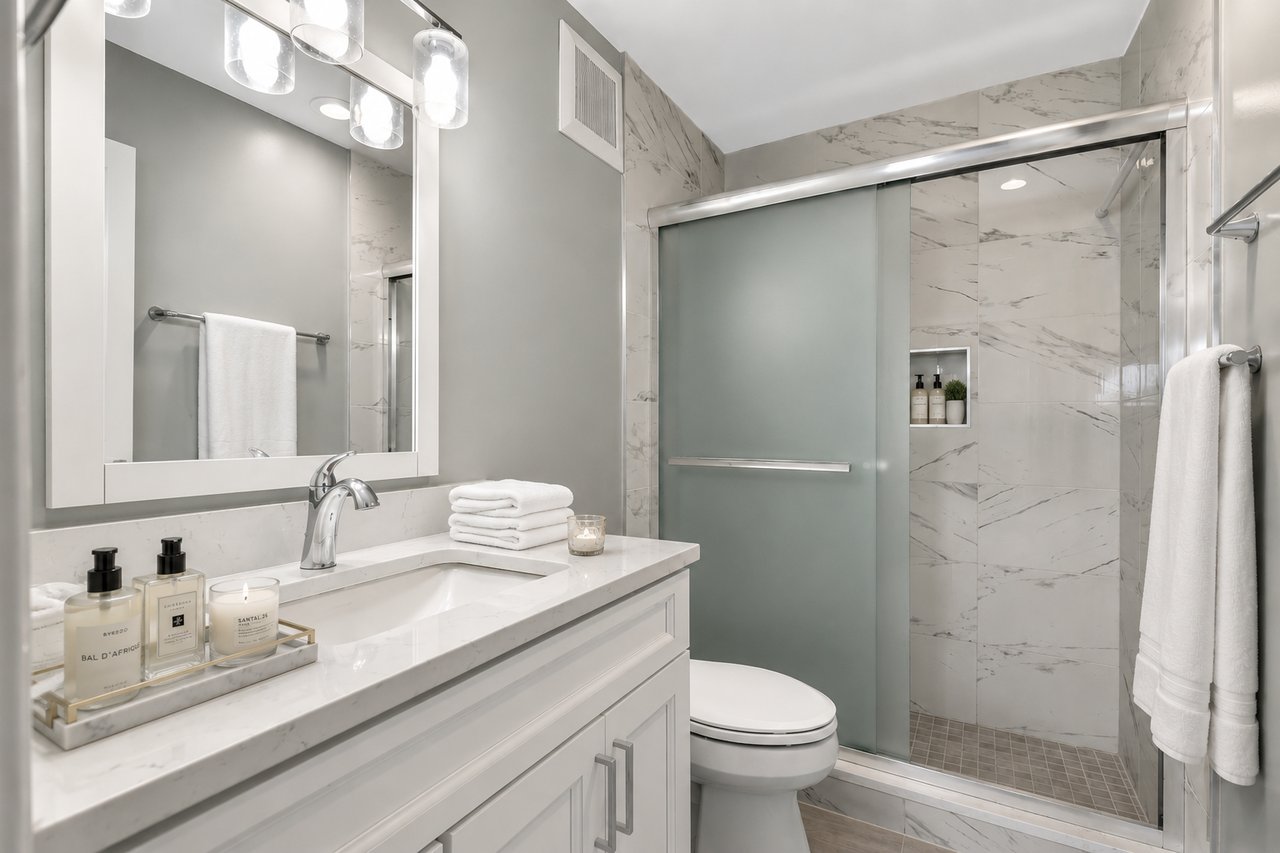
Bathroom with a marble vanity and veined marble shower surround behind a frosted-glass door.
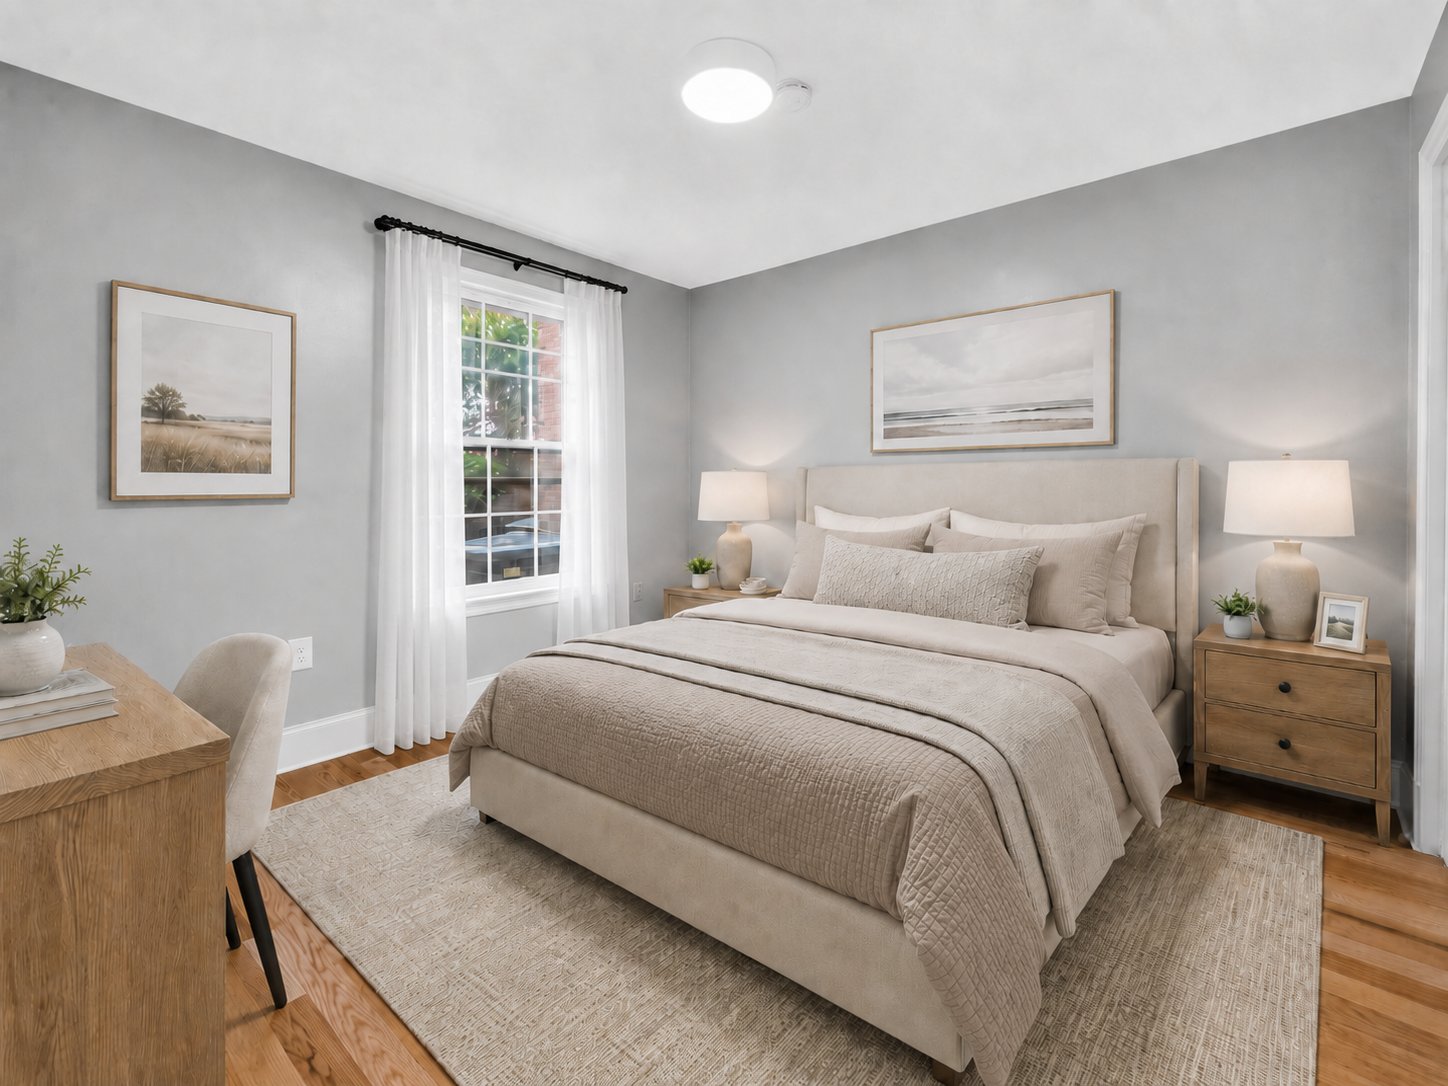
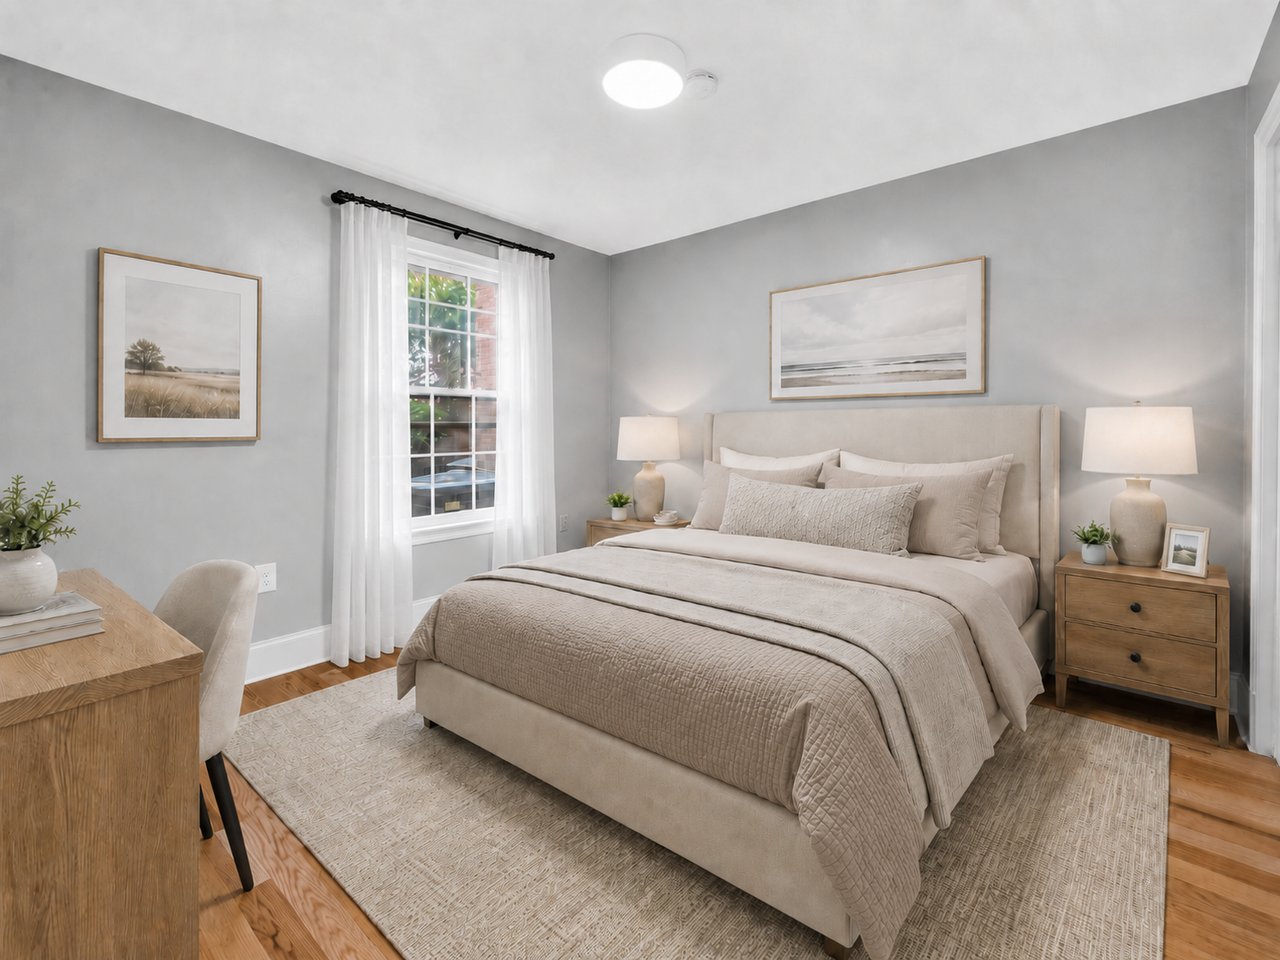
Staged bedroom with a neutral upholstered bed, wood nightstands, and a tall curtained window.
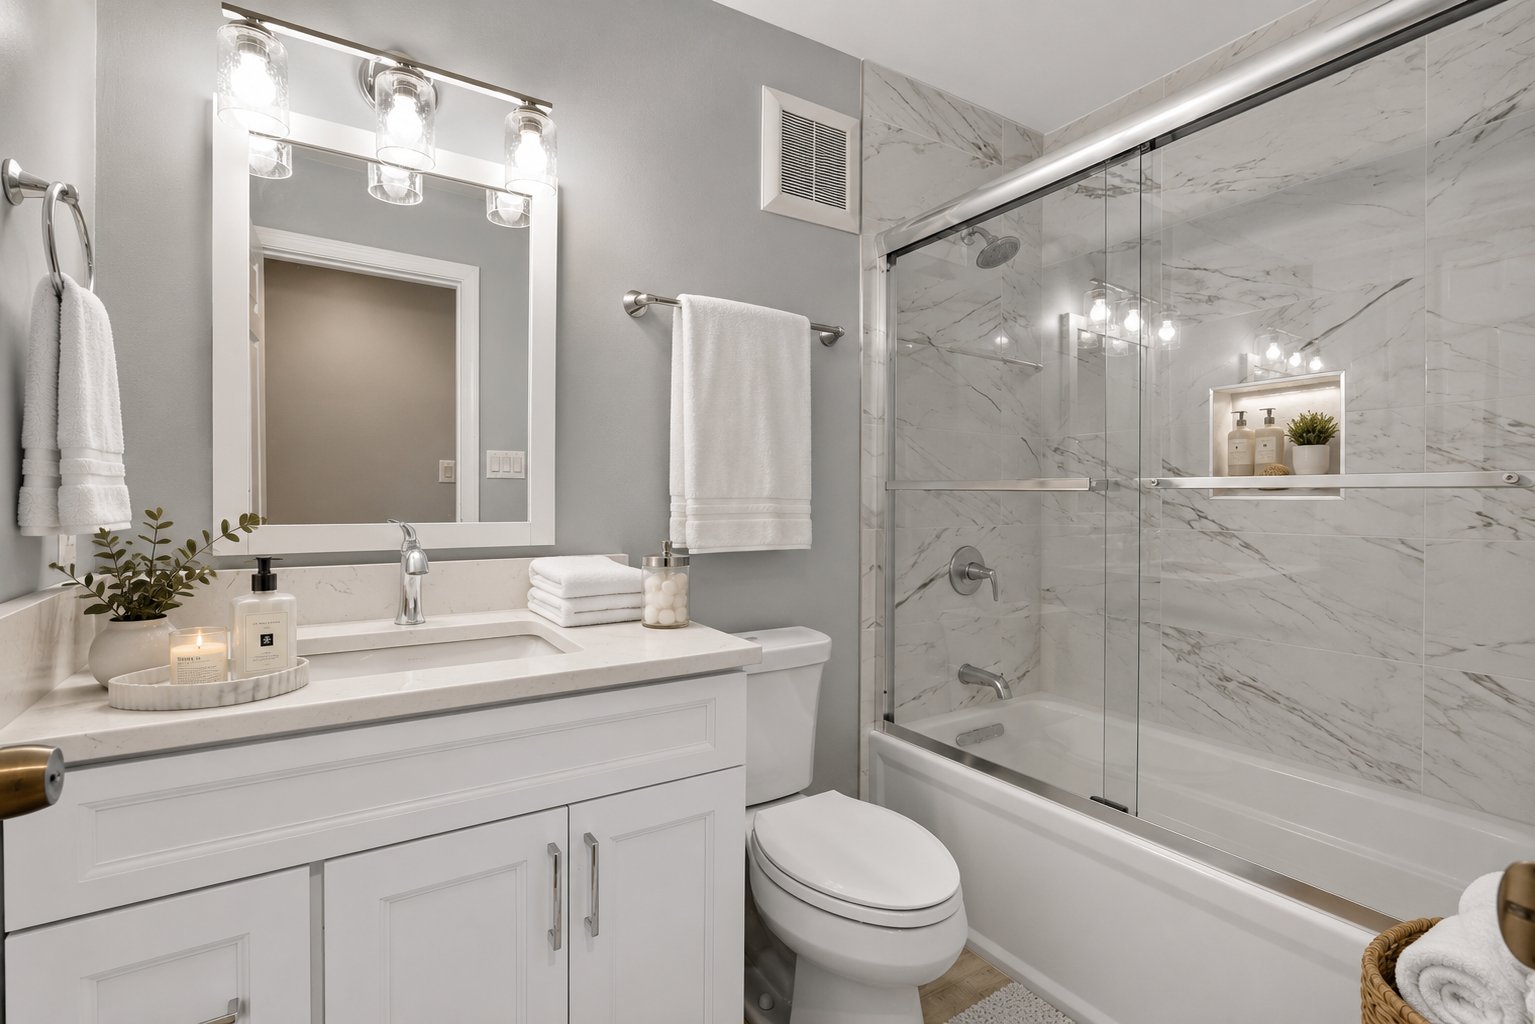
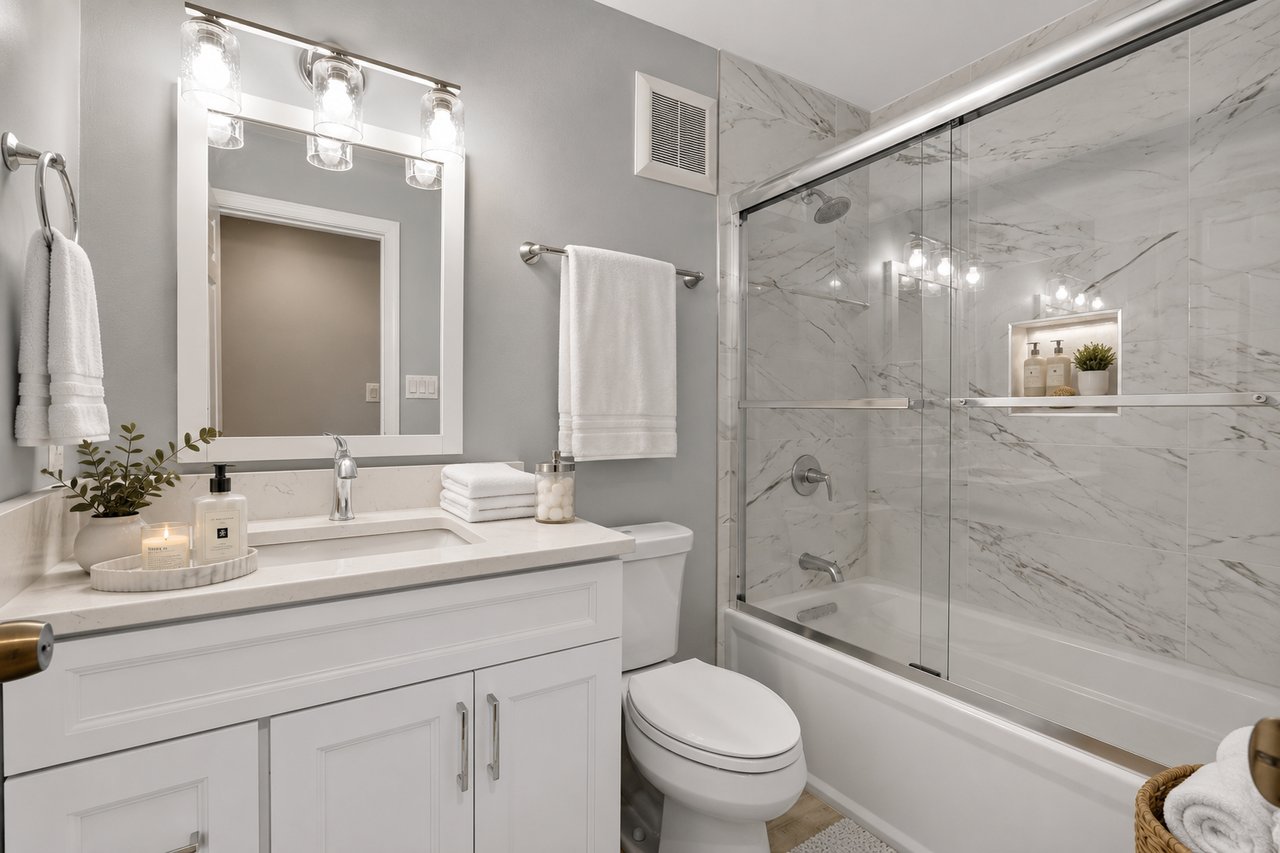
Bathroom with a white vanity and a glass-enclosed tub and shower lined with veined marble tile.
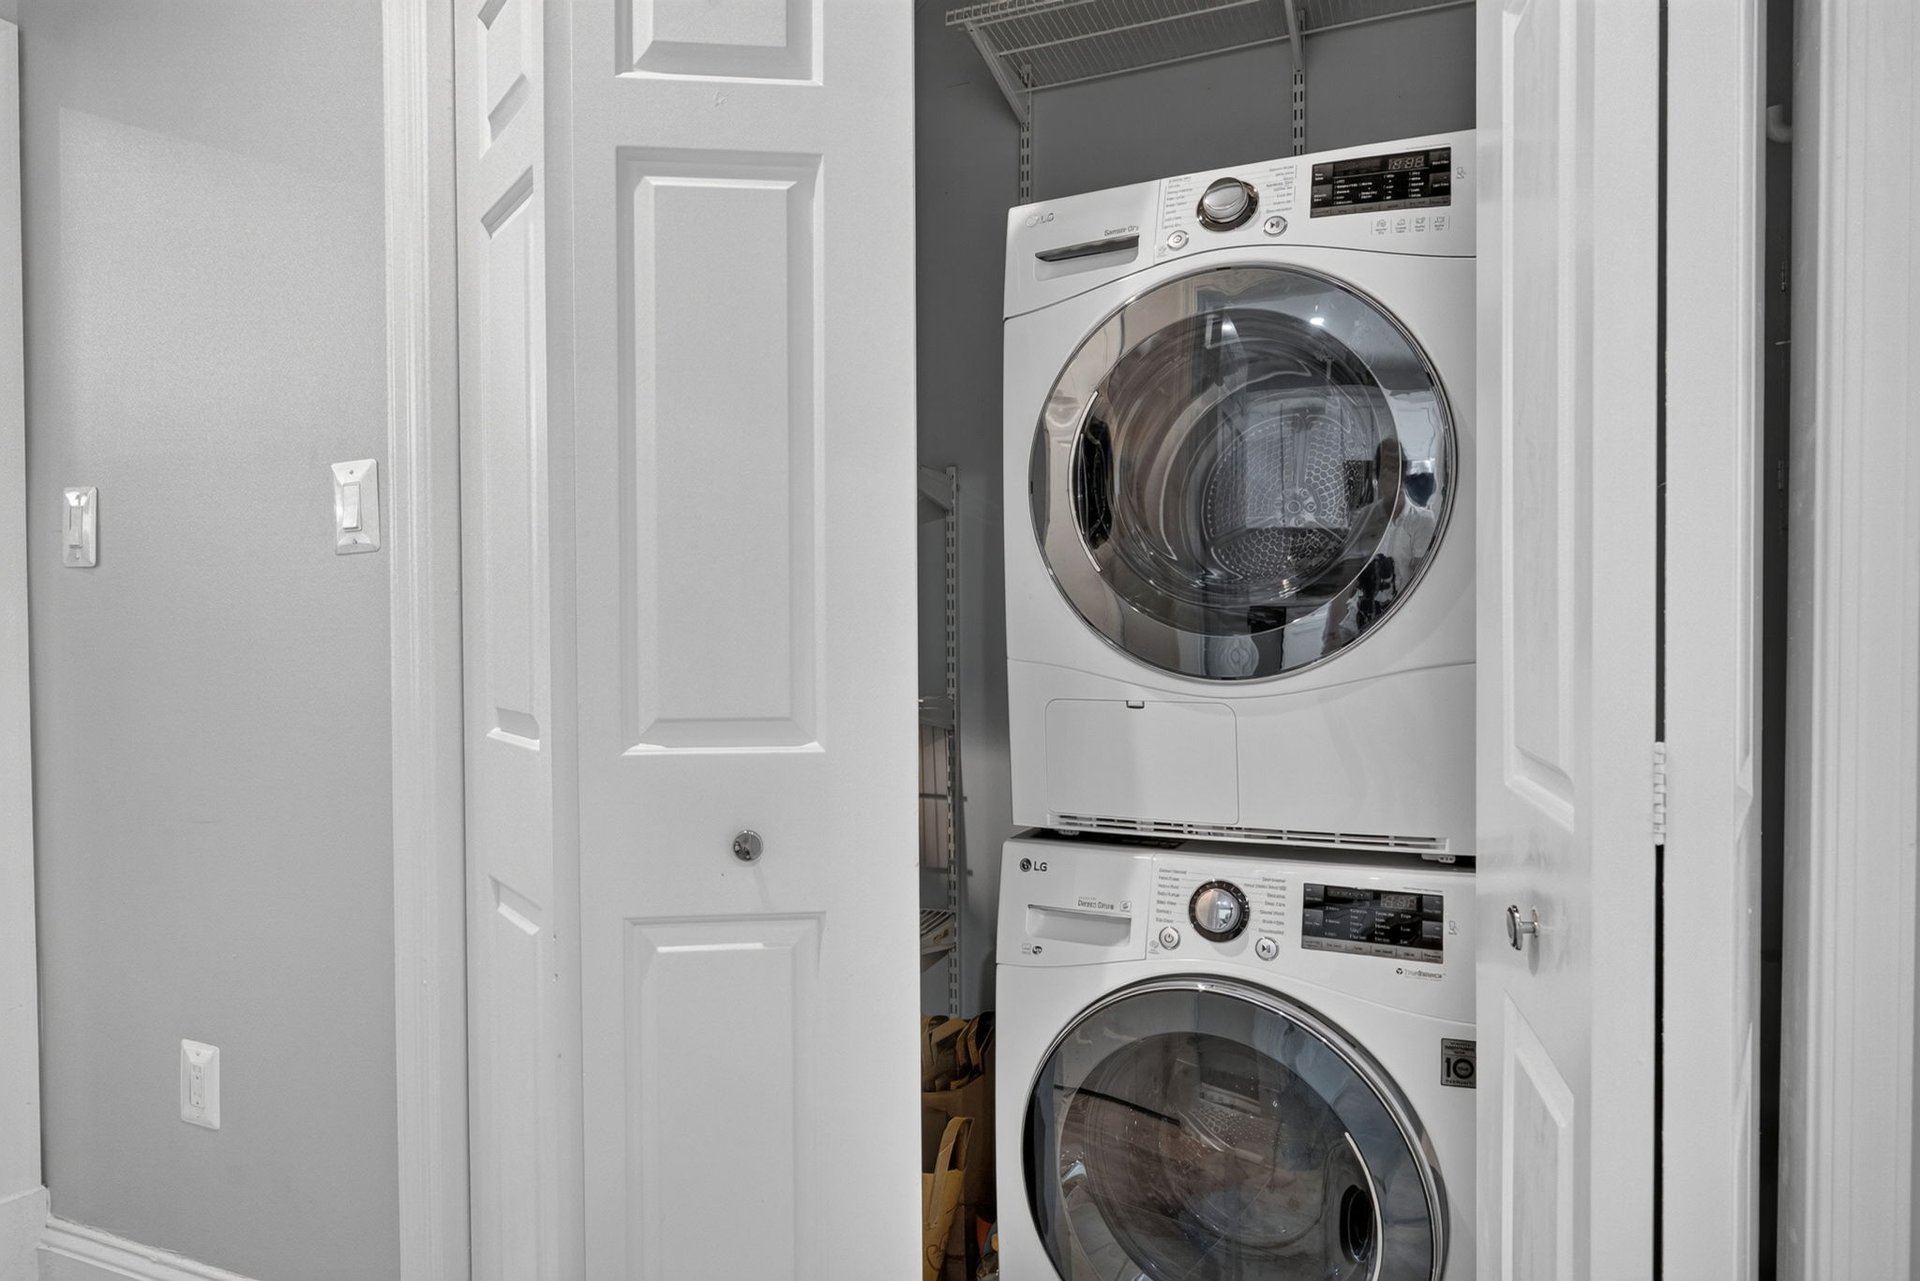
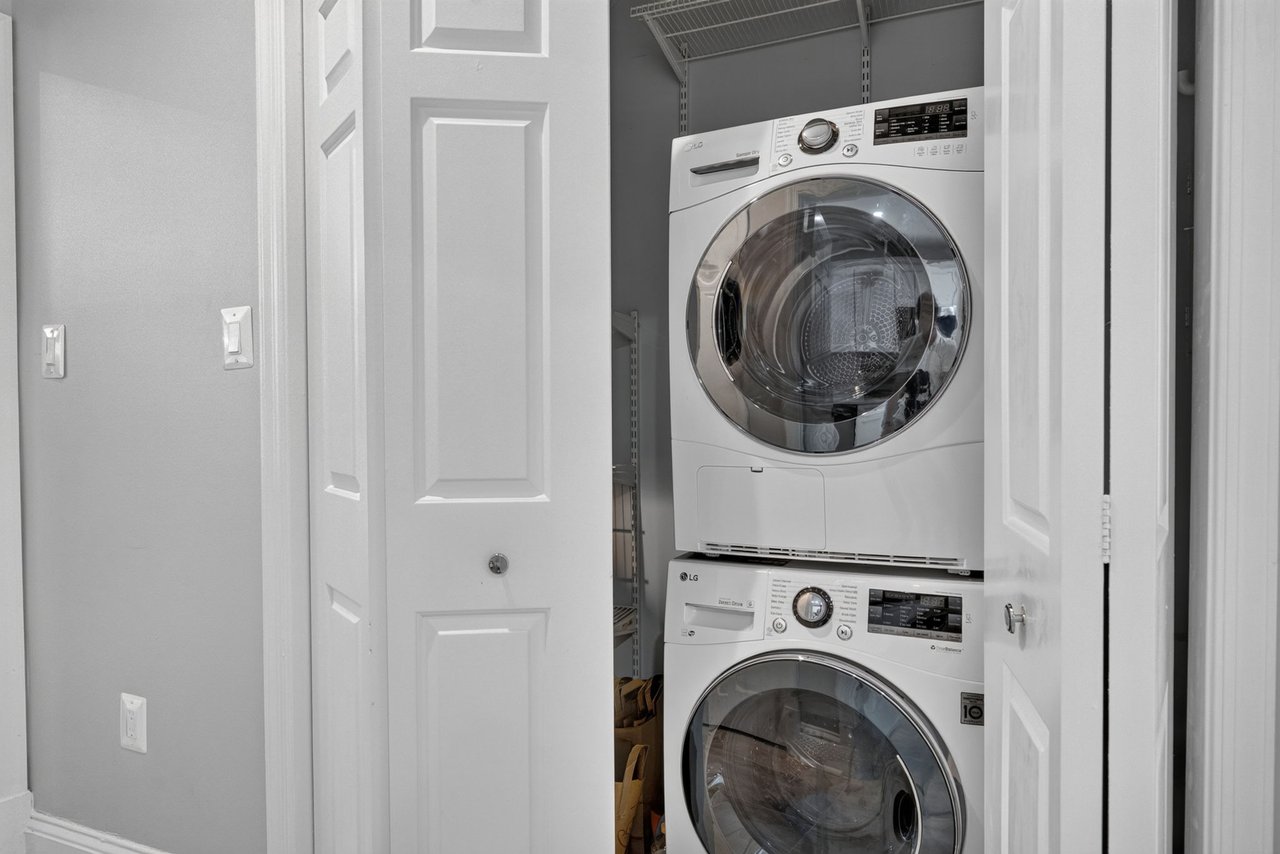
Laundry closet with stacked LG front-loading washer and dryer behind open white doors.
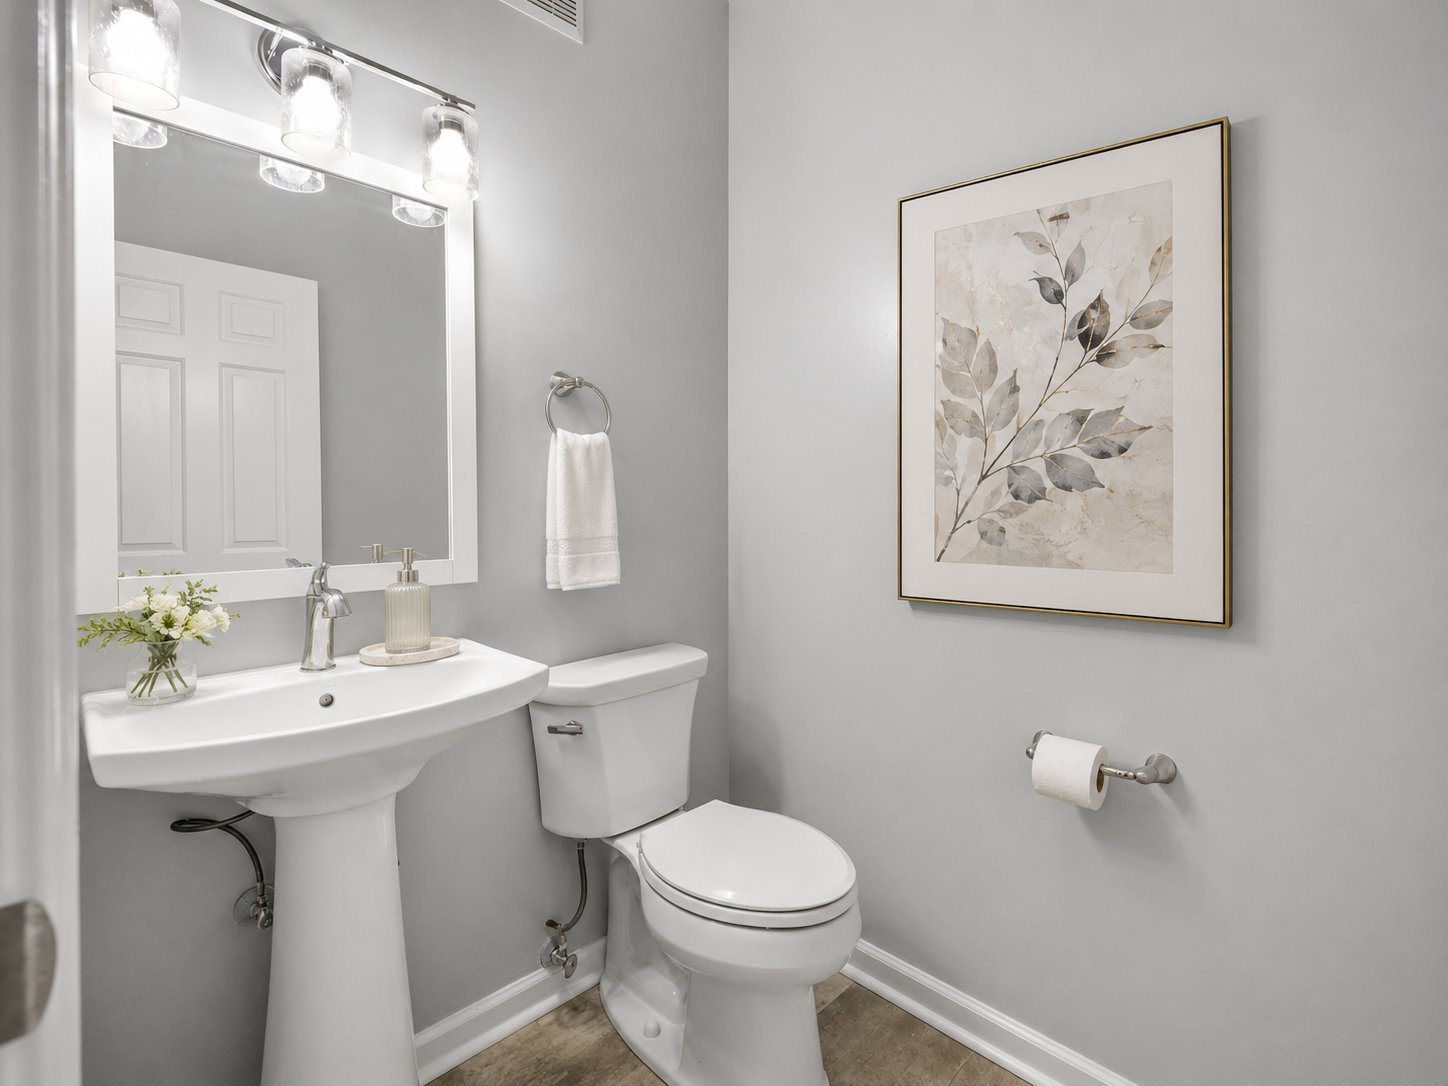
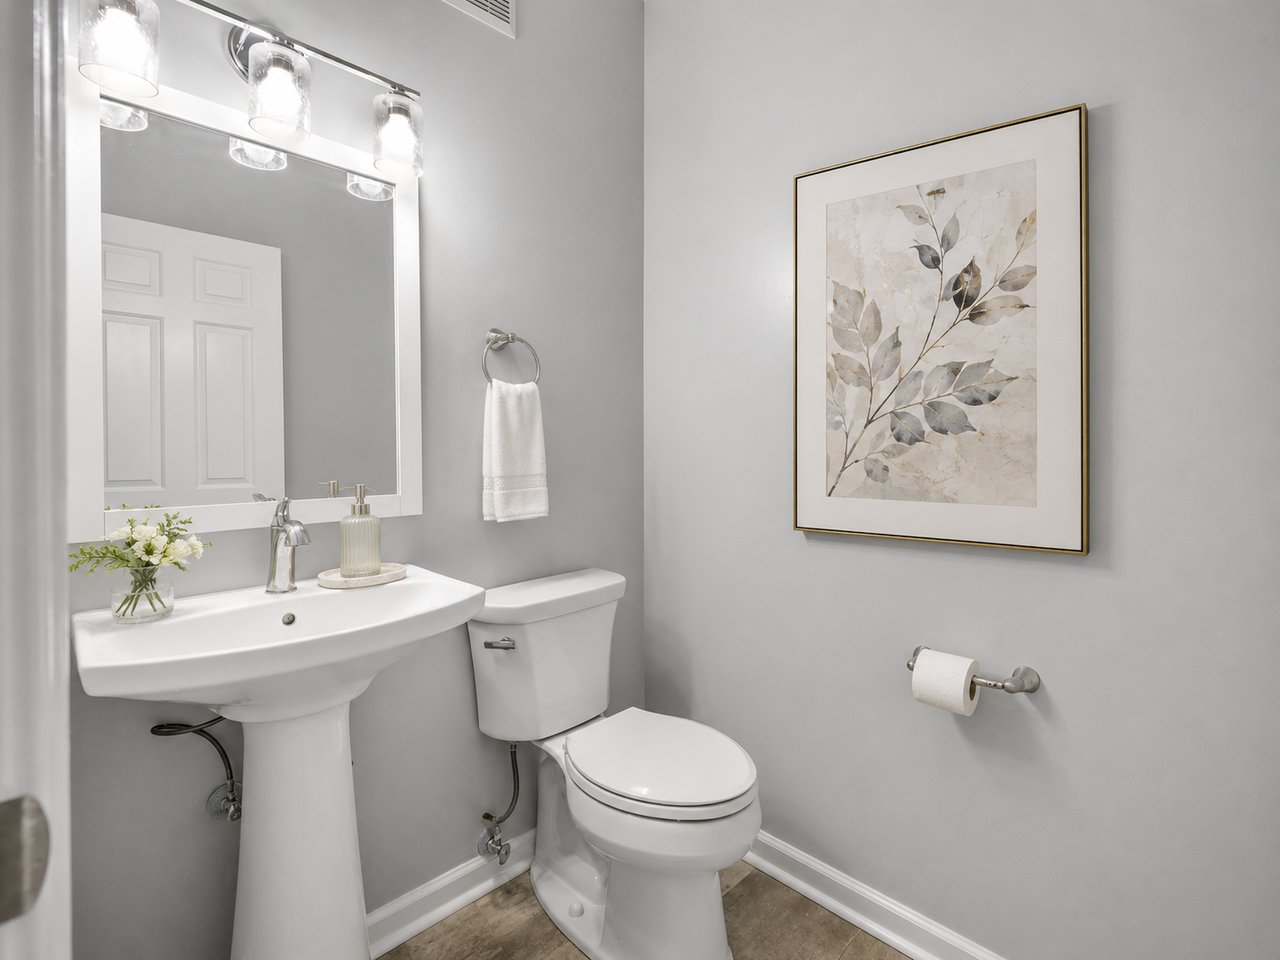
Bathroom with a pedestal sink, toilet, illuminated mirror, and framed botanical artwork.
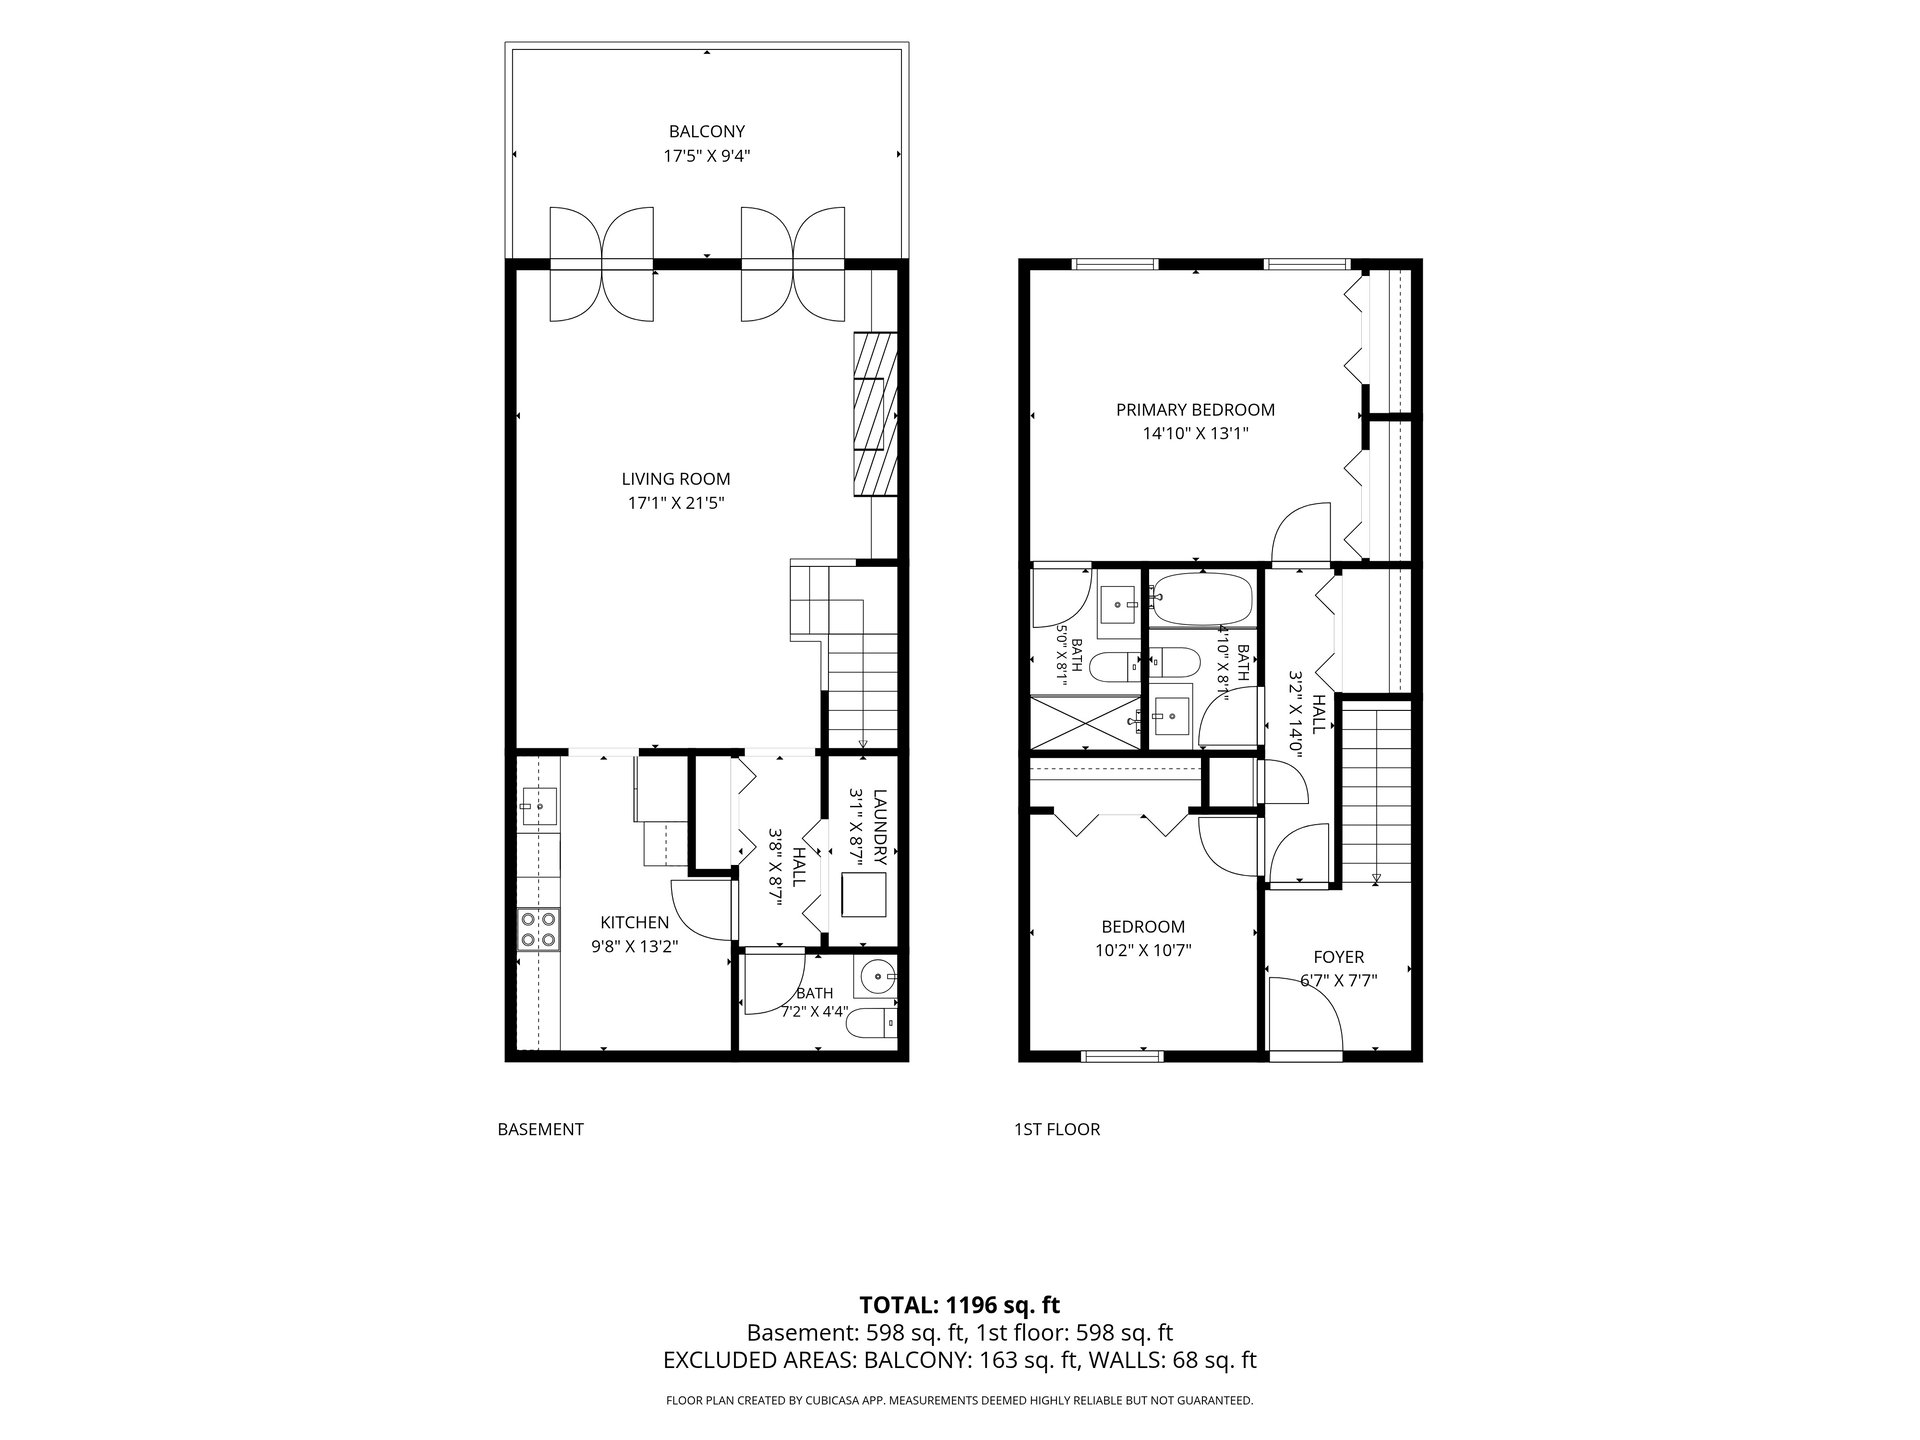
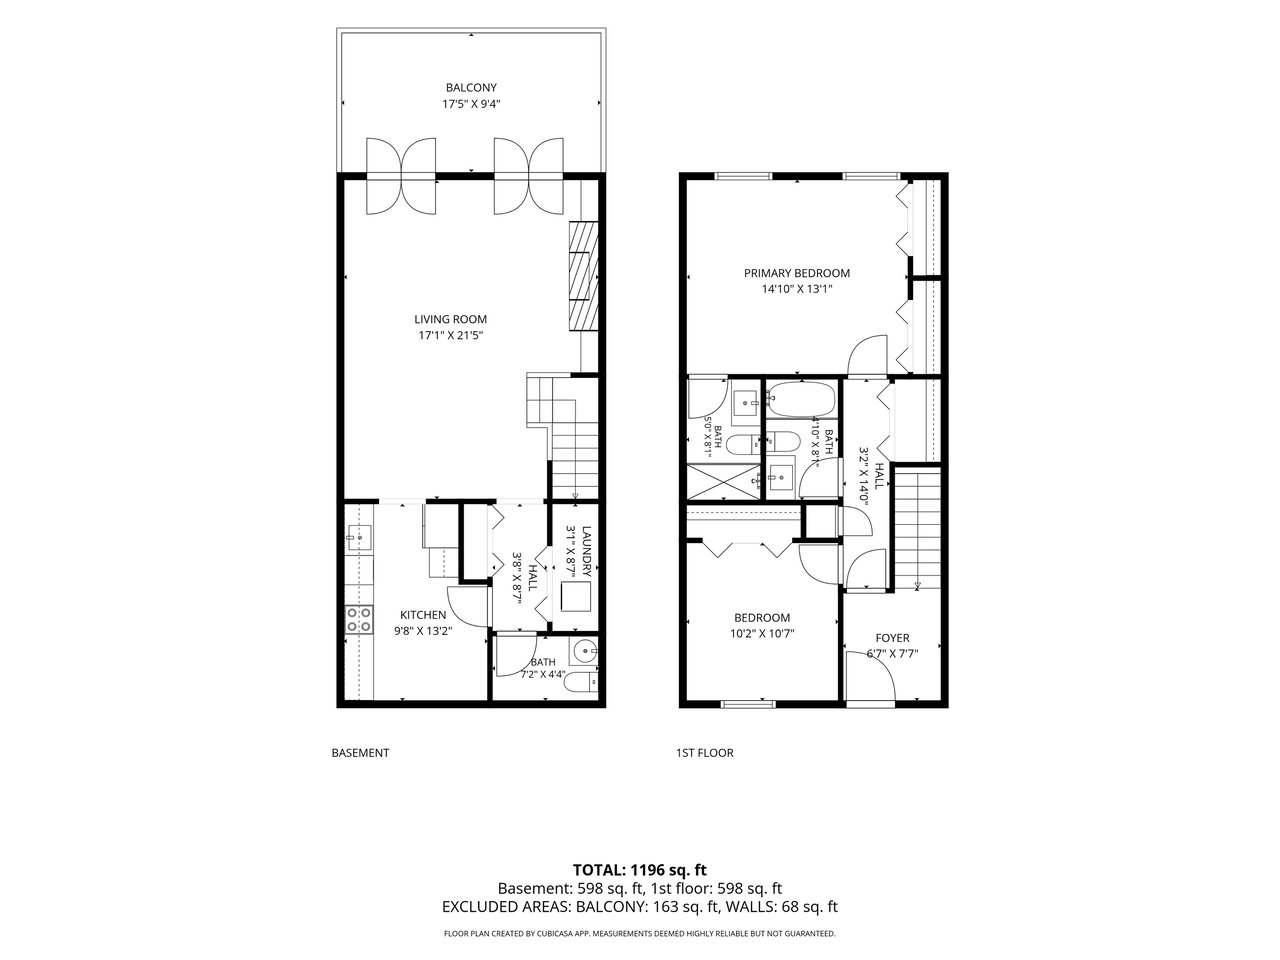
Two-level floor plan showing the basement and first floor, with room labels and a total area of 1,196 square feet.
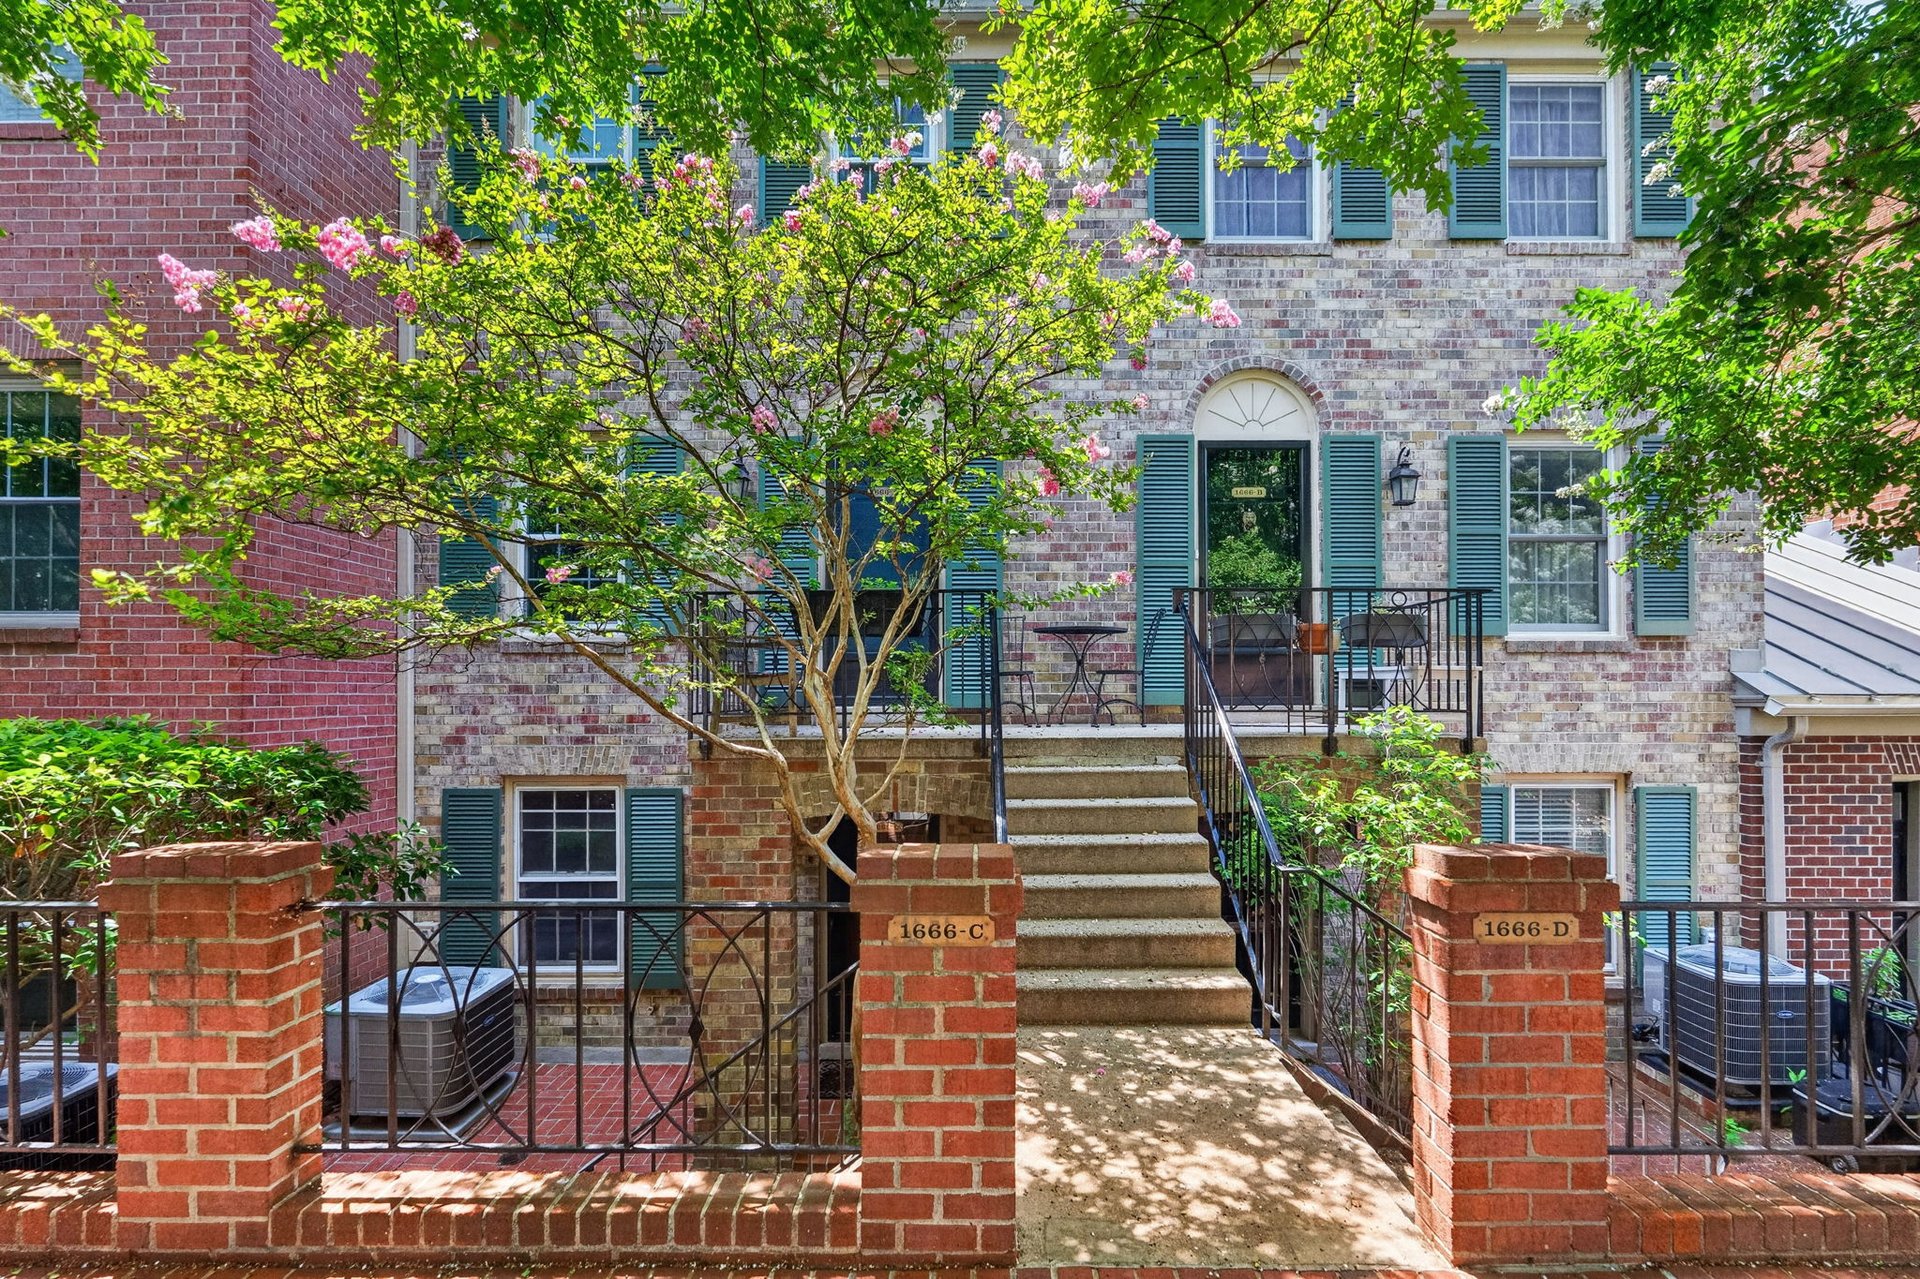
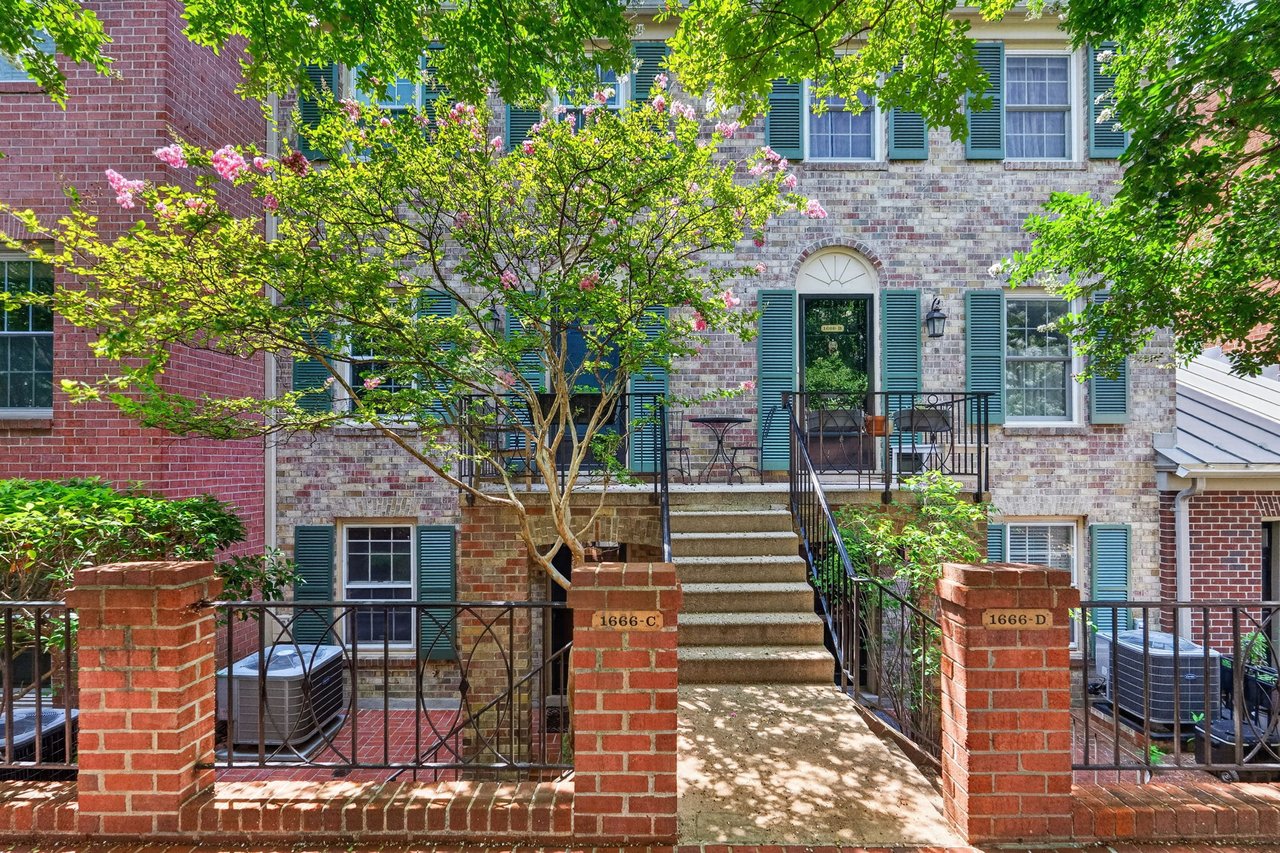
Brick townhouse-style entrance to Unit C with stone steps, teal shutters, and a flowering tree.
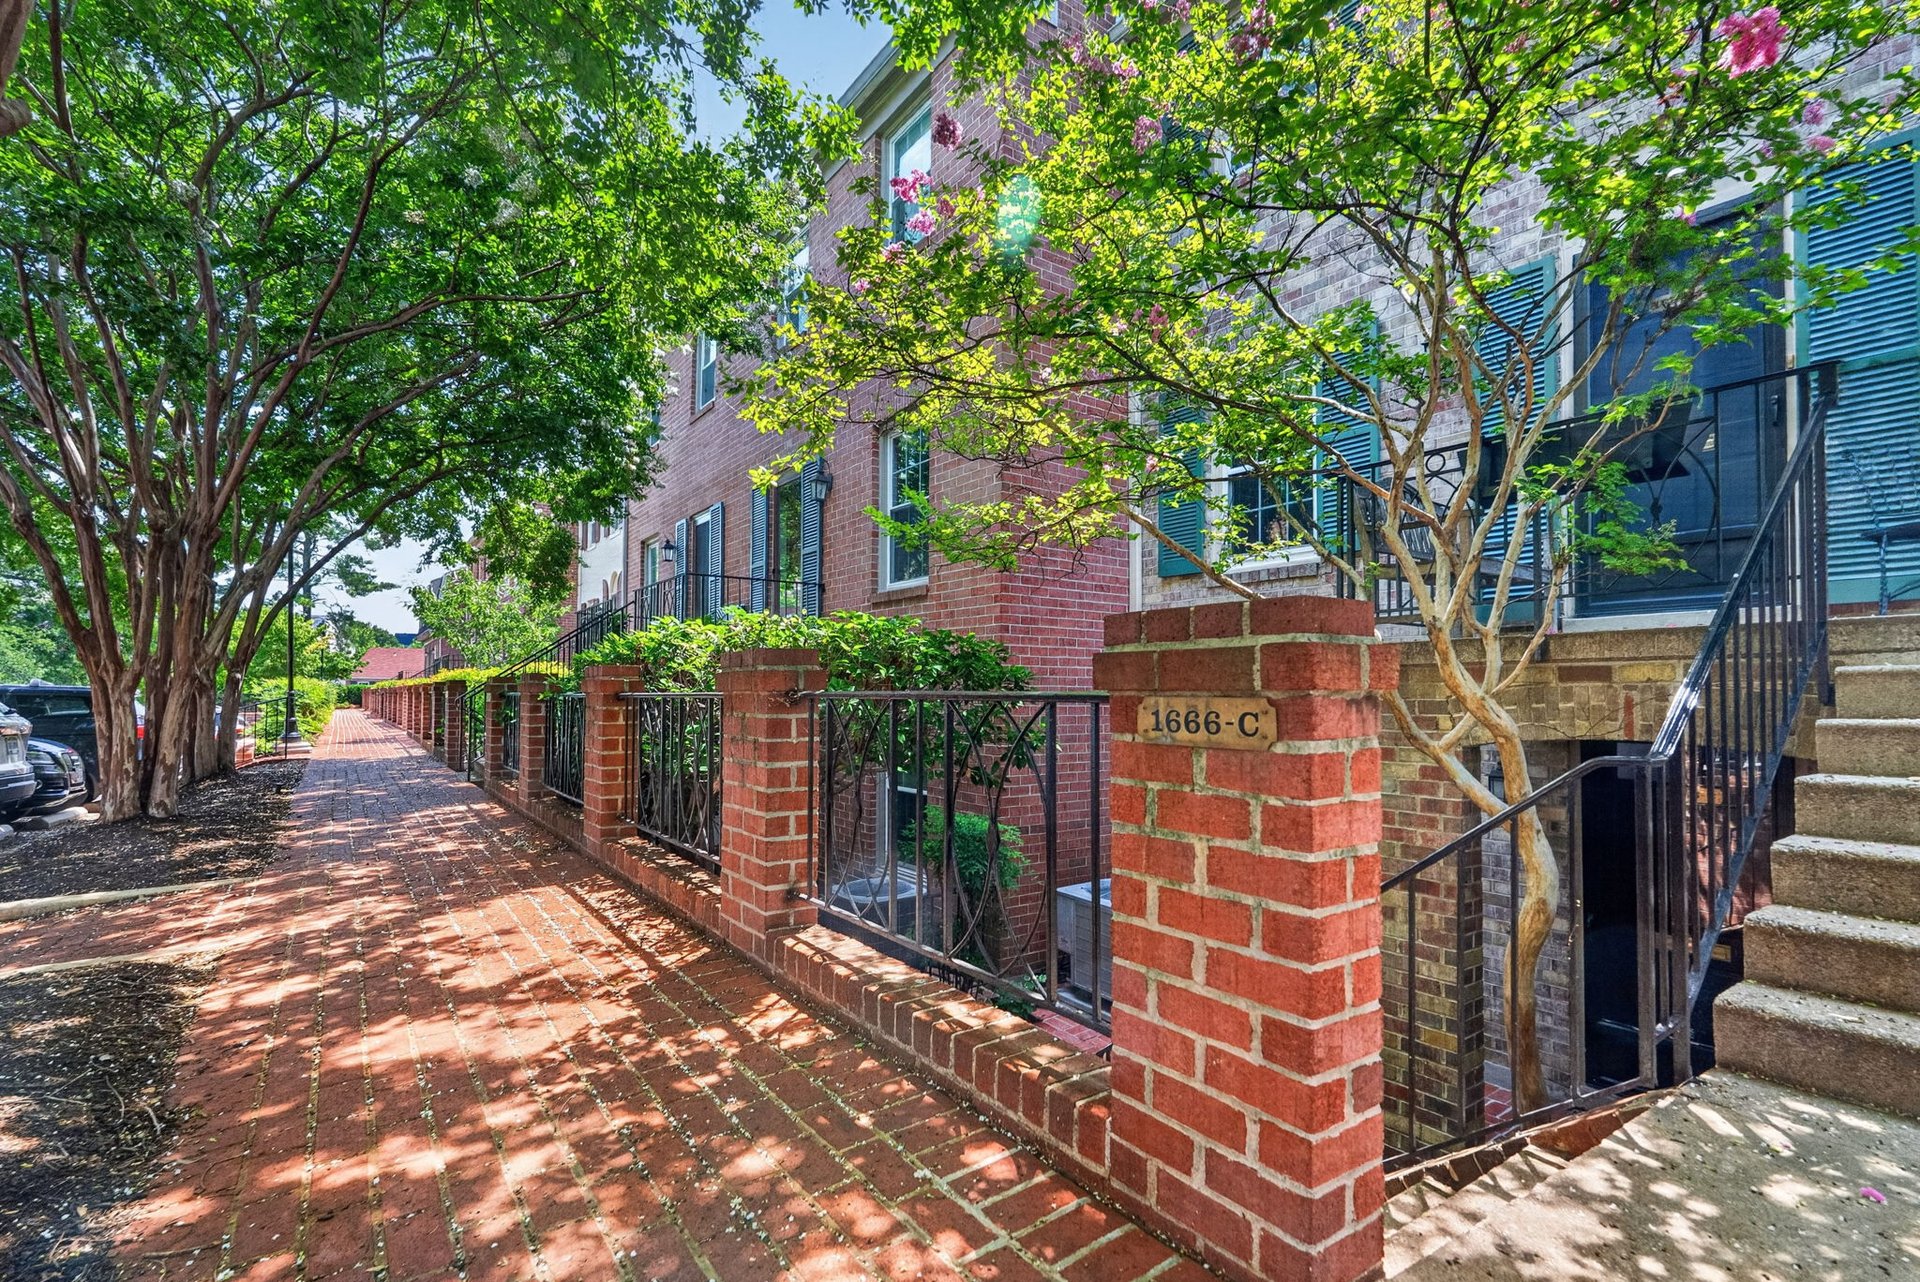
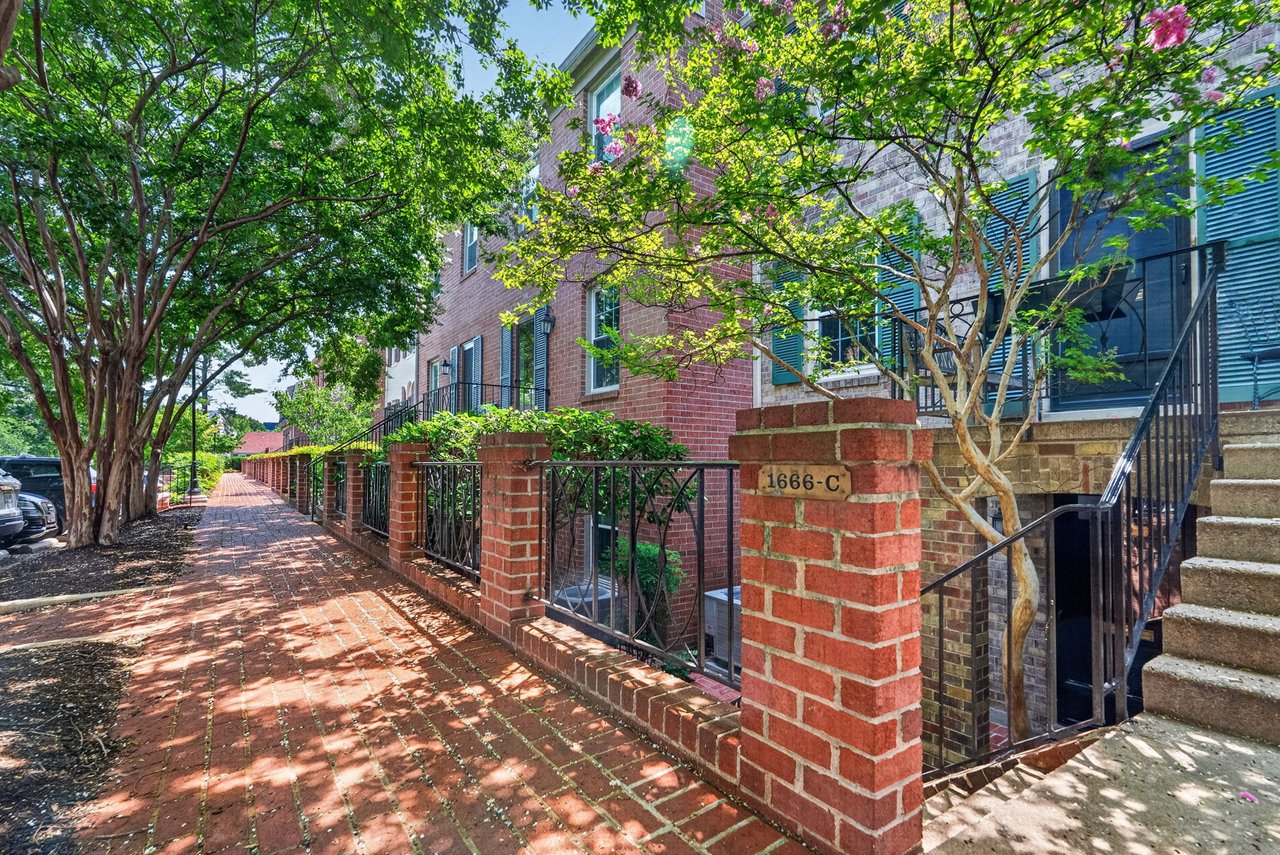
Brick townhouse exterior with iron railings and a tree-lined brick walkway.
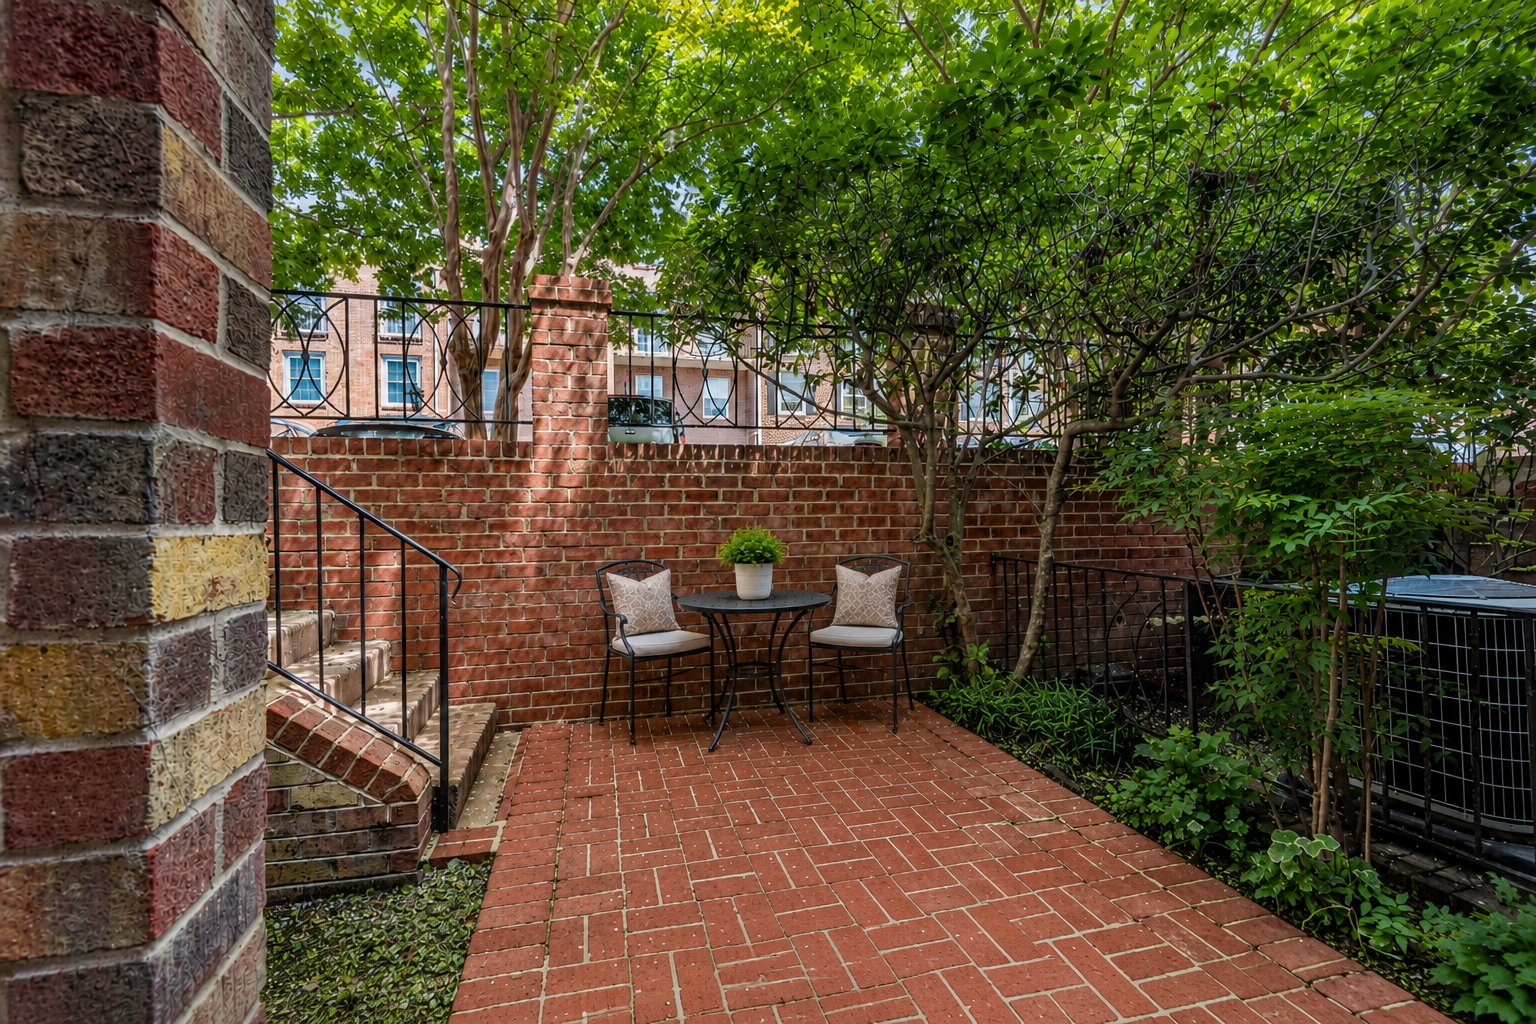
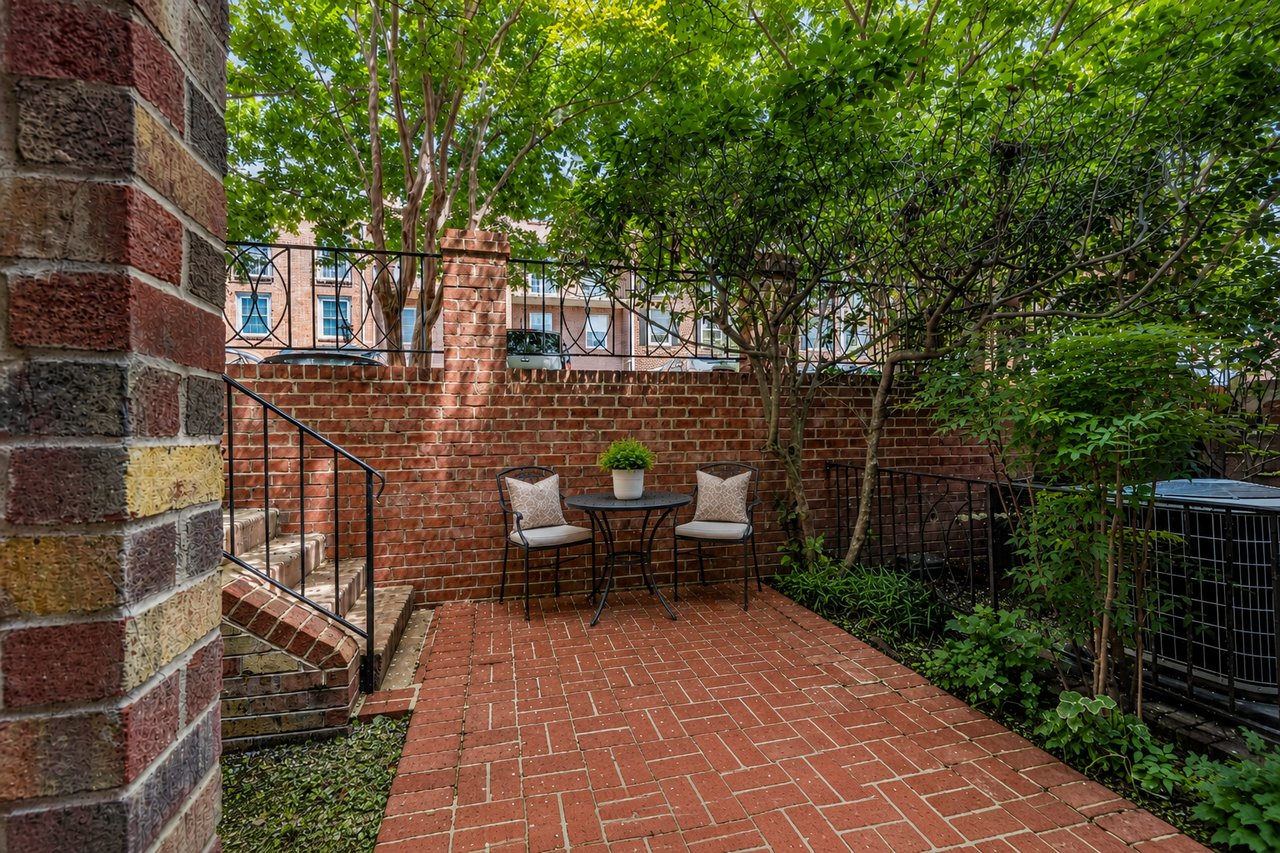
Brick courtyard patio with a table and two chairs beneath leafy trees.
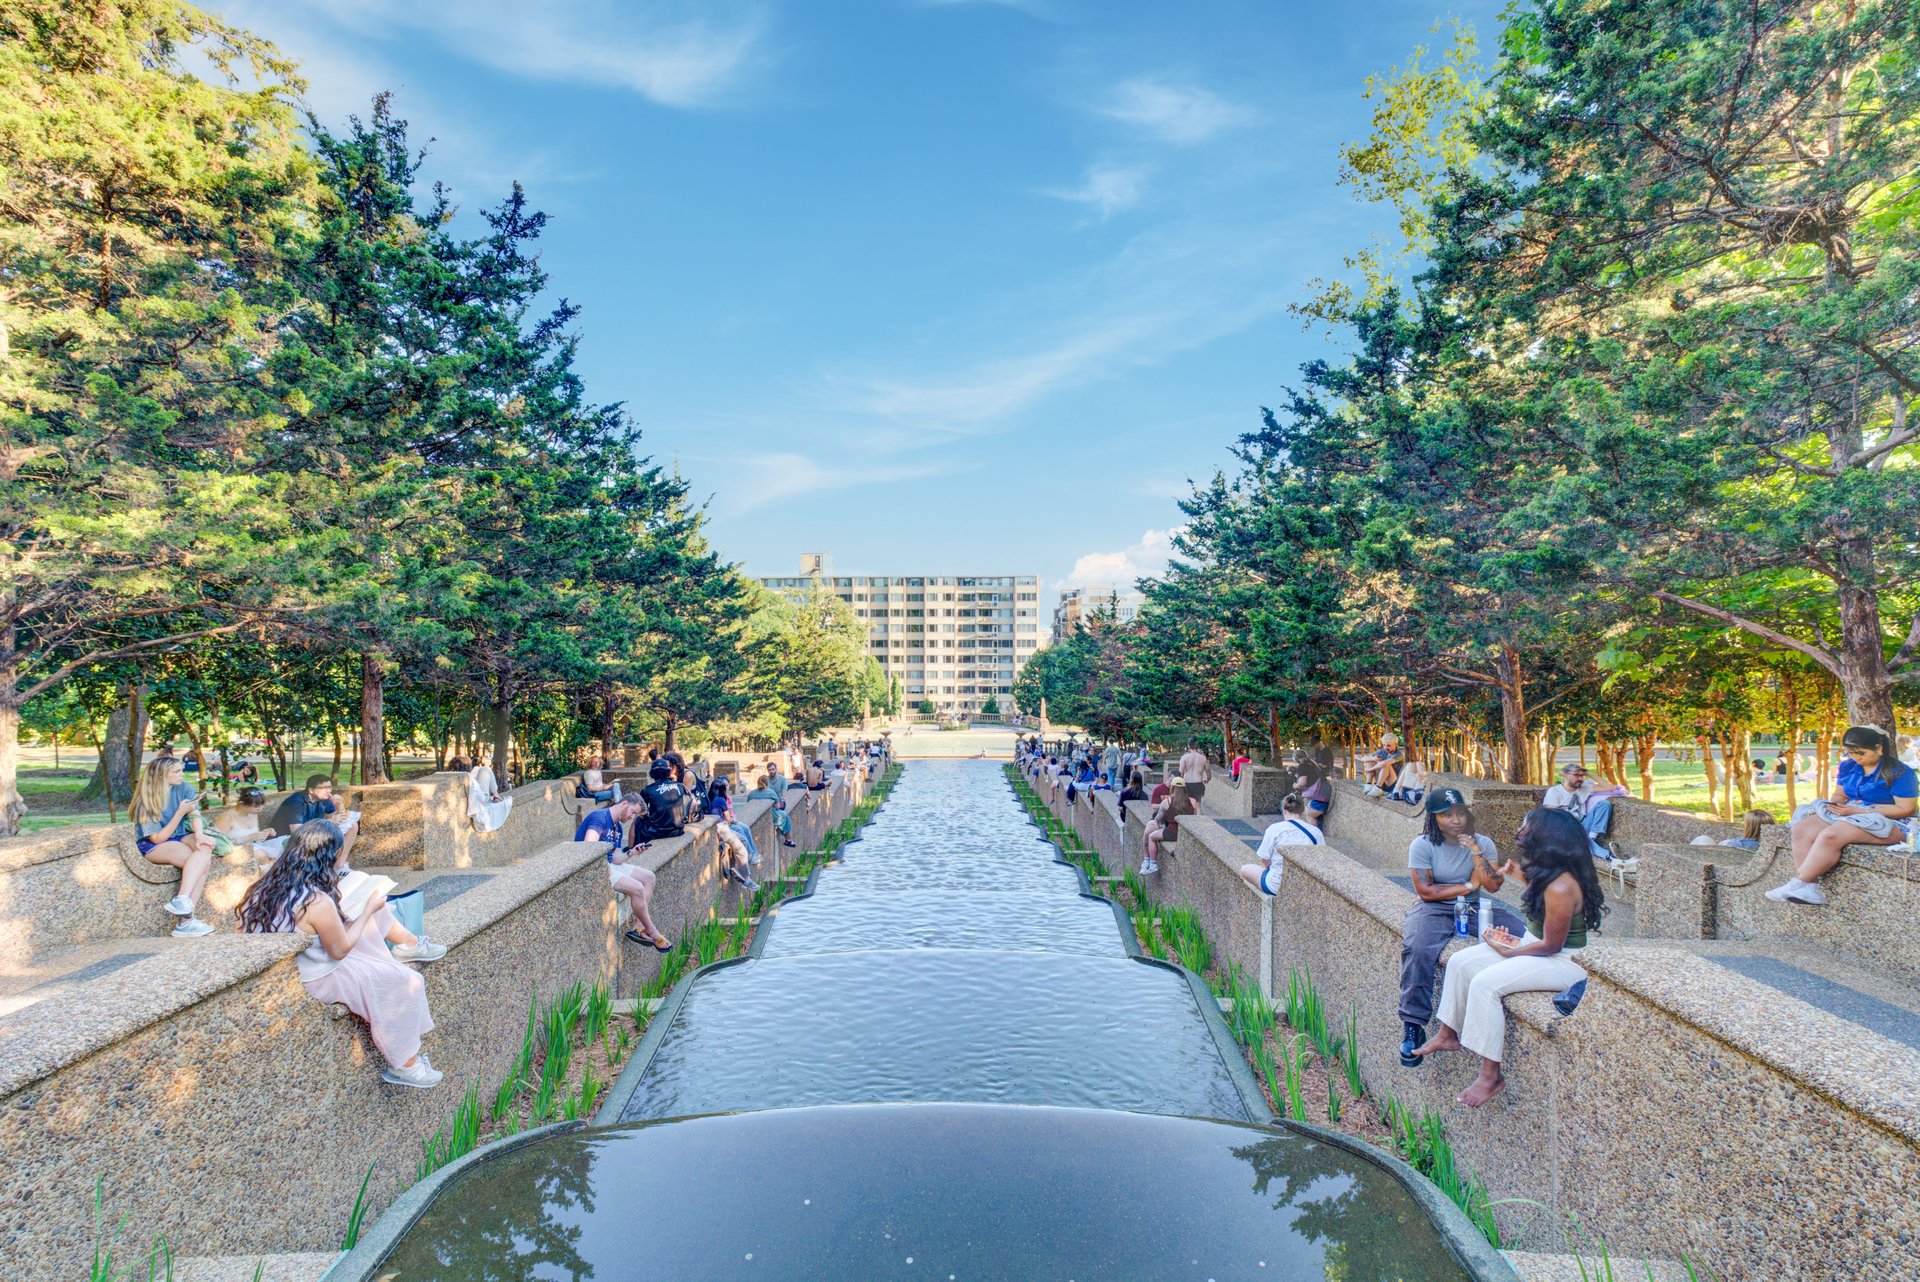

Tree-lined reflecting pool with people seated along its stone edges and a building in the distance.
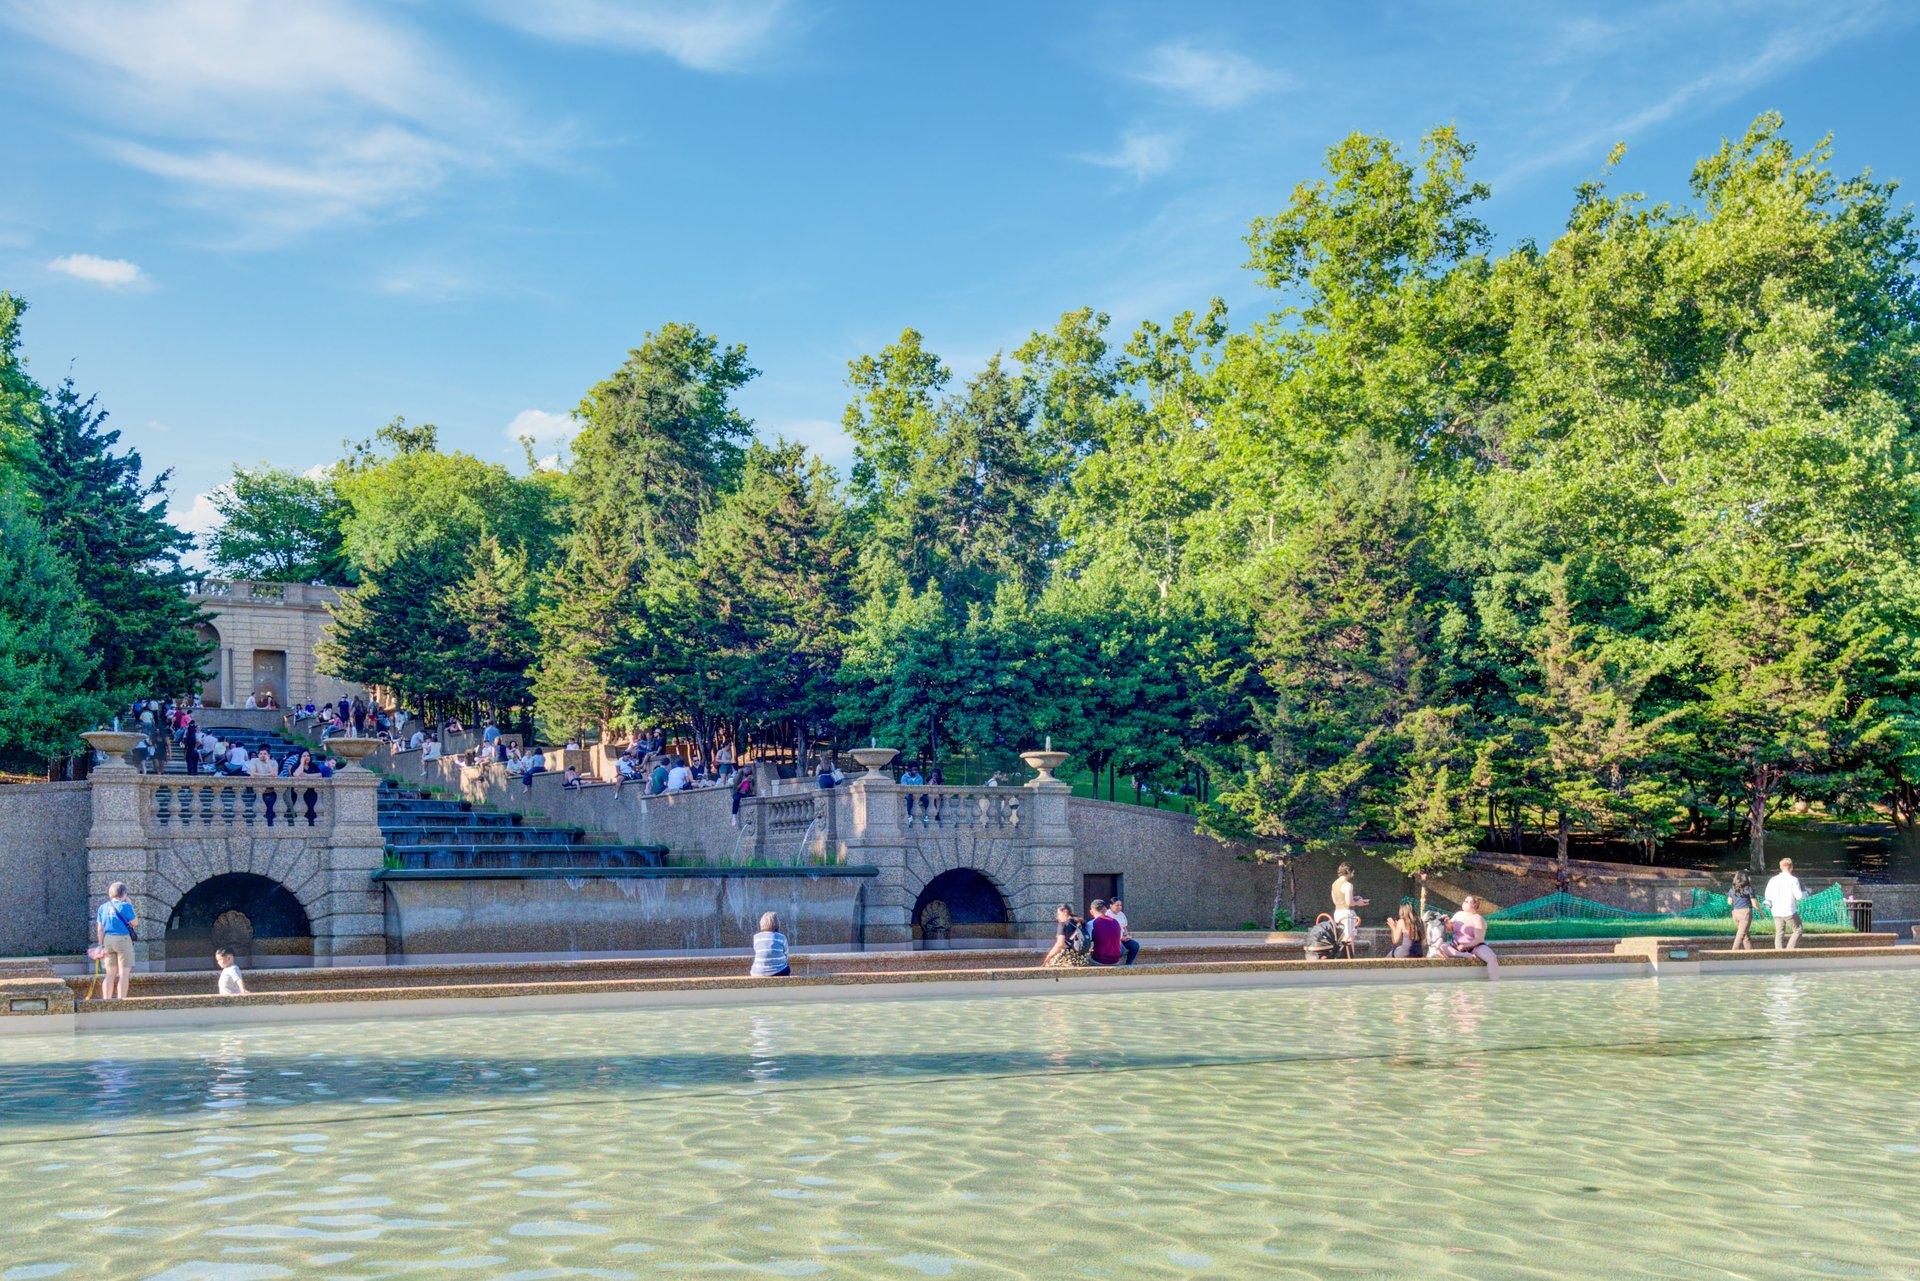
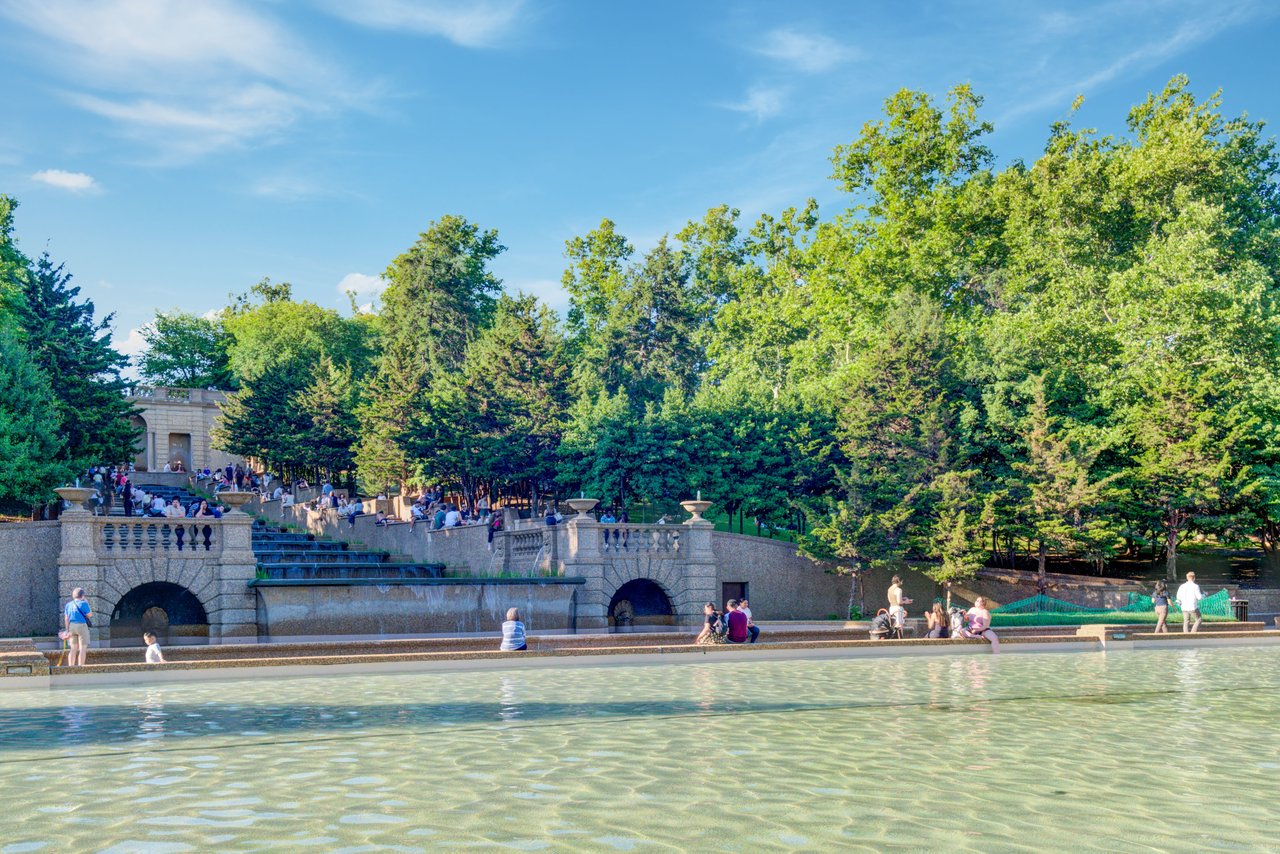
Tiered stone fountain in a leafy park, with visitors along its terraces and pool.
SEE ALL PHOTOS
Staged living room with open French doors overlooking a brick patio and greenery.
Beekman Place entrance with a gated driveway, brick buildings, and a landscaped stone sign.
Condo entry foyer with a wood console table, abstract artwork, and open black door to a brick courtyard.
Staged living and dining room with cream seating, a wood coffee table, and a staircase.
Staged living room with a white fireplace, French doors, and staircase.
Living room with French doors opening onto a leafy terrace.
Furnished terrace with a cream sectional, round coffee table, potted plants, and brick railing.
Rooftop terrace with cream sectional and outdoor dining set, framed by brick pillars and leafy trees.
Bright white kitchen with stainless steel appliances, brass fixtures, and an opening to a wood-floored living area.
Kitchen with white cabinetry, stainless steel appliances, gray tile backsplash, and a small dining nook.
Staged bedroom with a neutral bed, two curtained windows, hardwood floors, and a patterned rug.
Bathroom with a marble vanity and veined marble shower surround behind a frosted-glass door.
Staged bedroom with a neutral upholstered bed, wood nightstands, and a tall curtained window.
Bathroom with a white vanity and a glass-enclosed tub and shower lined with veined marble tile.
Laundry closet with stacked LG front-loading washer and dryer behind open white doors.
Bathroom with a pedestal sink, toilet, illuminated mirror, and framed botanical artwork.
Two-level floor plan showing the basement and first floor, with room labels and a total area of 1,196 square feet.
Brick townhouse-style entrance to Unit C with stone steps, teal shutters, and a flowering tree.
Brick townhouse exterior with iron railings and a tree-lined brick walkway.
Brick courtyard patio with a table and two chairs beneath leafy trees.
Tree-lined reflecting pool with people seated along its stone edges and a building in the distance.
Tiered stone fountain in a leafy park, with visitors along its terraces and pool.
Private Exclusive

1666 Beekman Place Unit C

1666 Beekman Place Unit C, Washington, DC 20009

$940,000
Located in the coveted Beekman Place development, this turnkey two-bedroom, two-and-a-half-bath condominium offers a rare combination of space, privacy, security, parking, and outdoor living in the heart of the District. Set within Beekman Place’s desirable central tier, the home enjoys a quieter, elevated position in the community, allowing for exceptional natural light from its southeastern exposure.

The residence features an incredibly functional bi-level layout that lives more like a townhouse, complete with a private entrance and a thoughtful separation of living and sleeping spaces. The main level is anchored by an expansive, open living and dining room that offers exceptional floor plan flexibility for everyday living, working from home, and entertaining. Two sets of French doors open directly to the private 160-square-foot rear terrace, creating a seamless indoor-outdoor flow and an ideal setting for dining al fresco, hosting friends, or simply enjoying a quiet retreat.

Inside, pristine hardwood floors flow throughout a thoughtfully updated interior. The remodeled eat-in kitchen features stainless steel appliances, quartz counters, ample shaker-style cabinetry, and generous workspace, while the stylishly renovated bathrooms bring a fresh, polished feel. Expansive closet space and an in-unit washer/dryer add everyday convenience.

Upstairs, the bedrooms are privately positioned to maximize light and views, further enhancing the home’s townhouse-like feel. The upper-level layout provides comfort, privacy, and flexibility, while the elevated placement within the community brings in beautiful natural light throughout the day.

The home’s exterior space is equally impressive. In addition to the spacious rear terrace, a private front brick patio shaded by a beautiful Crepe Myrtle provides a charming second outdoor retreat.

Beekman Place is a true one-of-a-kind enclave in the city: peaceful, quiet, and secure, with gated entry and two parking spaces, both rarities in the District, all paired with a delightfully low fee and even a private dog park! Perfectly positioned just across from Meridian Hill Park, fresh off its $15 million restoration to its full beauty, the community offers immediate access to one of Washington’s most beloved green spaces. From here, enjoy easy walkability to the restaurants, retail, grocery options, and nightlife of the 14th Street, U Street, and 17th Street corridors, as well as Adams Morgan and Mount Pleasant. Secure and serene, yet moments from everything, this is city living at its most effortless.

2
beds

2.5
baths

1,210 Sq.Ft. LIVING AREA

Features & Amenities

Interior

  • total bedrooms2
  • Total bathrooms2.5
  • full bathrooms2
  • KITCHEN Renovated Eat-in Kitchen, Quartz Counters, Stainless Steel Appliances, Shaker Style Cabinetry
  • Laundry room Washer/Dryer in Unit
  • Flooring Hardwood Flooring, Ceramic Tile

Area & Lot

  • Status Private Exclusive
  • Living Area1,210 Sq.Ft.
  • TypeCondo
  • YEAR BUILT1977
  • NeighborhoodMount Pleasant
  • Architecture StylesFederal

Exterior

  • STORIES2
  • water SourcePublic
  • roofCommon Element
  • lot featuresPrivate Terrace, Private Brick Patio
  • parkingTwo Unassigned Parking Spaces, Gated Entry
  • HEAT TYPEHeat Pump, Forced Air
  • AIR CONDITIONINGCentral A/C, Heat Pump

Financial

  • Sales Price$940,000
  • Buyer Agency Compensation 2.5%
  • HOA $615/mo
Beekman Place entrance with a gated driveway, brick buildings, and a landscaped stone sign.

Schedule a Showing

We would love to show you our beautiful property. Please select your preferred date and time below. An agent will be in touch shortly to confirm your appointment.

Schedule a Showing

We would love to show you our beautiful property. Please select your preferred date and time below. An agent will be in touch shortly to confirm your appointment.
Thank you for your interest in 1666 Beekman Place Unit C, Washington, DC 20009. We are reviewing your request and will be in touch shortly!

Mortgage Calculator

Estimate your monthly mortgage payment, including the principal and interest, property taxes, and HOA. Adjust the values to generate a more accurate rate.
All estimates are provided for informational purposes only. Actual amounts may vary.
$0,000 Your Payment 20 15 65
$0,000 Your Payment

Mount Pleasant

A culturally rich, historic neighborhood with charming row homes, diverse dining, vibrant street life, and strong community.

Explore

Work With Us

We have built our practice as a family business. We have deep subject matter expertise and provide our clients with exceptional service, individualized attention, and a commitment to being your trusted real estate advisors for life.

Follow Us on Instagram