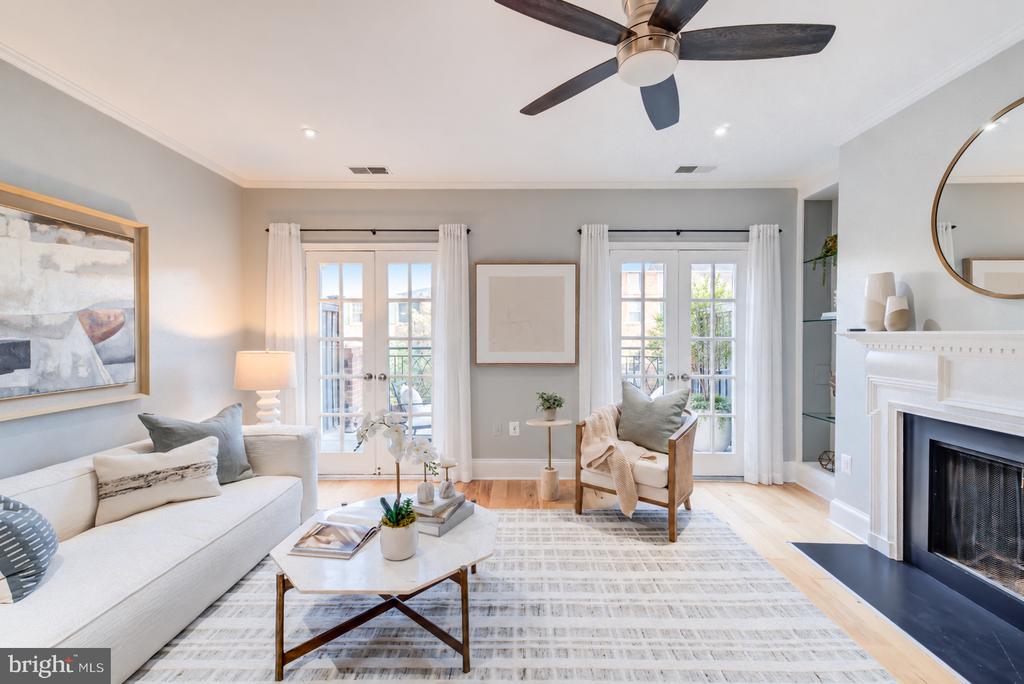
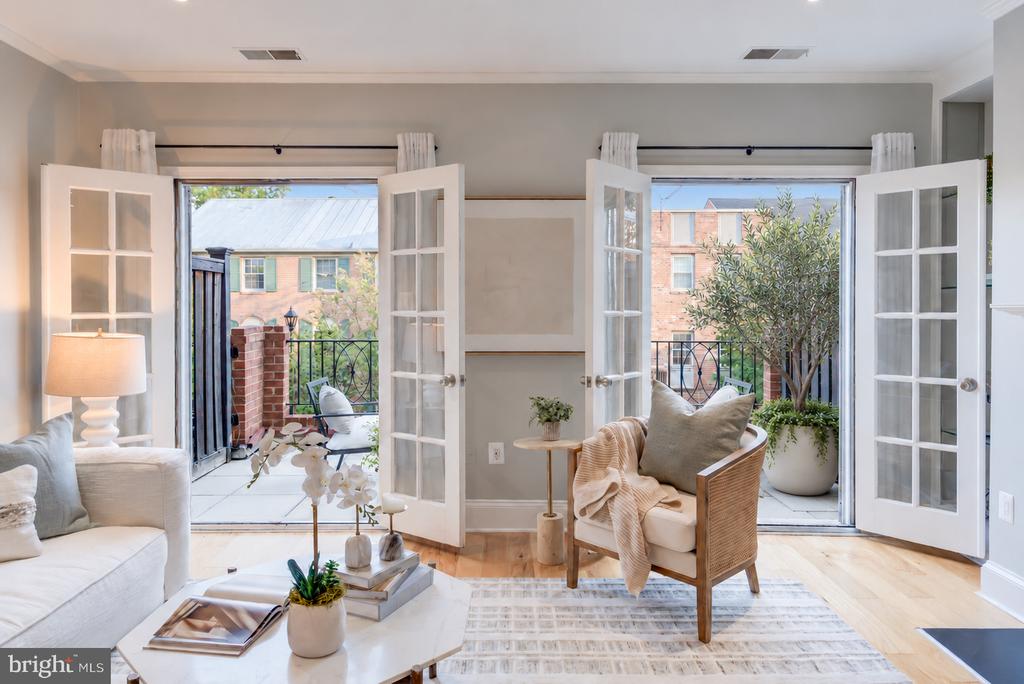
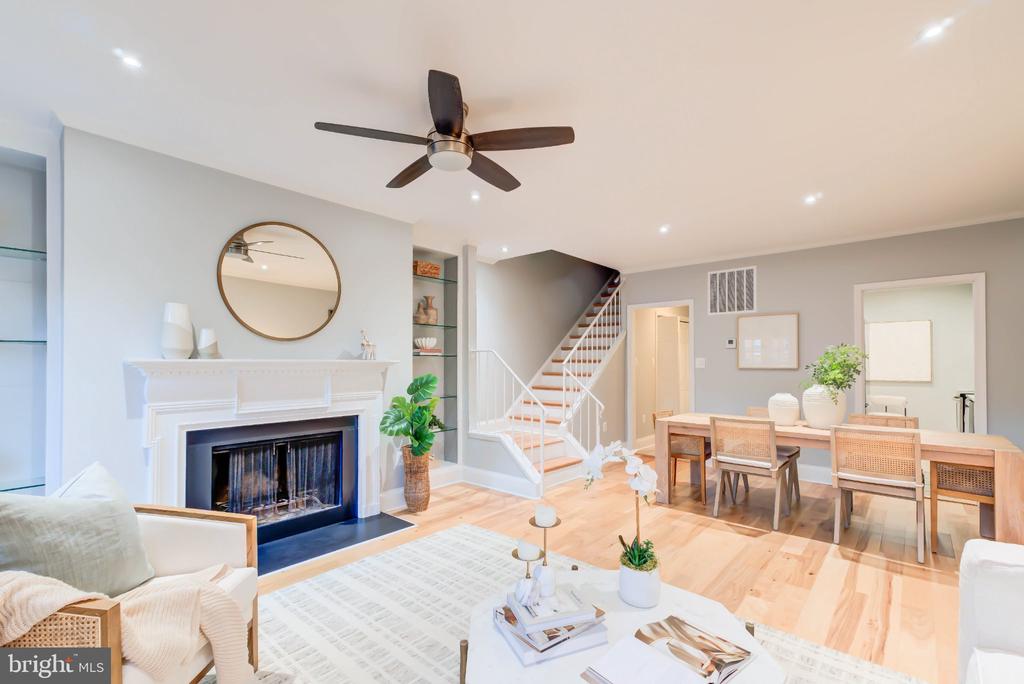
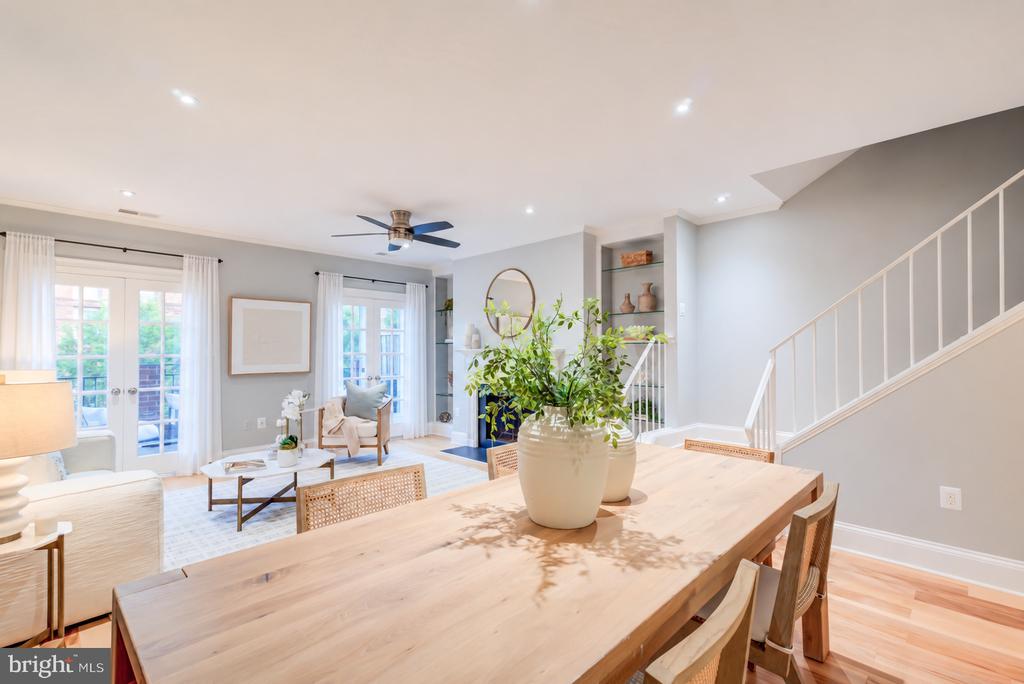

Bright staged living room with a fireplace, French doors, and a ceiling fan.
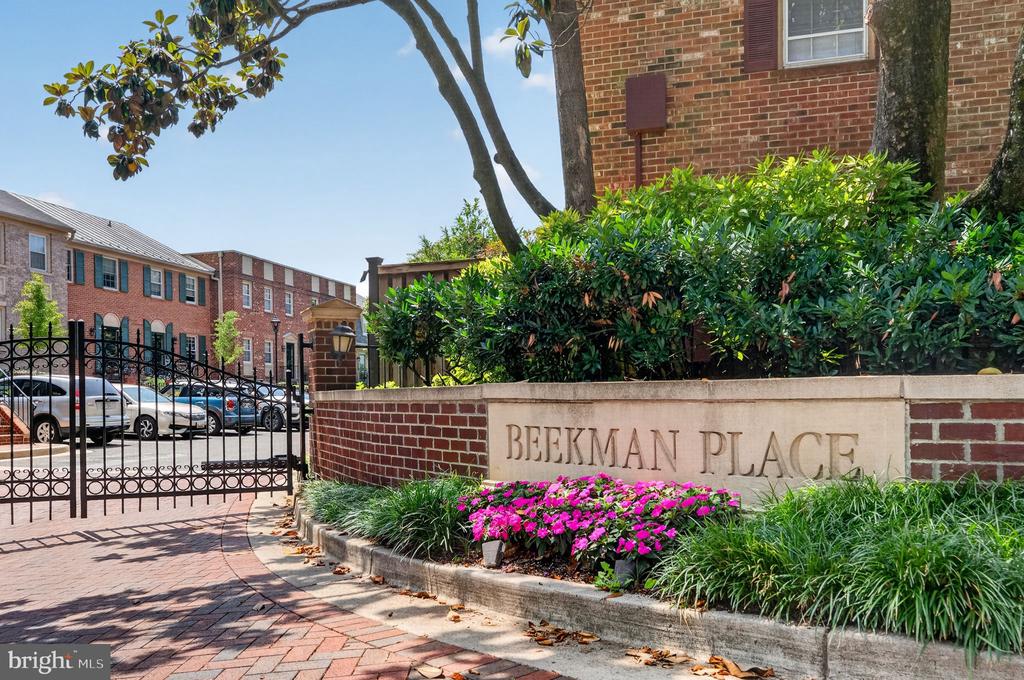
Beekman Place entrance sign beside a gated brick residence and landscaped flower beds.
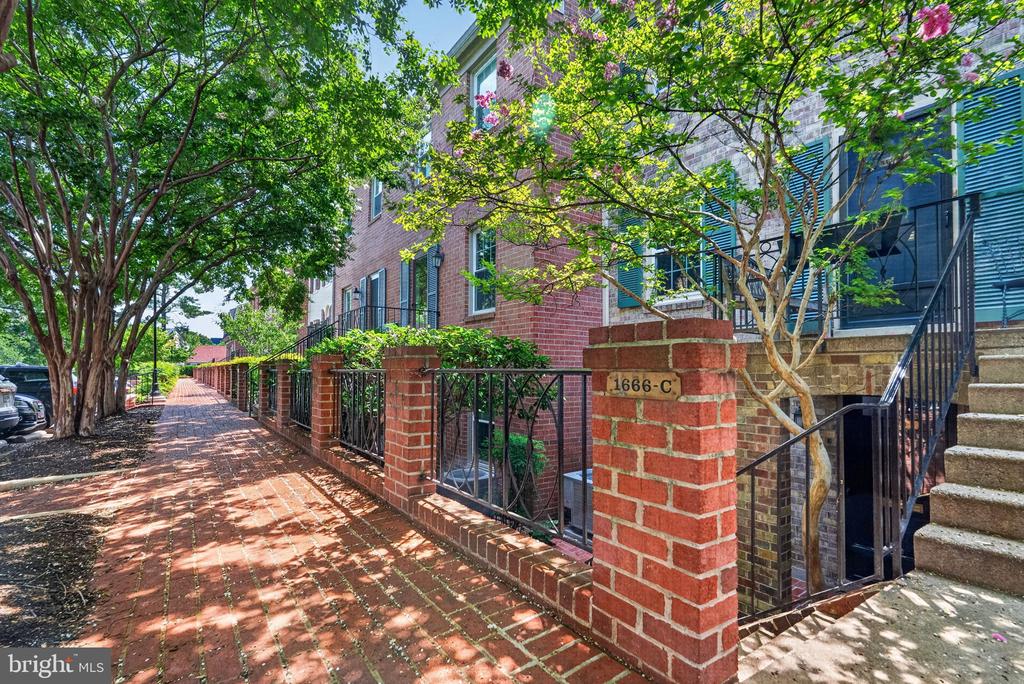
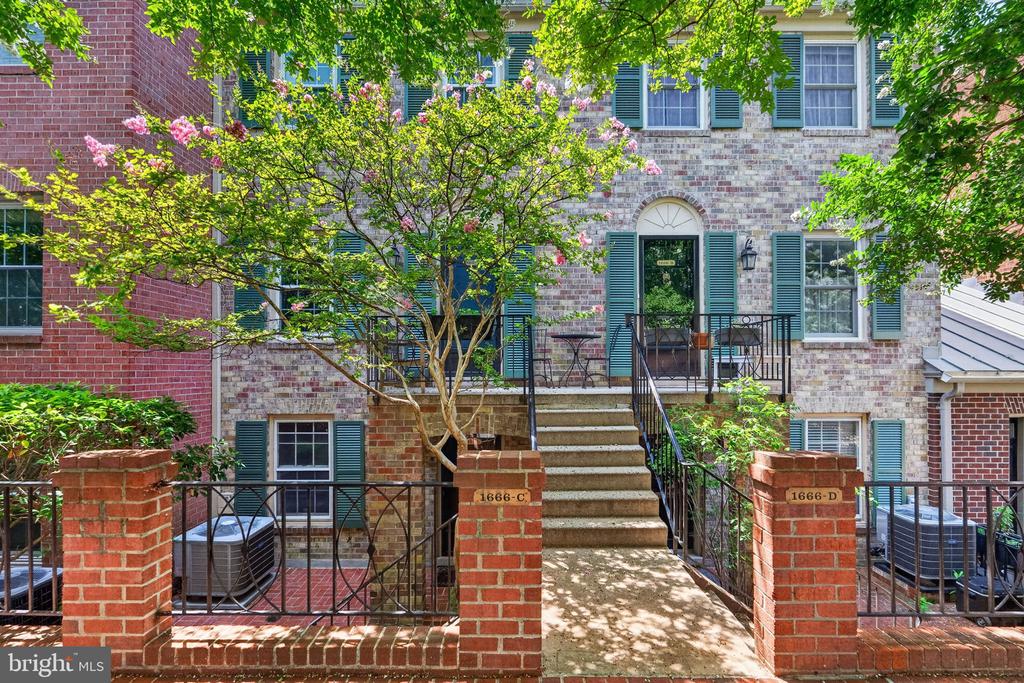
Condominium entrance at 1666-C, with a brick walkway, iron railing, and shade trees.
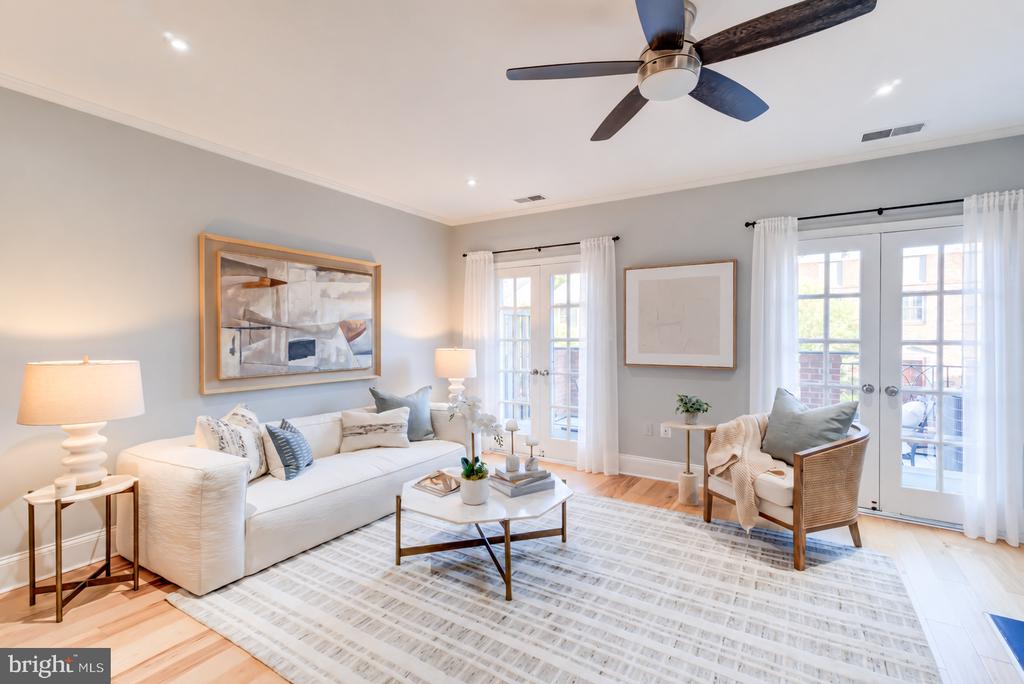
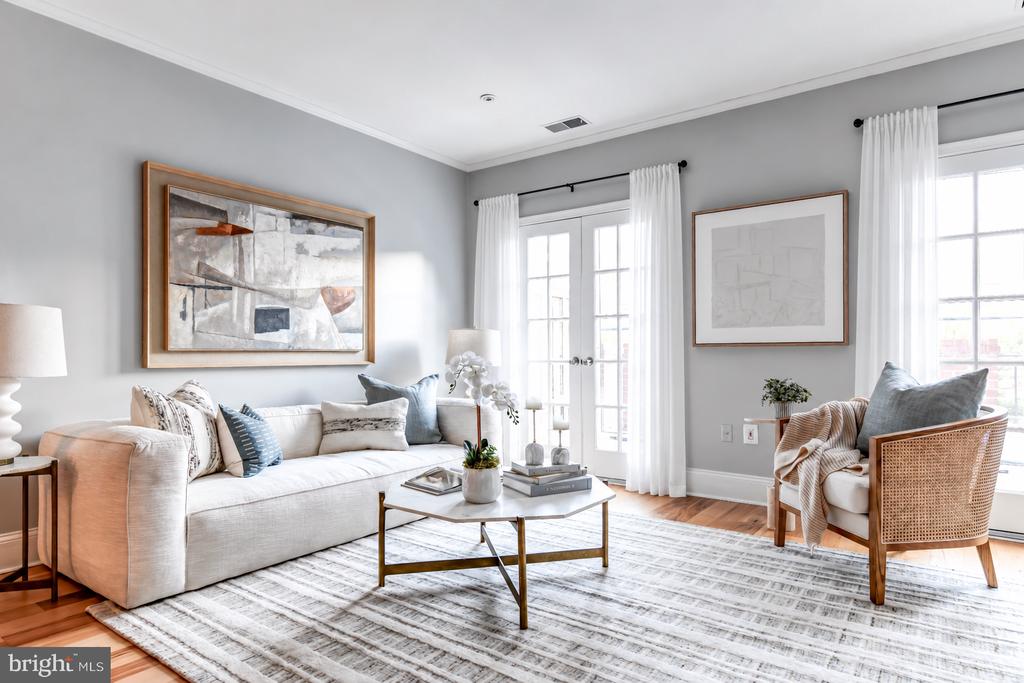
Living room with a white sofa, geometric rug, and French doors opening to a balcony.
Living room with French doors opening to a private patio, furnished with neutral seating and a patterned rug.
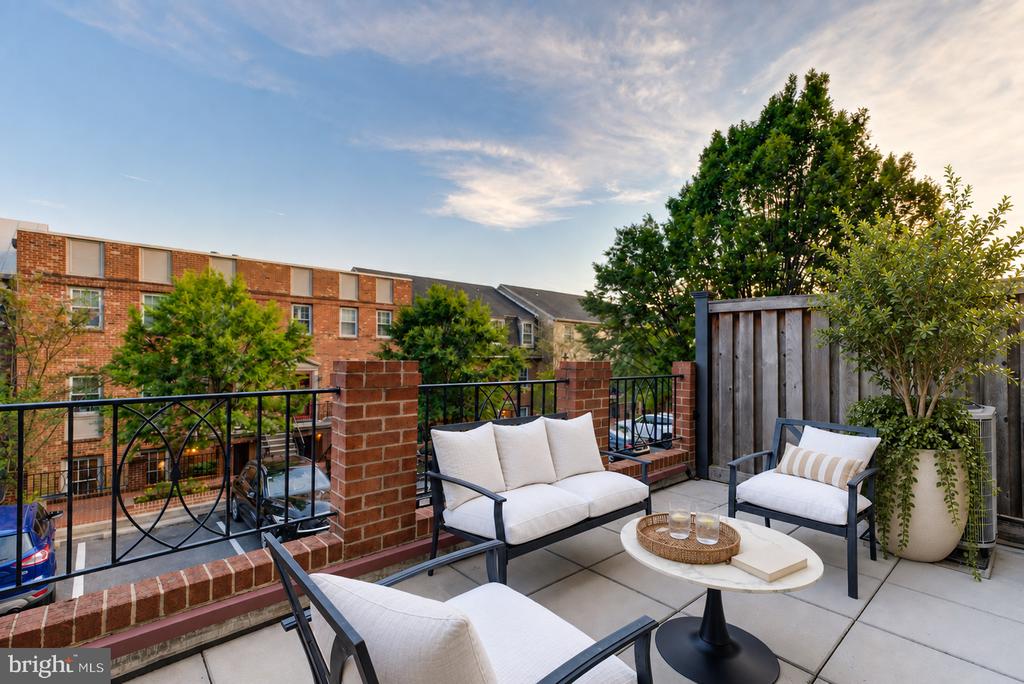
Furnished rooftop terrace with lounge seating, potted greenery, and views of neighboring brick buildings.
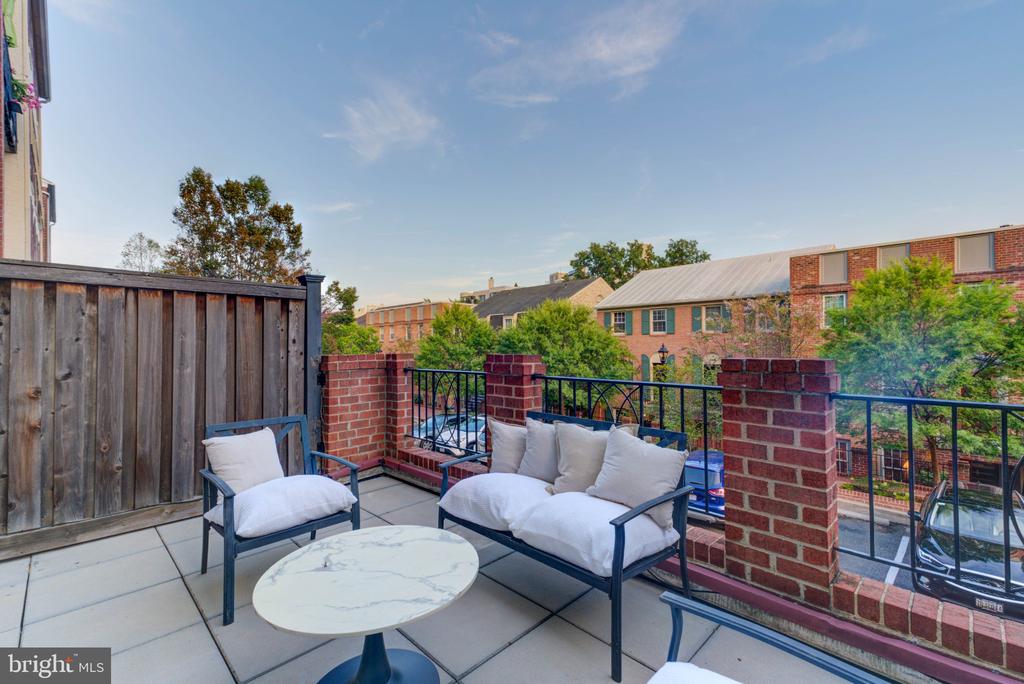
Furnished rooftop terrace with cushioned seating, tiled floor, and brick railing overlooking nearby homes.
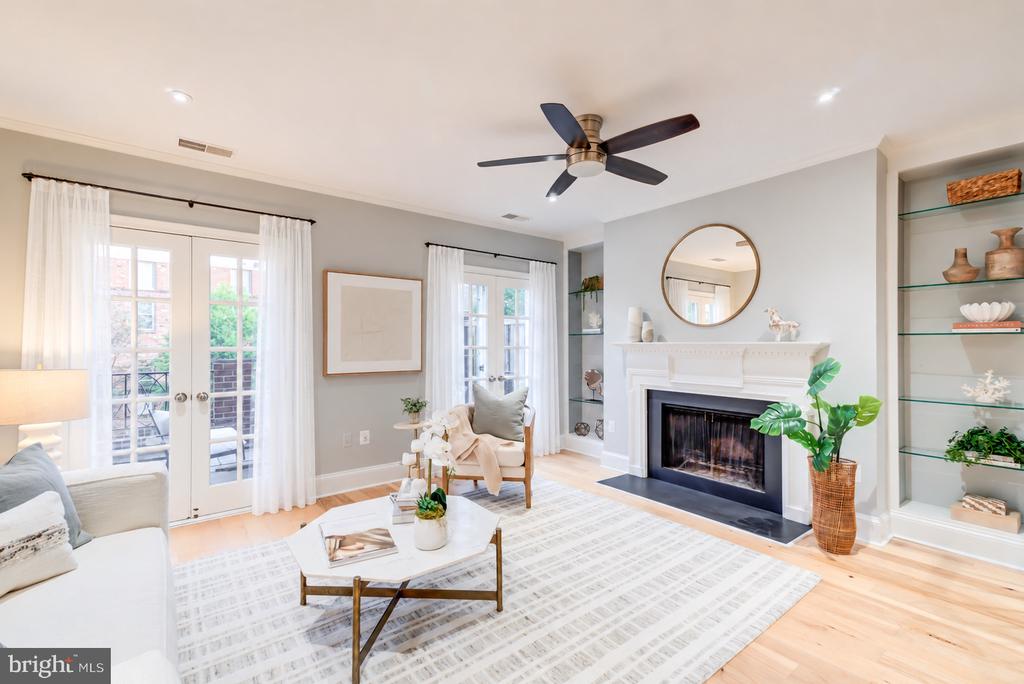
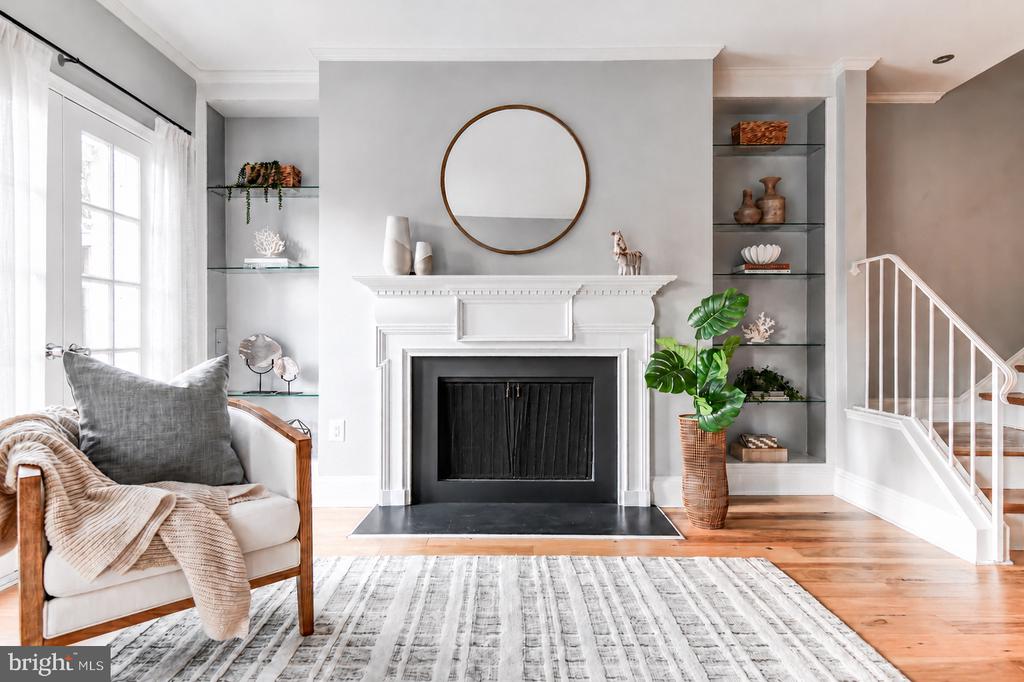
Living room with a white fireplace, French doors, built-in shelves, and light wood floors.
Living room with a white sofa, framed art, and tall French doors opening onto a bright view.
Living room with a white fireplace, built-in shelves, and a gray armchair.
Open living and dining area with fireplace, staircase, and light wood floors.
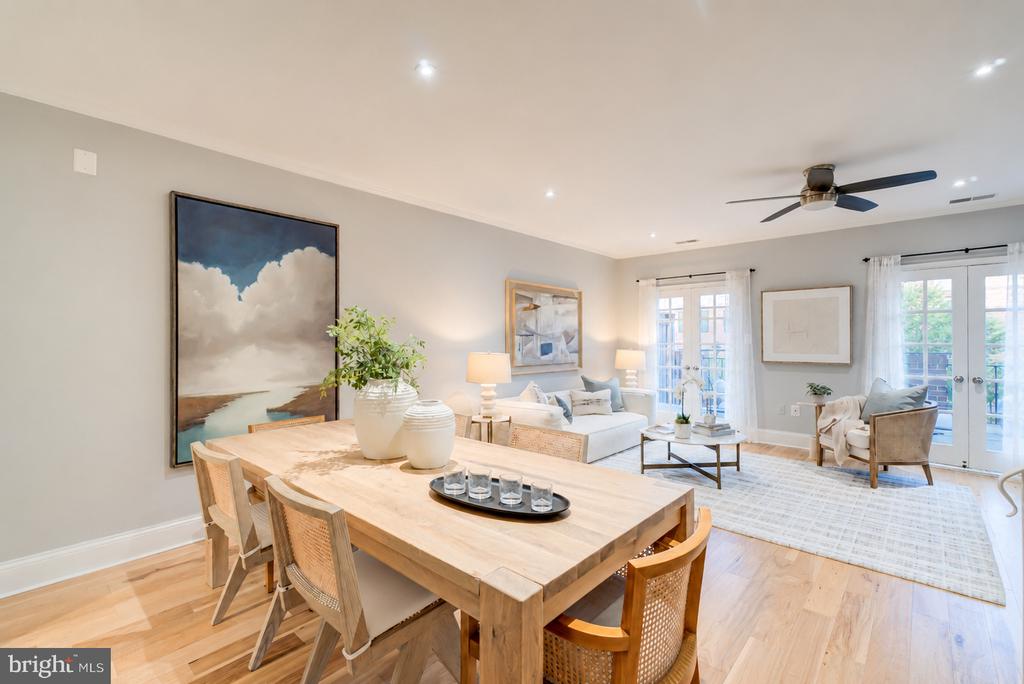
Staged open-plan living and dining room with a pale wood table, white seating, and balcony doors.
Open living and dining area with a long wood table, fireplace, and staircase.
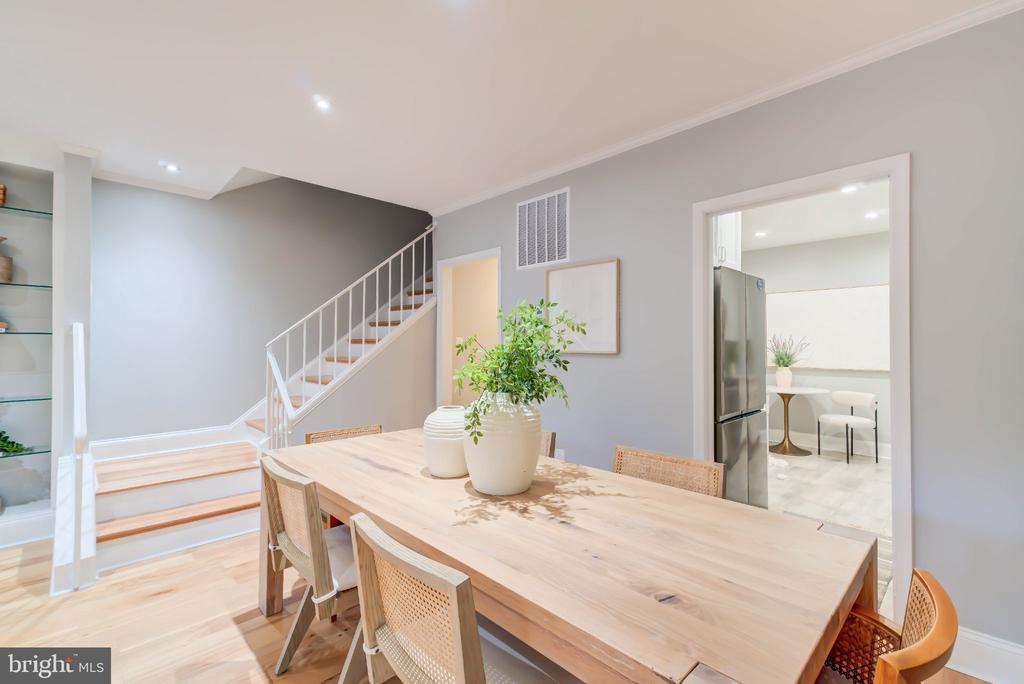
Dining room with a long light-wood table beside a white-railed staircase and kitchen doorway.
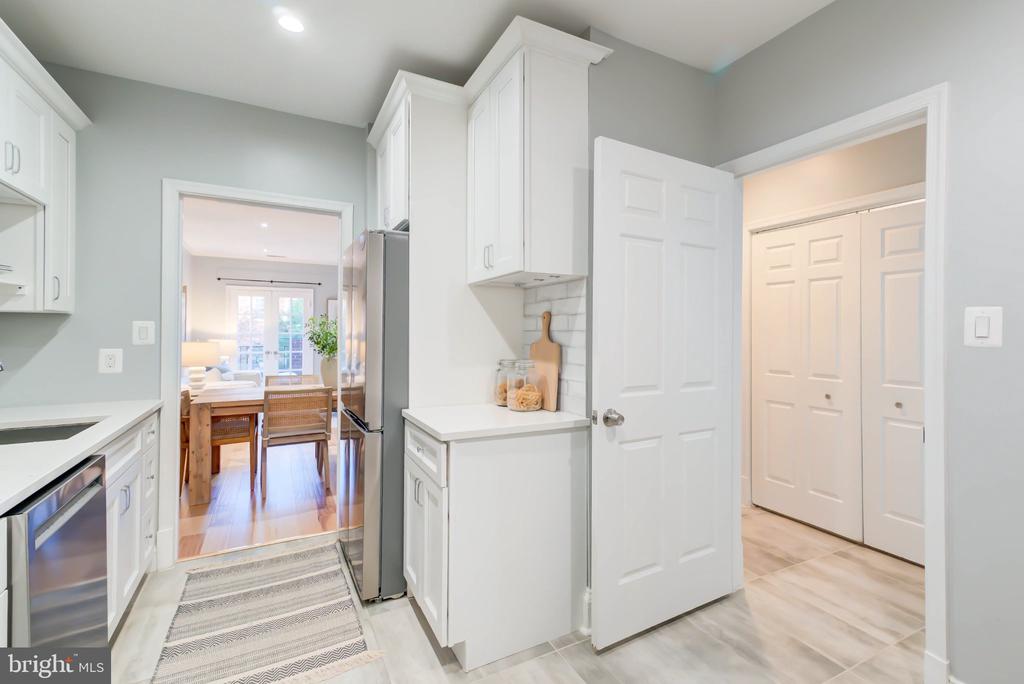
Bright kitchen with white cabinetry, stainless steel appliances, and a doorway to the dining area.
White kitchen with stainless steel appliances, marble-look backsplash, and a farmhouse-style sink.
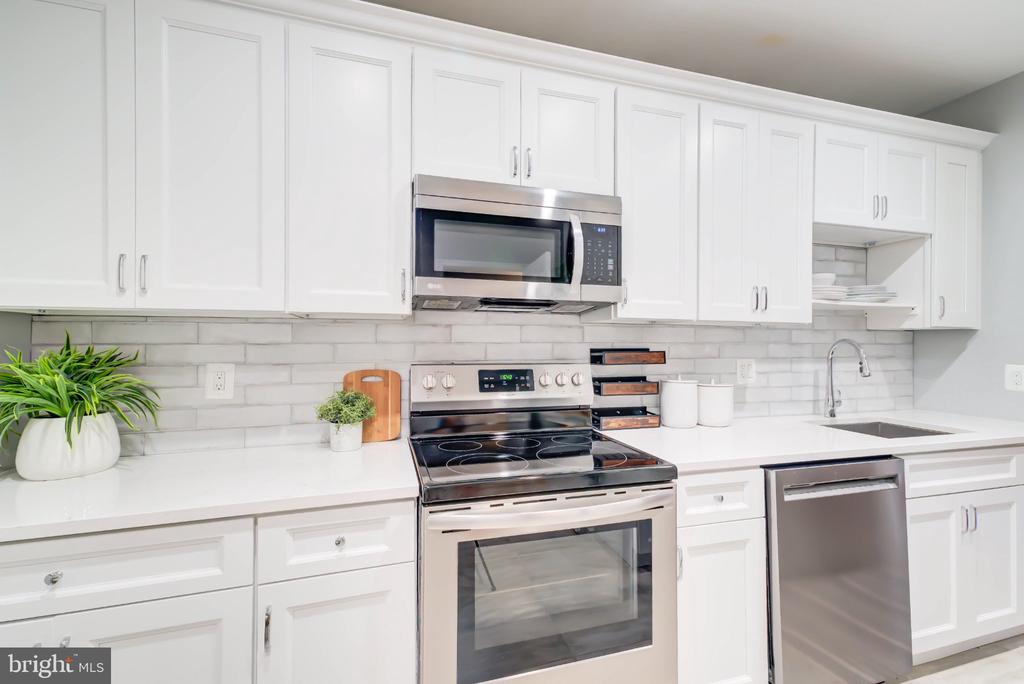
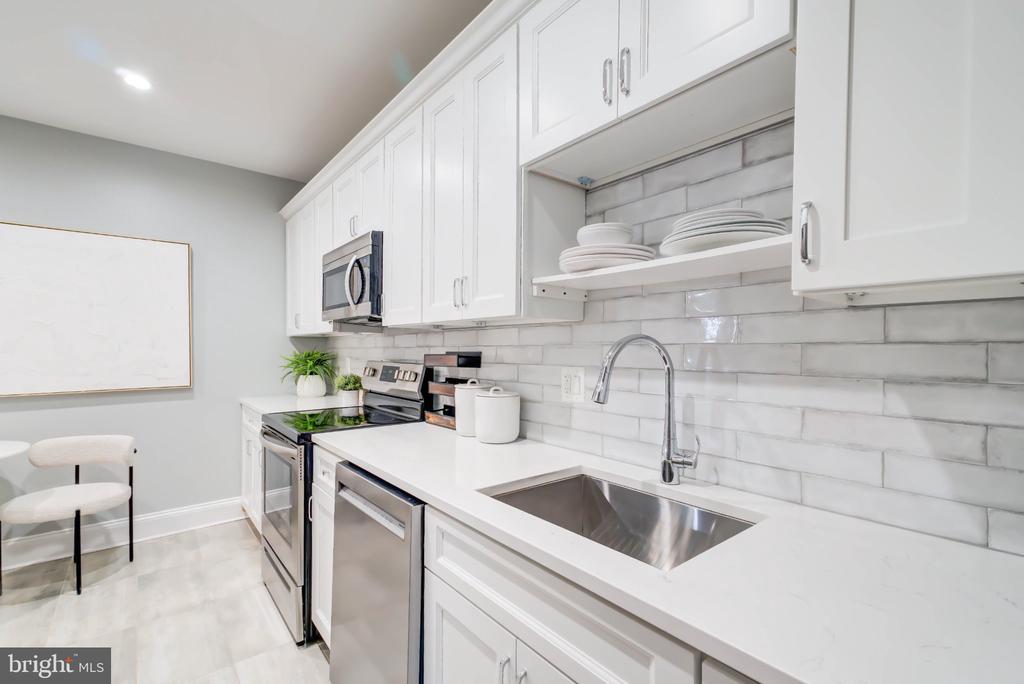
Bright white kitchen with stainless steel appliances, subway tile backsplash, and a large sink.
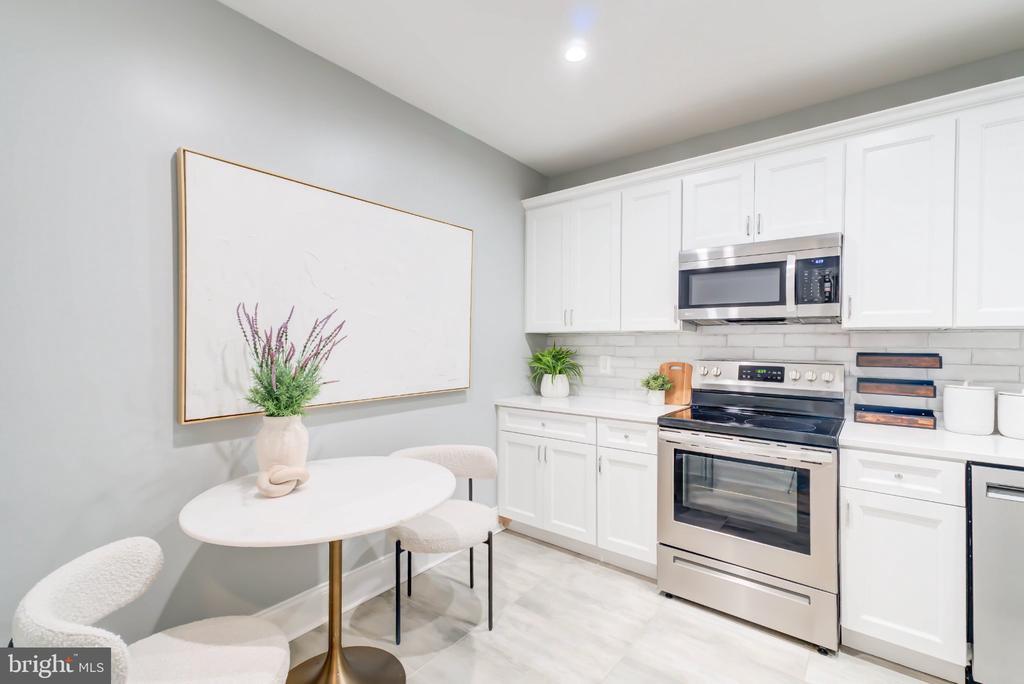
Bright white kitchen with stainless steel appliances and a round breakfast table beneath framed artwork.
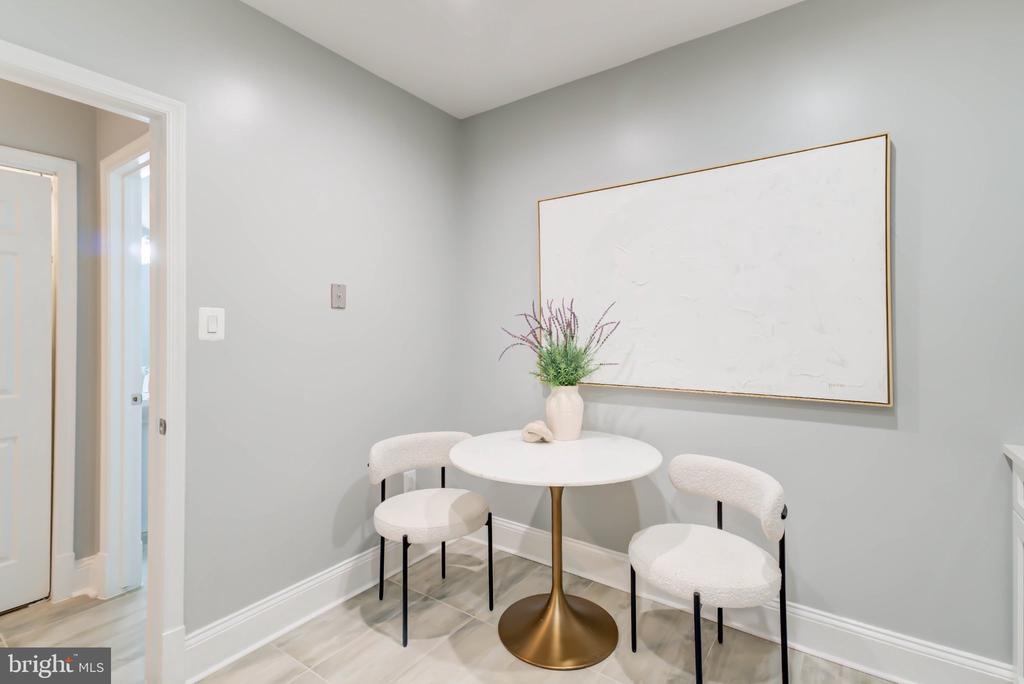
Dining nook with a round table, two upholstered chairs, and large framed wall art.
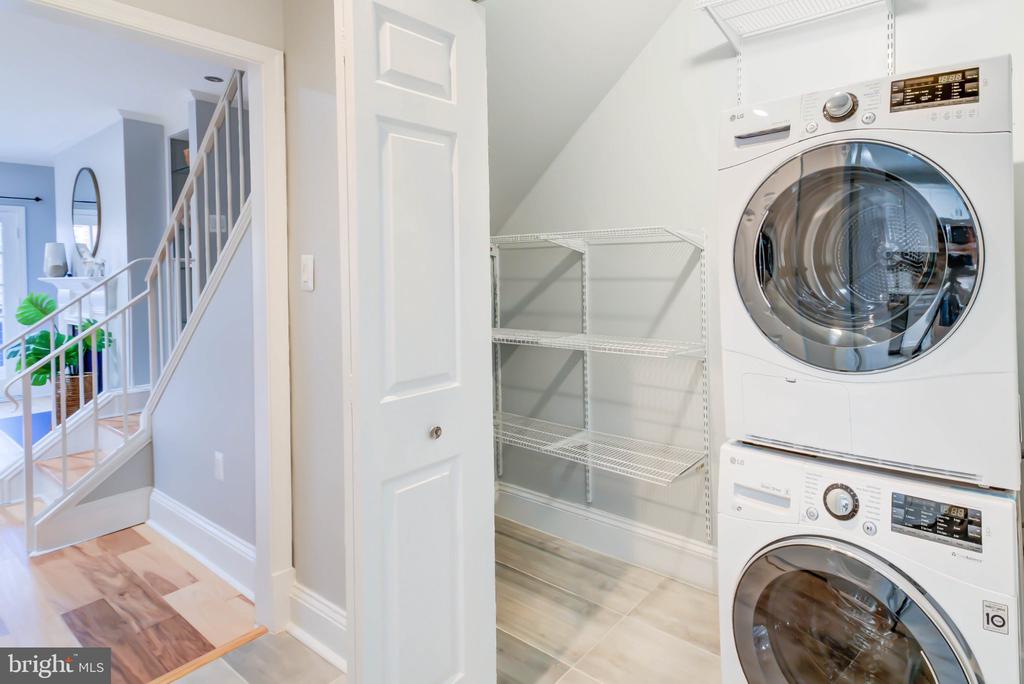
Laundry closet with stacked washer and dryer beside wire shelving and a staircase.
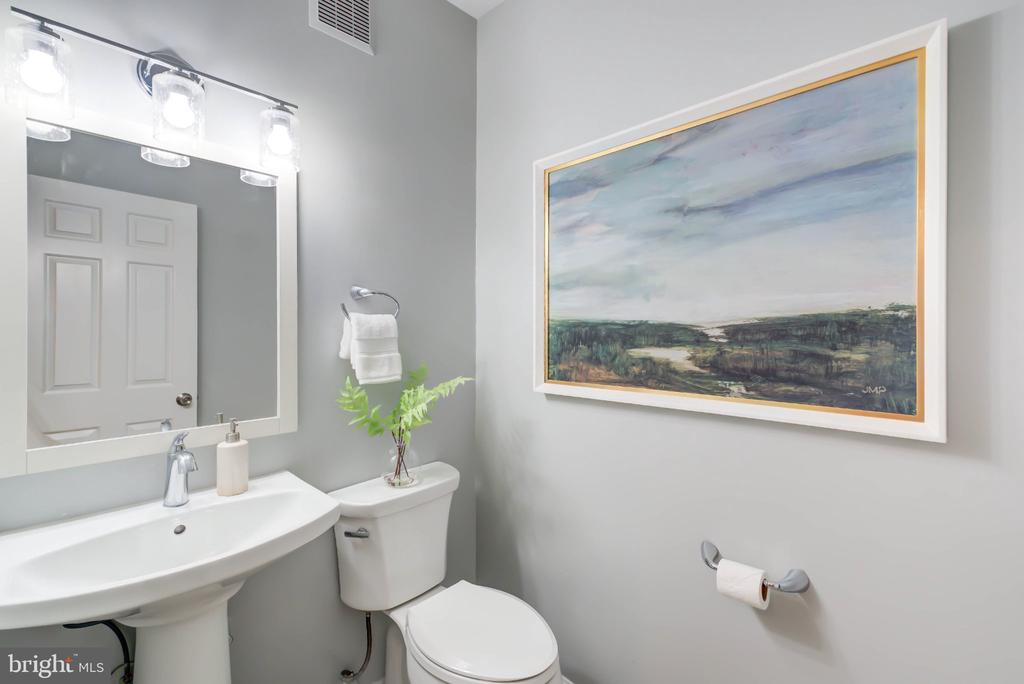
Bathroom with a white pedestal sink, toilet, and large framed landscape painting.
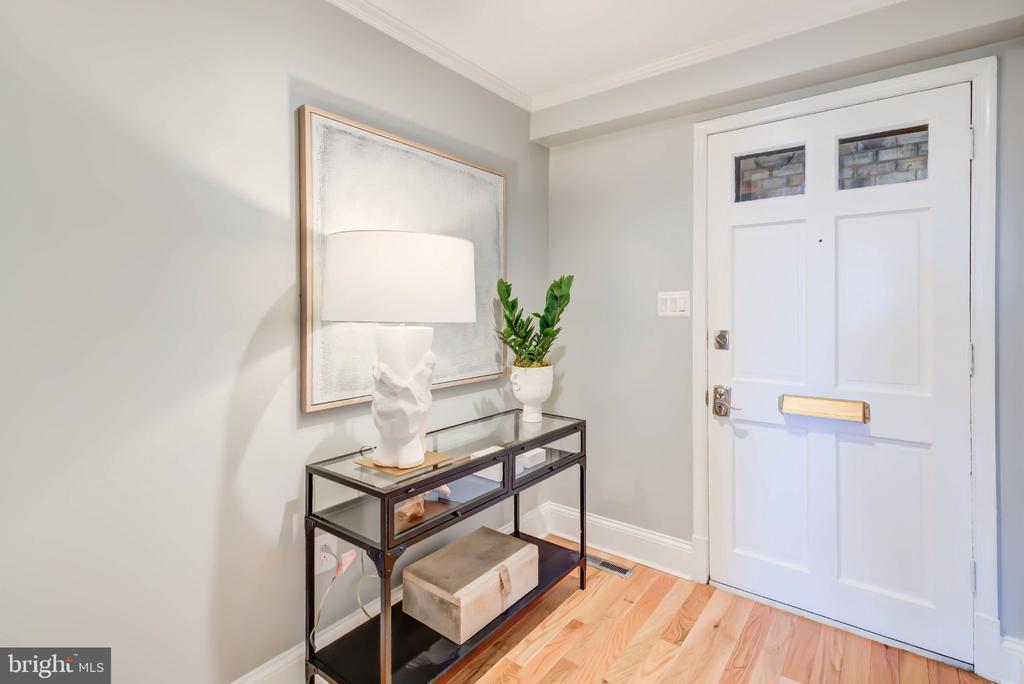
Entry foyer with a white front door, console table, framed art, and light wood flooring.
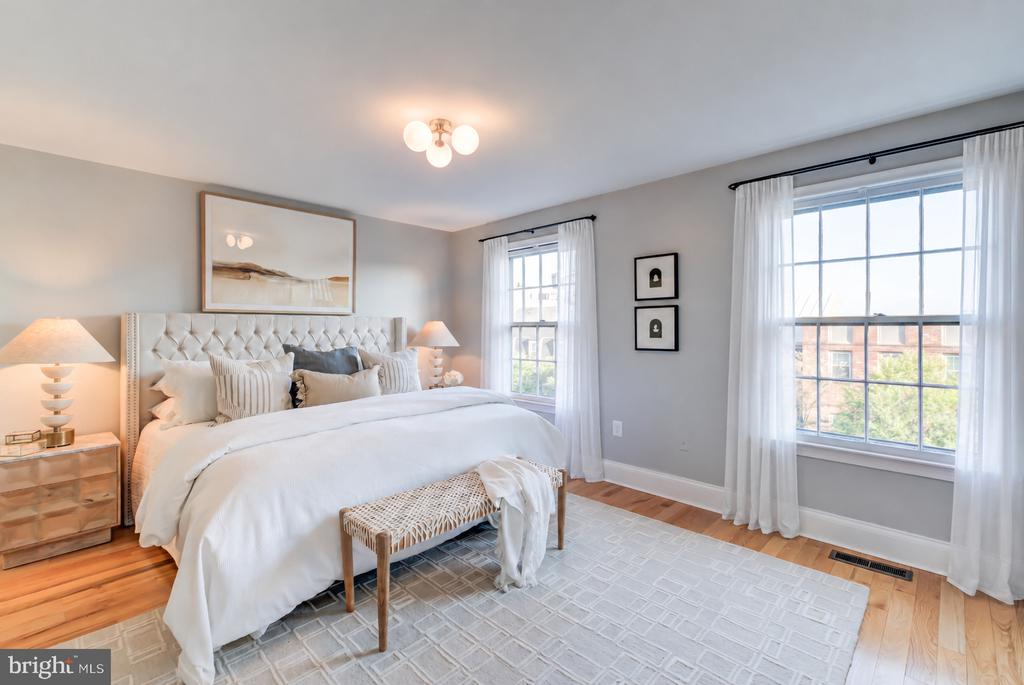
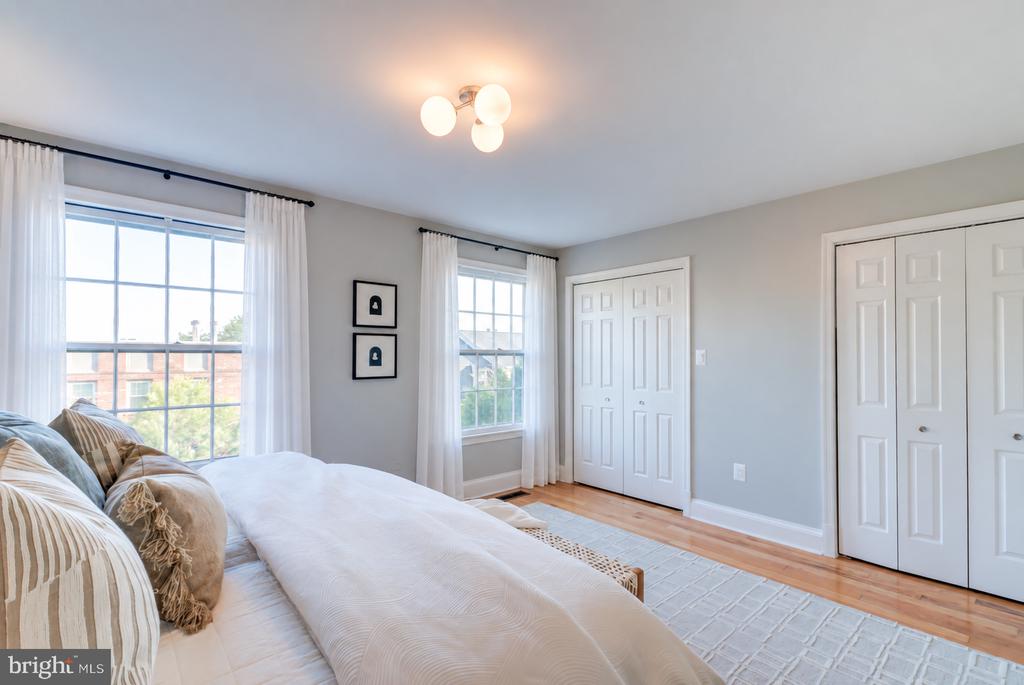
Staged bedroom with a tufted upholstered bed, hardwood floors, and two large curtained windows.
Staged bedroom with a tufted headboard, white bedding, and a large curtained window.
Bedroom with a large bed, two curtained windows, and white double-door closets.
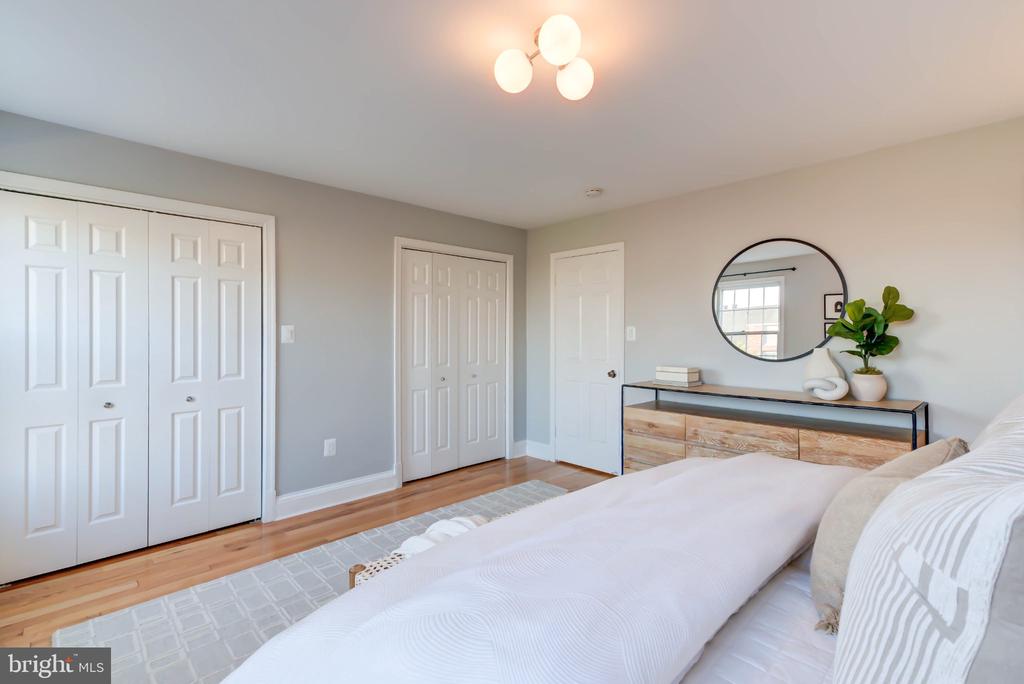
Staged bedroom with a white bed, mirrored dresser, and multiple paneled closet doors.
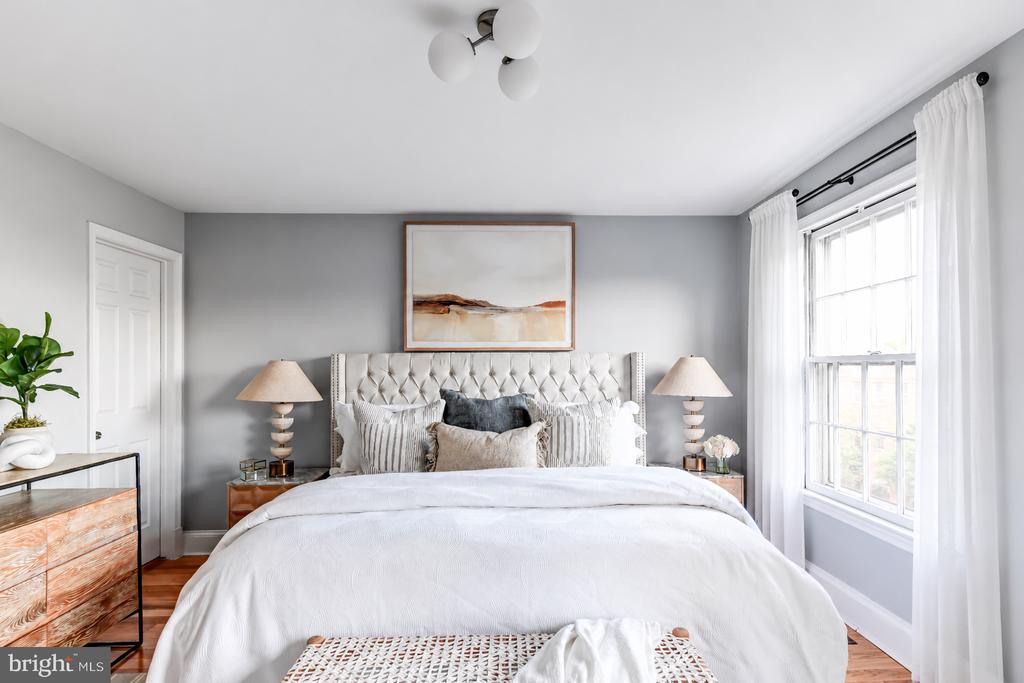
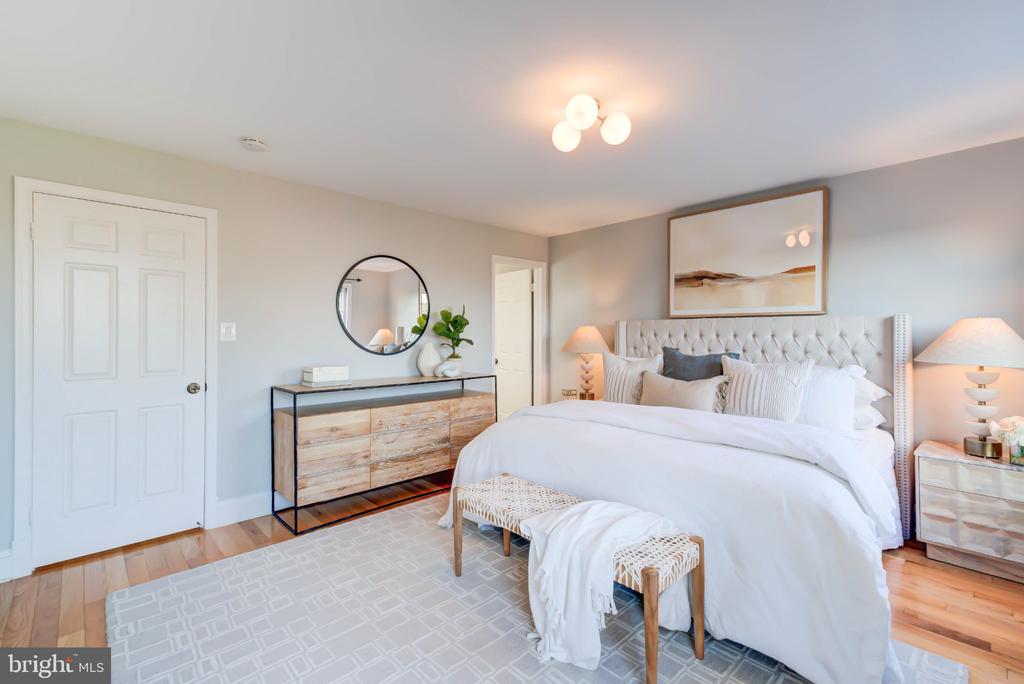
Staged bedroom with a tufted headboard, white bedding, wood dresser, and geometric area rug.
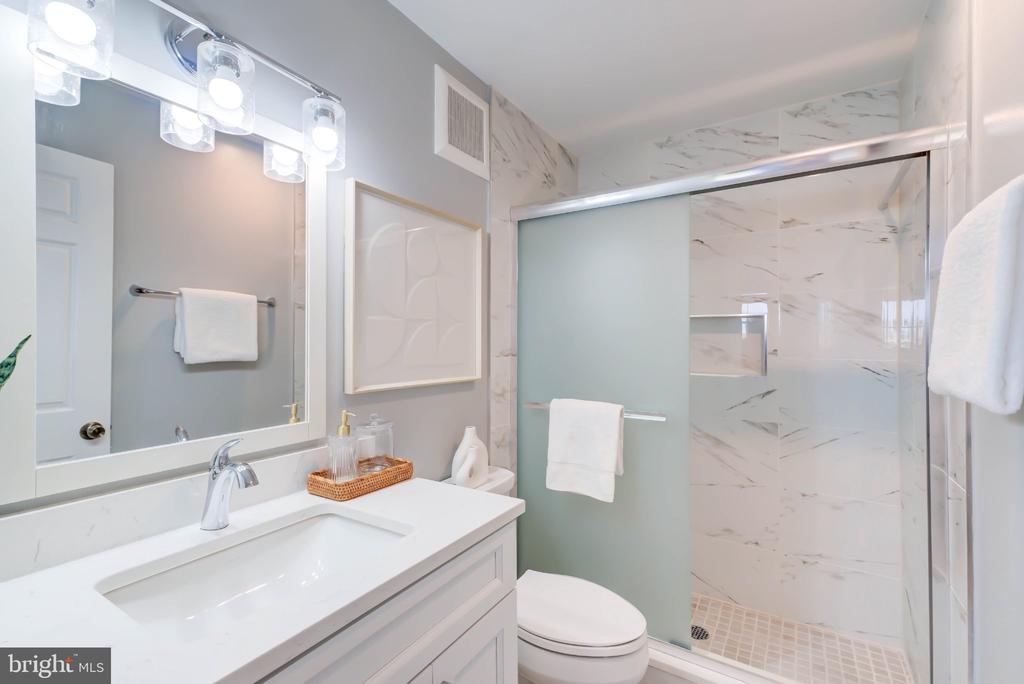
Bathroom with a white vanity, toilet, and marble-tiled walk-in shower with a frosted glass door.
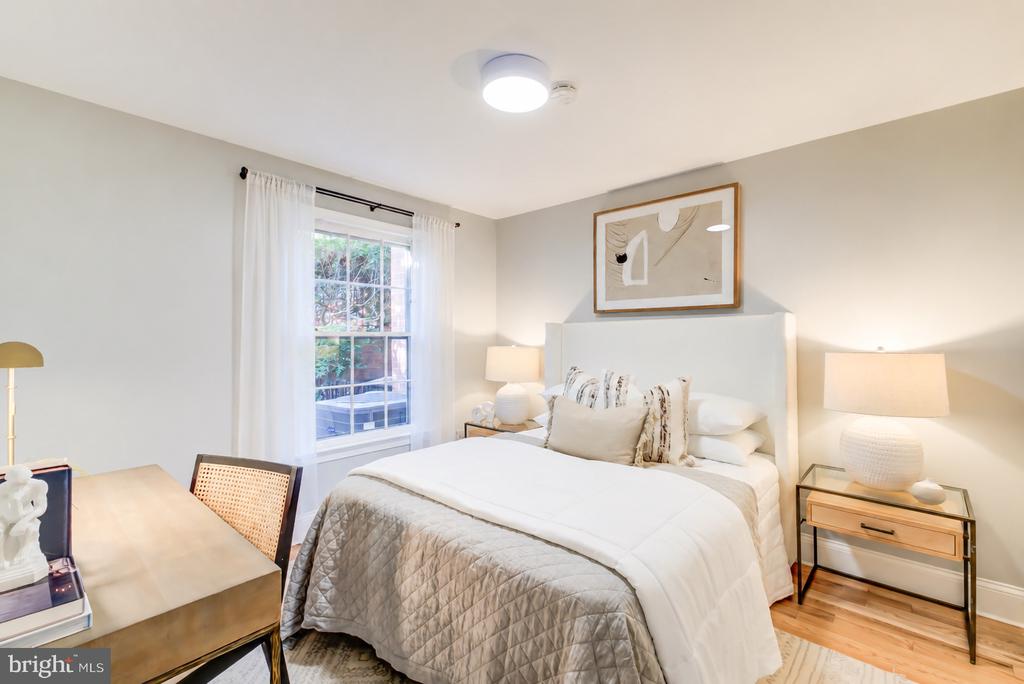
Staged bedroom with a white bed, framed art, and a window overlooking greenery.
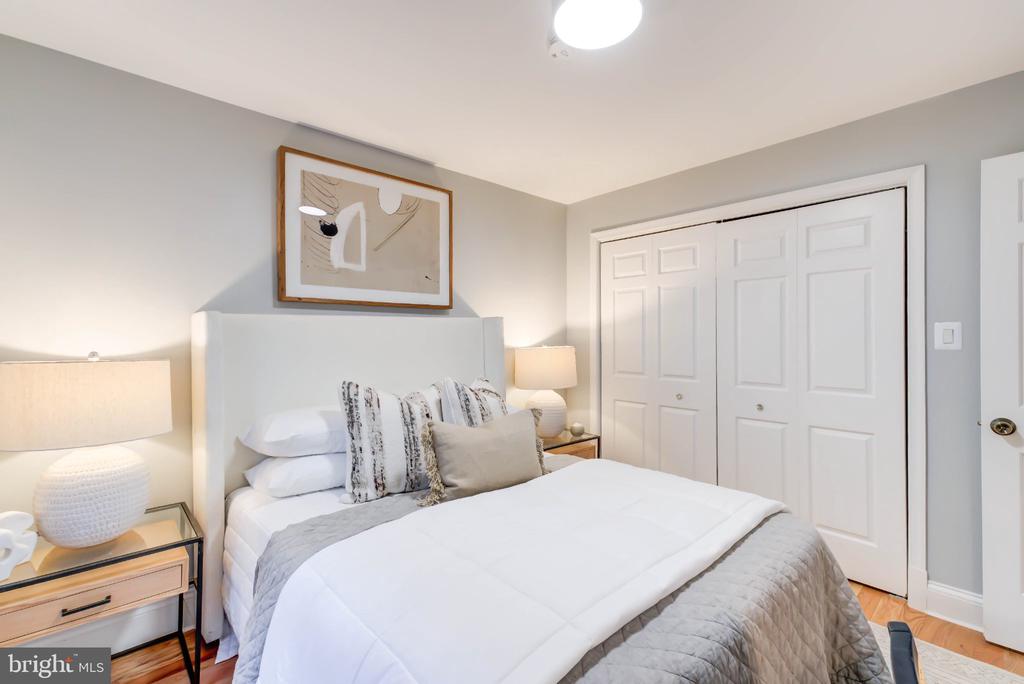
Bedroom with a neatly made bed, framed artwork, and white paneled closet doors.
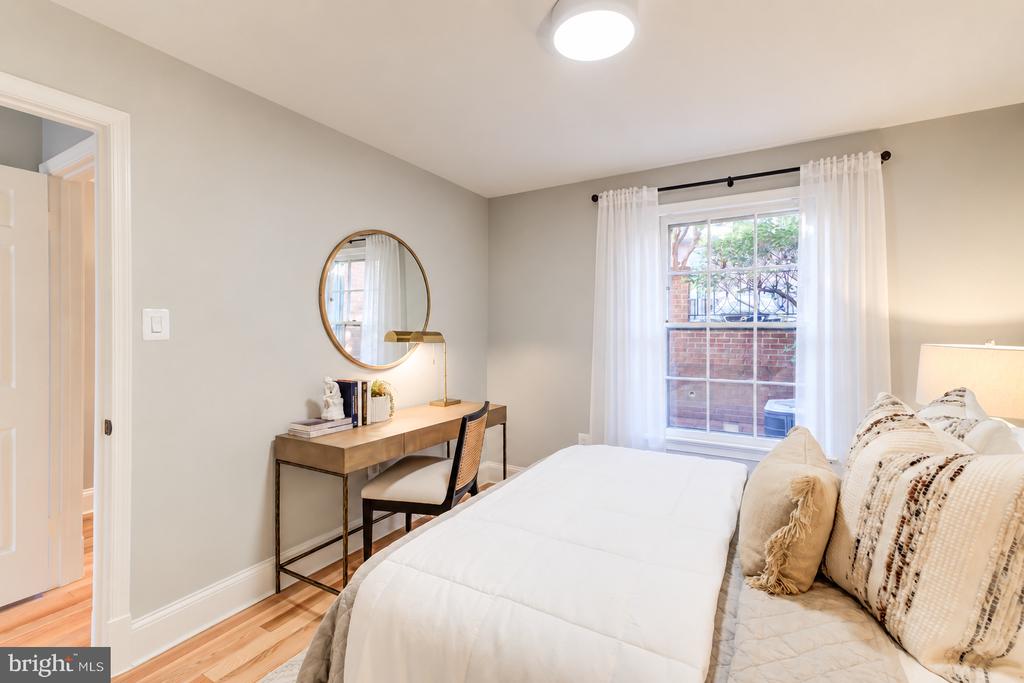
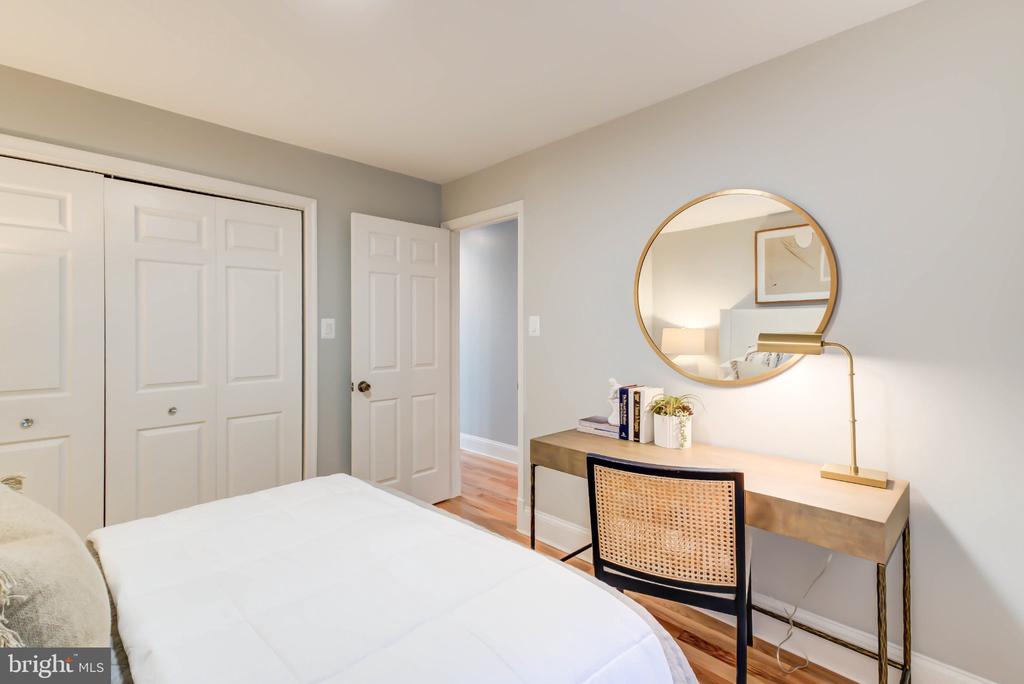
Bedroom with a white bed, wood desk, round mirror, and curtained window.
Staged bedroom with a white bed, paneled closet doors, and a desk beneath a round mirror.
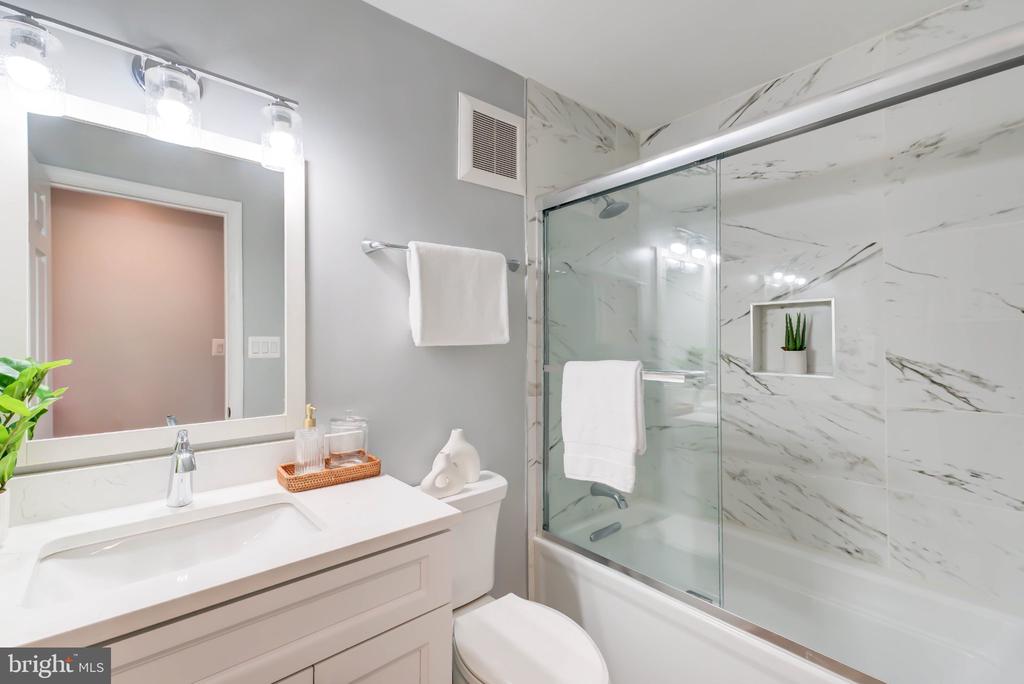
Bathroom with a white vanity and marble-look tub surround behind a glass shower door.
Brick townhouse entrance with teal shutters, front steps, and flowering tree.
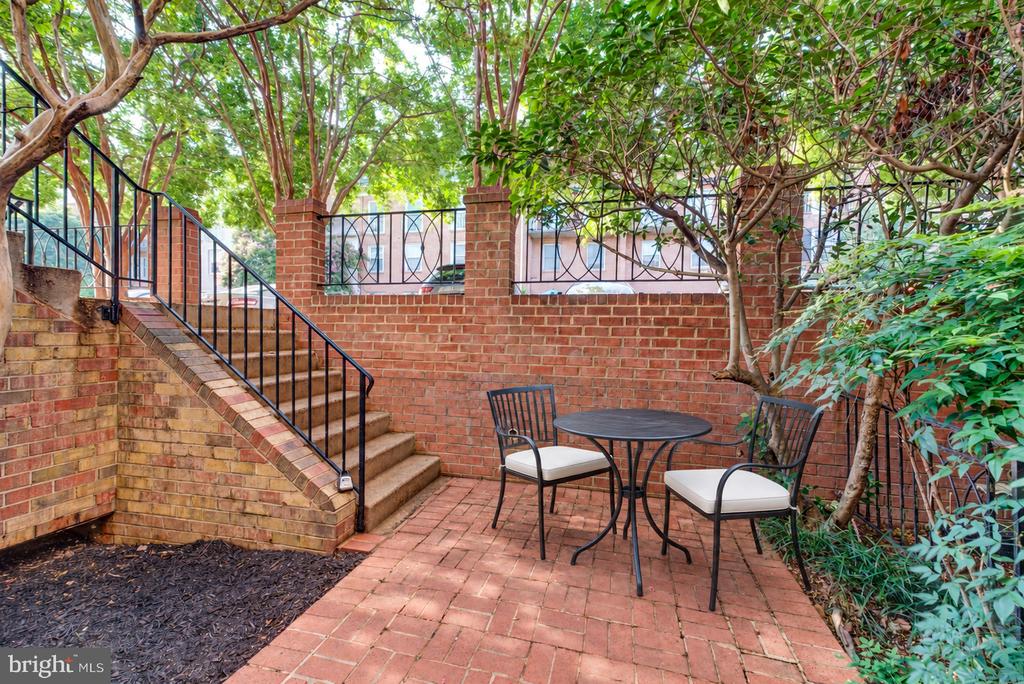
Brick patio with a small table and chairs beneath leafy trees, beside brick steps and iron railings.
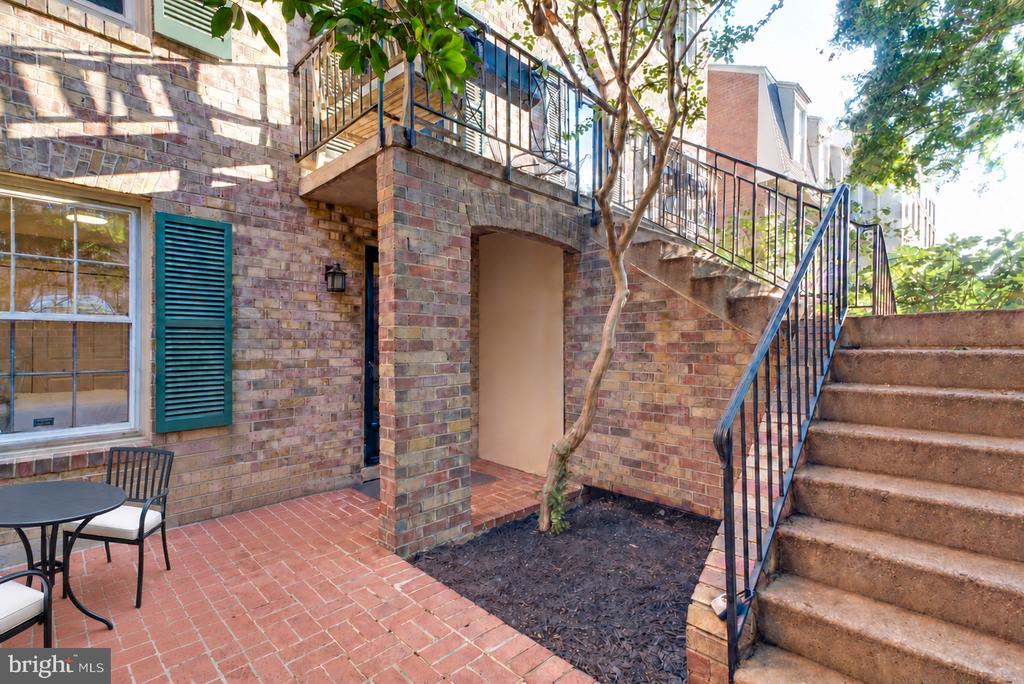
Brick courtyard patio with a small tree, outdoor seating, and stairs to an upper-level walkway.
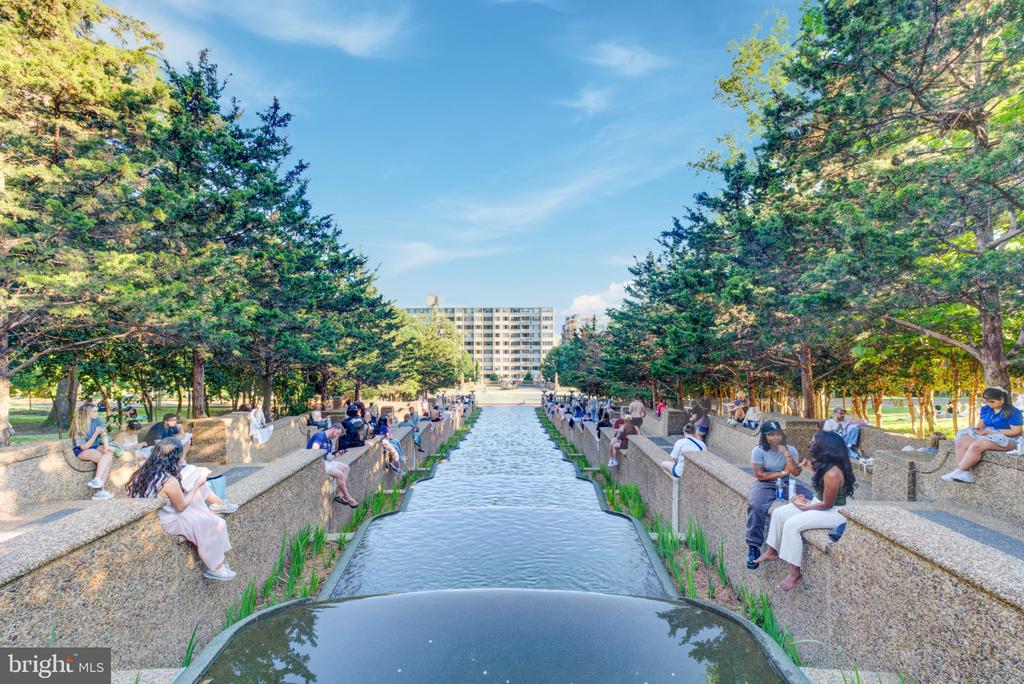
Tree-lined reflecting pool with visitors seated along its stone edges.
Park fountain and reflecting pool beneath leafy trees, with stone terraces and visitors along the water.
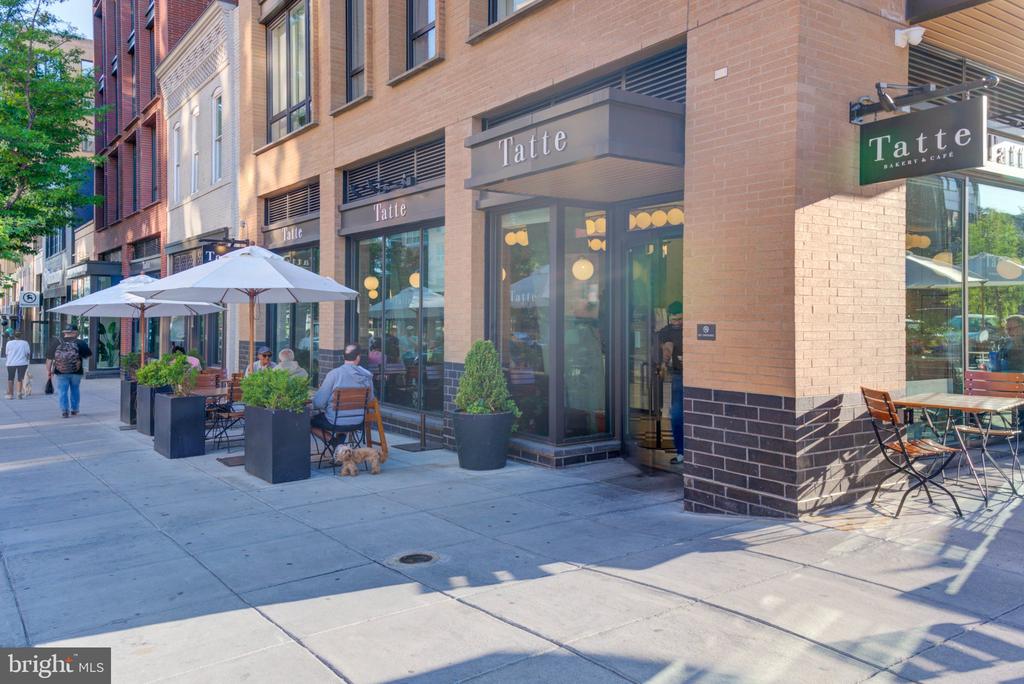
Tatte Bakery Café storefront with sidewalk patio seating along a brick building.
SEE ALL PHOTOS
Bright staged living room with a fireplace, French doors, and a ceiling fan.
Beekman Place entrance sign beside a gated brick residence and landscaped flower beds.
Condominium entrance at 1666-C, with a brick walkway, iron railing, and shade trees.
Living room with a white sofa, geometric rug, and French doors opening to a balcony.
Living room with French doors opening to a private patio, furnished with neutral seating and a patterned rug.
Furnished rooftop terrace with lounge seating, potted greenery, and views of neighboring brick buildings.
Furnished rooftop terrace with cushioned seating, tiled floor, and brick railing overlooking nearby homes.
Living room with a white fireplace, French doors, built-in shelves, and light wood floors.
Living room with a white sofa, framed art, and tall French doors opening onto a bright view.
Living room with a white fireplace, built-in shelves, and a gray armchair.
Open living and dining area with fireplace, staircase, and light wood floors.
Staged open-plan living and dining room with a pale wood table, white seating, and balcony doors.
Open living and dining area with a long wood table, fireplace, and staircase.
Dining room with a long light-wood table beside a white-railed staircase and kitchen doorway.
Bright kitchen with white cabinetry, stainless steel appliances, and a doorway to the dining area.
White kitchen with stainless steel appliances, marble-look backsplash, and a farmhouse-style sink.
Bright white kitchen with stainless steel appliances, subway tile backsplash, and a large sink.
Bright white kitchen with stainless steel appliances and a round breakfast table beneath framed artwork.
Dining nook with a round table, two upholstered chairs, and large framed wall art.
Laundry closet with stacked washer and dryer beside wire shelving and a staircase.
Bathroom with a white pedestal sink, toilet, and large framed landscape painting.
Entry foyer with a white front door, console table, framed art, and light wood flooring.
Staged bedroom with a tufted upholstered bed, hardwood floors, and two large curtained windows.
Staged bedroom with a tufted headboard, white bedding, and a large curtained window.
Bedroom with a large bed, two curtained windows, and white double-door closets.
Staged bedroom with a white bed, mirrored dresser, and multiple paneled closet doors.
Staged bedroom with a tufted headboard, white bedding, wood dresser, and geometric area rug.
Bathroom with a white vanity, toilet, and marble-tiled walk-in shower with a frosted glass door.
Staged bedroom with a white bed, framed art, and a window overlooking greenery.
Bedroom with a neatly made bed, framed artwork, and white paneled closet doors.
Bedroom with a white bed, wood desk, round mirror, and curtained window.
Staged bedroom with a white bed, paneled closet doors, and a desk beneath a round mirror.
Bathroom with a white vanity and marble-look tub surround behind a glass shower door.
Brick townhouse entrance with teal shutters, front steps, and flowering tree.
Brick patio with a small table and chairs beneath leafy trees, beside brick steps and iron railings.
Brick courtyard patio with a small tree, outdoor seating, and stairs to an upper-level walkway.
Tree-lined reflecting pool with visitors seated along its stone edges.
Park fountain and reflecting pool beneath leafy trees, with stone terraces and visitors along the water.
Tatte Bakery Café storefront with sidewalk patio seating along a brick building.
Sold

1666 BEEKMAN PLACE NW Unit: C

1666 BEEKMAN PLACE NW Unit: C, WASHINGTON, DC 20009

$885,000
Located in the coveted Beekman Place development, this turnkey two-bedroom, two-and-a-half-bath condominium offers a rare combination of space, privacy, security, parking, and outdoor living in the heart of the District. Set within Beekman Place's desirable central tier, the home enjoys a quieter, elevated position in the community, allowing for exceptional natural light from its southeastern exposure.

The residence features an incredibly functional bi-level layout that lives more like a townhouse, complete with a private entrance and a thoughtful separation of living and sleeping spaces. The main level is anchored by an expansive, open living and dining room that offers exceptional floor plan flexibility for everyday living, working from home, and entertaining. Two sets of French doors open directly to the private 160-square-foot rear terrace, creating a seamless indoor-outdoor flow and an ideal setting for dining al fresco, hosting friends, or simply enjoying a quiet retreat.

Inside, pristine hardwood floors flow throughout a thoughtfully updated interior. The remodeled eat-in kitchen features stainless steel appliances, quartz counters, ample shaker-style cabinetry, and generous workspace, while the stylishly renovated bathrooms bring a fresh, polished feel. Expansive closet space and an in-unit washer/dryer add everyday convenience.

Upstairs, the bedrooms are privately positioned to maximize light and views, further enhancing the home's townhouse-like feel. The upper-level layout provides comfort, privacy, and flexibility, while the elevated placement within the community brings in beautiful natural light throughout the day.

The home's exterior space is equally impressive. In addition to the spacious rear terrace, a private front brick patio shaded by a beautiful Crepe Myrtle provides a charming second outdoor retreat.

Beekman Place is a true one-of-a-kind enclave in the city: peaceful, quiet, and secure, with gated entry and two parking spaces, both rarities in the District, all paired with a delightfully low fee and even a private dog park! Perfectly positioned just across from Meridian Hill Park, fresh off its $15 million restoration to its full beauty, the community offers immediate access to one of Washington's most beloved green spaces. From here, enjoy easy walkability to the restaurants, retail, grocery options, and nightlife of the 14th Street, U Street, and 17th Street corridors, as well as Adams Morgan and Mount Pleasant. Secure and serene, yet moments from everything, this is city living at its most effortless. $740K ASSUMABLE VA LOAN at 2.75% (by VA eligible buyer only). ASK LISTING AGENT FOR MORE DETAILS.

2
beds

3
baths

1,210 Sq.Ft. LIVING AREA

David Abrams

David Abrams

Claire Abrams

Claire Abrams

Features & Amenities

Interior

  • total bedrooms2
  • Total bathrooms3
  • full bathrooms2
  • half bathroom1
  • Laundry room Dryer In Unit, Washer In Unit
  • Flooring Wood
  • APPLIANCES Built-In Microwave, Dishwasher, Disposal, Dryer - Front Loading, Oven/Range - Electric, Refrigerator, Stainless Steel Appliances, Washer - Front Loading, Washer/Dryer Stacked, Water Heater
  • other interior Features Bathroom - Tub Shower, Breakfast Area, Combination Dining/Living, Dining Area, Floor Plan - Open, Kitchen - Eat-In, Kitchen - Gourmet, Primary Bath(s), Recessed Lighting, Window Treatments, Wood Floors

Area & Lot

  • Status Sold
  • Date Sold November 9, 2026
  • Living Area1,210 Sq.Ft.
  • Total Area1,210 Sq.Ft.
  • MLS® IDDCDC2272218
  • TypeCondo
  • YEAR BUILT1977
  • NeighborhoodAdams Morgan
  • Architecture StylesFederal
  • School DistrictDISTRICT OF COLUMBIA PUBLIC SCHOOLS

Exterior

  • STORIES2
  • water SourcePublic
  • PoolNo Pool
  • parkingParking Lot
  • HEAT TYPEHeat Pump(s)
  • AIR CONDITIONINGHeat Pump(s)
  • sewerPublic Sewer
  • Disability FeaturesNone
  • HOA AmenitiesCommon Grounds, Gated Community, Dog Park
  • security FeaturesMain Entrance Lock, Security Gate, Smoke Detector
  • other exterior FeaturesExterior Lighting, Sidewalks, Street Lights

Financial

  • Sales Price$885,000
  • Real Estate Tax $6,329/yr
  • Zoning RA-2, RA-4

Adams Morgan

A vibrant, historic neighborhood known for colorful rowhouses, global dining, indie shops, and nightlife.

Explore

Work With Us

We have built our practice as a family business. We have deep subject matter expertise and provide our clients with exceptional service, individualized attention, and a commitment to being your trusted real estate advisors for life.

Follow Us on Instagram