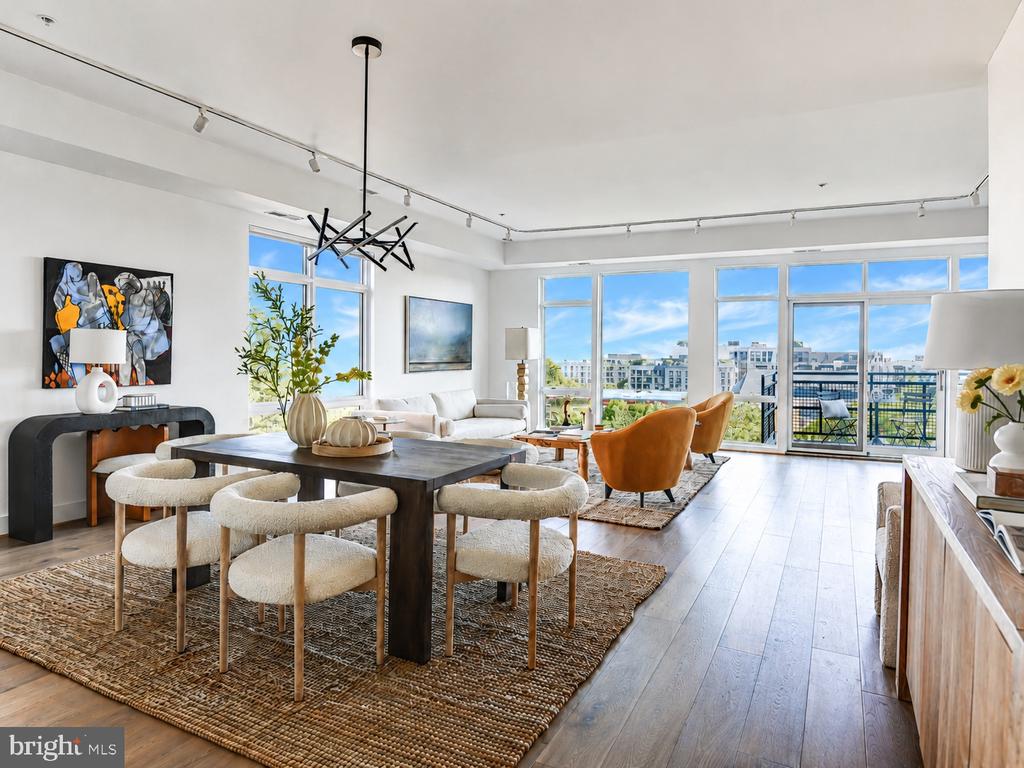
Open-plan living and dining room with large windows, a balcony, and views of nearby buildings.
Open-plan living and dining area with floor-to-ceiling windows overlooking city buildings.
Furnished living room with floor-to-ceiling windows, a modern fireplace, and views of nearby buildings.
Furnished balcony with a small table and chairs overlooking leafy city buildings.
City view over leafy Washington buildings, with a church tower and the distant Washington Monument.
Washington, D.C. skyline at sunset, with the Washington Monument beyond neighborhood rooftops.
Staged living room with a white sofa, sculptural wood coffee table, and tall windows.
Living room with floor-to-ceiling windows, a white sofa, and a rust-colored armchair.
Living room with mustard armchairs, built-in fireplace, and floor-to-ceiling windows overlooking the city.
Open-plan living and dining room with a built-in fireplace, dark shelving, and tan lounge chairs.
Open-plan living and dining room with a white sofa, tan armchairs, and large windows.
Contemporary kitchen with a marble island, stainless steel appliances, and warm wood cabinetry.
Modern kitchen with dark wood cabinets, stainless steel appliances, and a marble-topped island.
Modern kitchen with dark wood cabinets, stainless steel appliances, and a marble island with sink.
Dining area with a dark wood table, white upholstered chairs, and a geometric pendant light.
Dining room with a dark wood table, white upholstered chairs, and a modern chandelier.
Open-plan dining area with a dark wood table, sculptural chairs, and built-in media wall.
Staged dining area with a dark wood table, white chairs, and a modern chandelier.
Condo entry hall with a smart-lock door, wood floors, colorful wall art, and a bright sitting area beyond.
Bright condo hallway leading to a bedroom with large windows, a bed, and abstract wall art.
Bedroom with a cream reading chair and tall windows overlooking brick buildings.
Bright bedroom with a white bed, colorful abstract artwork, and a chair beside large windows.
Furnished bedroom with a white bed, wood dresser, ceiling fan, and large windows overlooking brick buildings.
Staged bedroom with a king-size bed, dark headboard, abstract wall art, and large window.
Bright bedroom with a white bed, corner windows, colorful artwork, and a wooden chest.
Bathroom with double vanity, large mirror, glass shower, and pebble tile floor.
Walk-in closet with extensive white built-in shelving and light wood flooring.
Staged bedroom with a built-in bed and cabinetry beside large windows.
Bright bedroom with built-in cabinetry, a desk, and tall windows overlooking a leafy tree.
Home office with built-in cabinets, a dark desk, and a large window overlooking a brick building.
Bedroom with a built-in desk, white cabinetry, and a bed in the foreground.
Bathroom with a wood-front vanity and a bathtub enclosed by a clear glass shower screen.
Staged bedroom with a white bed, mauve pillows, wooden nightstands, and sunset artwork.
Staged bedroom with a white bed, mauve pillows, pale wood floors, and a leafy potted plant.
Staged bedroom with a white bed, textured pillows, white dresser, and large potted plant.
Modern bathroom with a glass-enclosed tub and shower, wood-front vanity, and wide mirror.
Walk-in closet with white built-in shelves and a hanging rod beside the door.
Stacked Bosch washer and dryer in a laundry closet beside a white sliding door and colorful hallway artwork.
Floor plan for a three-bedroom, three-bath home with a balcony at 1468 Belmont Street NW Unit 3E.
Empty indoor parking garage with yellow parking lines and striped guards on support columns.
Modern peach-colored condominium building with large windows, balconies, and landscaped entrance.
Sage condominium entrance at 1468 Belmont Street, with landscaped garden beds.
Apartment lobby with white lounge chairs, colorful artwork, and a sage-green wall.
Landscaped courtyard garden with a gravel path beside a residential building.
Visitors gather beside a reflecting pool and tiered stone fountain in a leafy park.
Reflecting pool lined with stone seating walls, mature trees, and people gathered along the edges.
Outdoor pool and fountain in a stone courtyard, framed by arched openings and green landscaping.
Brick street-level building with a Tatte Bakery Cafe storefront and outdoor sidewalk seating.
STREETS Market & Cafe storefront with sidewalk patio seating and umbrellas.
Rooster & Owl restaurant storefront with outdoor patio seating beneath a modern glass building.
Red-brick La Colombe storefront with large grid windows, sidewalk benches, and outdoor patio seating.
The Mark courtyard with a covered patio, colorful chairs, and string lights.
SEE ALL PHOTOS
Open-plan living and dining room with large windows, a balcony, and views of nearby buildings.
Open-plan living and dining area with floor-to-ceiling windows overlooking city buildings.
Furnished living room with floor-to-ceiling windows, a modern fireplace, and views of nearby buildings.
Furnished balcony with a small table and chairs overlooking leafy city buildings.
City view over leafy Washington buildings, with a church tower and the distant Washington Monument.
Washington, D.C. skyline at sunset, with the Washington Monument beyond neighborhood rooftops.
Staged living room with a white sofa, sculptural wood coffee table, and tall windows.
Living room with floor-to-ceiling windows, a white sofa, and a rust-colored armchair.
Living room with mustard armchairs, built-in fireplace, and floor-to-ceiling windows overlooking the city.
Open-plan living and dining room with a built-in fireplace, dark shelving, and tan lounge chairs.
Open-plan living and dining room with a white sofa, tan armchairs, and large windows.
Contemporary kitchen with a marble island, stainless steel appliances, and warm wood cabinetry.
Modern kitchen with dark wood cabinets, stainless steel appliances, and a marble-topped island.
Modern kitchen with dark wood cabinets, stainless steel appliances, and a marble island with sink.
Dining area with a dark wood table, white upholstered chairs, and a geometric pendant light.
Dining room with a dark wood table, white upholstered chairs, and a modern chandelier.
Open-plan dining area with a dark wood table, sculptural chairs, and built-in media wall.
Staged dining area with a dark wood table, white chairs, and a modern chandelier.
Condo entry hall with a smart-lock door, wood floors, colorful wall art, and a bright sitting area beyond.
Bright condo hallway leading to a bedroom with large windows, a bed, and abstract wall art.
Bedroom with a cream reading chair and tall windows overlooking brick buildings.
Bright bedroom with a white bed, colorful abstract artwork, and a chair beside large windows.
Furnished bedroom with a white bed, wood dresser, ceiling fan, and large windows overlooking brick buildings.
Staged bedroom with a king-size bed, dark headboard, abstract wall art, and large window.
Bright bedroom with a white bed, corner windows, colorful artwork, and a wooden chest.
Bathroom with double vanity, large mirror, glass shower, and pebble tile floor.
Walk-in closet with extensive white built-in shelving and light wood flooring.
Staged bedroom with a built-in bed and cabinetry beside large windows.
Bright bedroom with built-in cabinetry, a desk, and tall windows overlooking a leafy tree.
Home office with built-in cabinets, a dark desk, and a large window overlooking a brick building.
Bedroom with a built-in desk, white cabinetry, and a bed in the foreground.
Bathroom with a wood-front vanity and a bathtub enclosed by a clear glass shower screen.
Staged bedroom with a white bed, mauve pillows, wooden nightstands, and sunset artwork.
Staged bedroom with a white bed, mauve pillows, pale wood floors, and a leafy potted plant.
Staged bedroom with a white bed, textured pillows, white dresser, and large potted plant.
Modern bathroom with a glass-enclosed tub and shower, wood-front vanity, and wide mirror.
Walk-in closet with white built-in shelves and a hanging rod beside the door.
Stacked Bosch washer and dryer in a laundry closet beside a white sliding door and colorful hallway artwork.
Floor plan for a three-bedroom, three-bath home with a balcony at 1468 Belmont Street NW Unit 3E.
Empty indoor parking garage with yellow parking lines and striped guards on support columns.
Modern peach-colored condominium building with large windows, balconies, and landscaped entrance.
Sage condominium entrance at 1468 Belmont Street, with landscaped garden beds.
Apartment lobby with white lounge chairs, colorful artwork, and a sage-green wall.
Landscaped courtyard garden with a gravel path beside a residential building.
Visitors gather beside a reflecting pool and tiered stone fountain in a leafy park.
Reflecting pool lined with stone seating walls, mature trees, and people gathered along the edges.
Outdoor pool and fountain in a stone courtyard, framed by arched openings and green landscaping.
Brick street-level building with a Tatte Bakery Cafe storefront and outdoor sidewalk seating.
STREETS Market & Cafe storefront with sidewalk patio seating and umbrellas.
Rooster & Owl restaurant storefront with outdoor patio seating beneath a modern glass building.
Red-brick La Colombe storefront with large grid windows, sidewalk benches, and outdoor patio seating.
The Mark courtyard with a covered patio, colorful chairs, and string lights.
For Sale

1468 BELMONT STREET NW Unit: 3E

1468 BELMONT STREET NW Unit: 3E, WASHINGTON, DC 20009

$1,350,000
Major Price Improvement; Experience one of the most compelling condo residences in the heart of the 14th Street corridor. Spanning nearly 1,800 square feet, this expansive three-bedroom, three-bath home offers the rare ease of true one-level living in a boutique, elevator-served building with only eight residences and just two units per floor.

A floor-through design creates remarkable natural light throughout the home, with three exposures and a dramatic southern-facing living area framed by wall-to-wall, floor-to-ceiling windows. The result is an unforgettable connection to the city, anchored by a private balcony with one of the best downtown DC views you will ever see -- capturing the Capitol, Washington Monument, and the DC skyline in a single sweeping perspective. It is the kind of view that transforms everyday living and makes moments like the Fourth of July fireworks feel truly extraordinary.

The location is equally exceptional. Just steps away, the newly refurbished Meridian Hill/Malcolm X Park has undergone a $15 million restoration, bringing renewed beauty to its iconic 13-basin cascading fountain, expansive green space, and the city's longest-running outdoor drum gathering every Sunday. From here, the best of 14th Street, U Street, and Logan Circle is right outside your door.

Enjoy effortless access to Michelin-starred Rooster & Owl, Streets Market, Tatte, Maydan, CVS, Trader Joe's, the U Street Metro, and countless acclaimed restaurants, cafes, shops, and neighborhood conveniences. A secure parking space and separate storage unit complete this rare offering in one of DC's most vibrant and walkable locations.

3
beds

3
baths

1,780 Sq.Ft. LIVING AREA

David Abrams

David Abrams

Claire Abrams

Claire Abrams

Features & Amenities

Interior

  • total bedrooms3
  • Total bathrooms3
  • full bathrooms3
  • Laundry room Dryer In Unit, Washer In Unit
  • Flooring Engineered Wood
  • Fireplace Gas/Propane
  • other interior Features Bathroom - Tub Shower, Bathroom - Walk-In Shower, Built-Ins, Ceiling Fan(s), Combination Dining/Living, Entry Level Bedroom, Family Room Off Kitchen, Floor Plan - Open, Kitchen - Gourmet, Kitchen - Island, Primary Bath(s), Upgraded Countertops, Walk-in Closet(s), Window Treatments, Wood Floors

Area & Lot

  • Status For Sale
  • Living Area1,780 Sq.Ft.
  • Total Area1,780 Sq.Ft.
  • MLS® IDDCDC2272208
  • TypeCondo
  • YEAR BUILT2019
  • NeighborhoodWashington D.C.
  • Architecture StylesContemporary
  • View DescriptionPanoramic, City
  • School DistrictDISTRICT OF COLUMBIA PUBLIC SCHOOLS

Exterior

  • STORIES4
  • Garage Space1.0
  • water SourcePublic
  • PoolNo Pool
  • parkingParking Garage
  • HEAT TYPEHeat Pump(s)
  • AIR CONDITIONINGHeat Pump(s)
  • sewerPublic Sewer
  • Disability FeaturesElevator, No Stairs
  • HOA AmenitiesCommon Grounds, Elevator, Extra Storage
  • security FeaturesMain Entrance Lock, Smoke Detector, Security Gate, Sprinkler System - Indoor
  • other exterior FeaturesExterior Lighting, Sidewalks, Secure Storage

Financial

  • Sales Price$1,350,000
  • Real Estate Tax $10,502/yr
  • Zoning RA-2
Open-plan living and dining area with floor-to-ceiling windows overlooking city buildings.

Schedule a Showing

We would love to show you our beautiful property. Please select your preferred date and time below. An agent will be in touch shortly to confirm your appointment.

Schedule a Showing

We would love to show you our beautiful property. Please select your preferred date and time below. An agent will be in touch shortly to confirm your appointment.
Thank you for your interest in 1468 BELMONT STREET NW Unit: 3E, WASHINGTON, DC 20009. We are reviewing your request and will be in touch shortly!

Mortgage Calculator

Estimate your monthly mortgage payment, including the principal and interest, property taxes, and HOA. Adjust the values to generate a more accurate rate.
All estimates are provided for informational purposes only. Actual amounts may vary.
$0,000 Your Payment 20 15 65
$0,000 Your Payment

Washington D.C.

38.9072° N, 77.0369° W

Explore

Work With Us

We have built our practice as a family business. We have deep subject matter expertise and provide our clients with exceptional service, individualized attention, and a commitment to being your trusted real estate advisors for life.

Follow Us on Instagram