10926 WICKSHIRE WAY Unit: D-8
SEE ALL PHOTOS
10926 WICKSHIRE WAY Unit: D-8
Active Under Contract

10926 WICKSHIRE WAY Unit: D-8

10926 WICKSHIRE WAY Unit: D-8, ROCKVILLE, MD 20852

$799,000
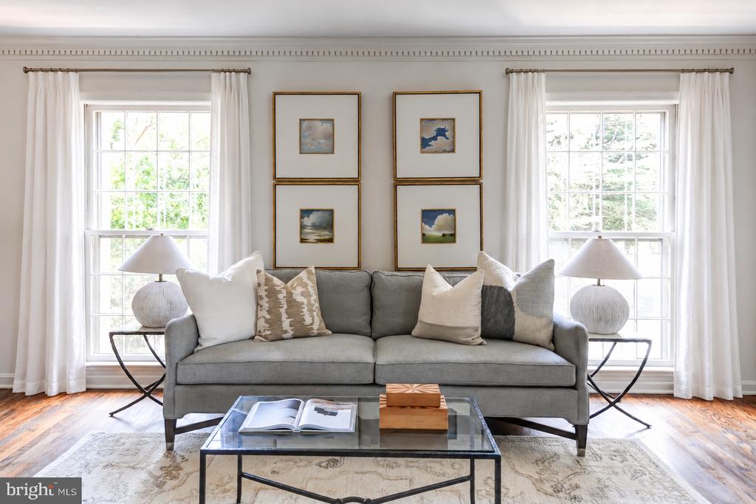
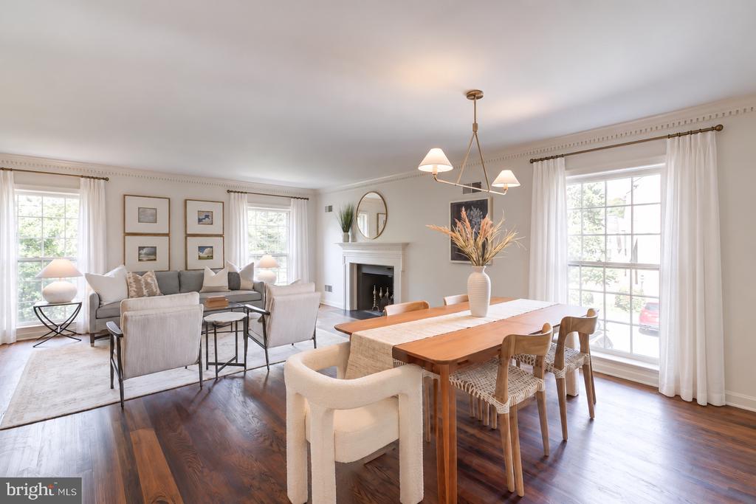
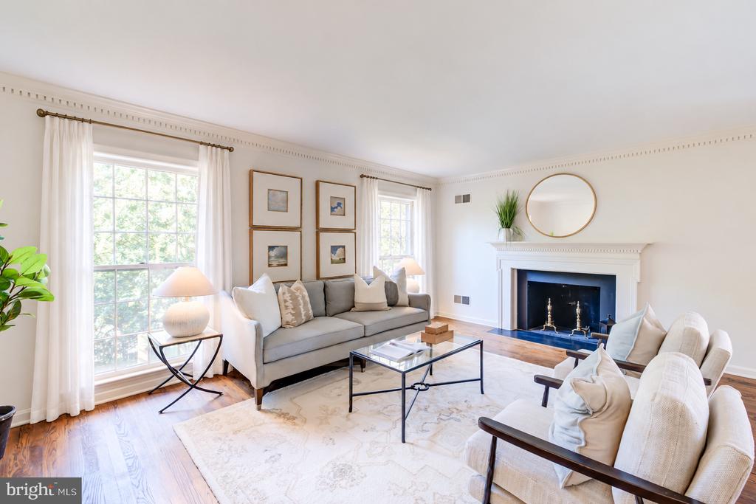
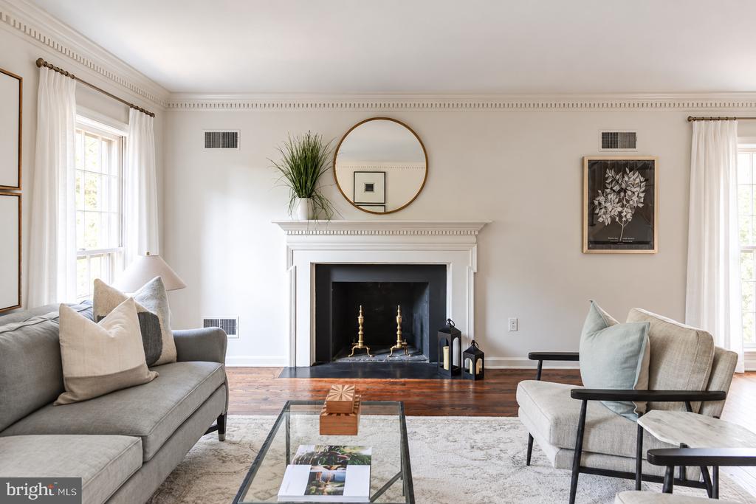
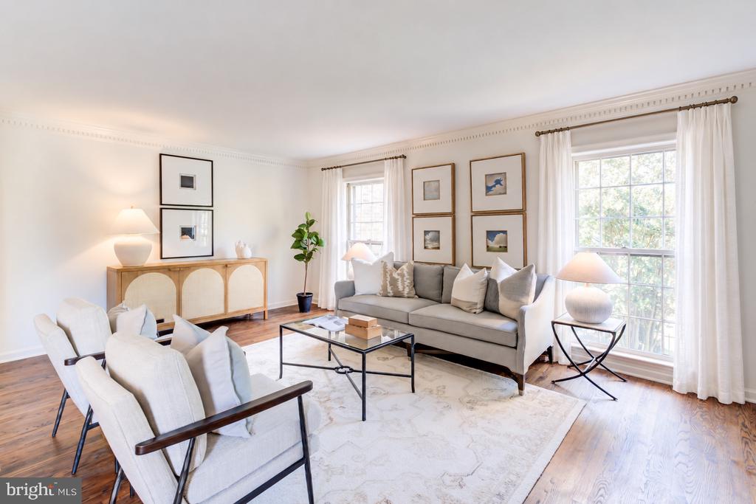
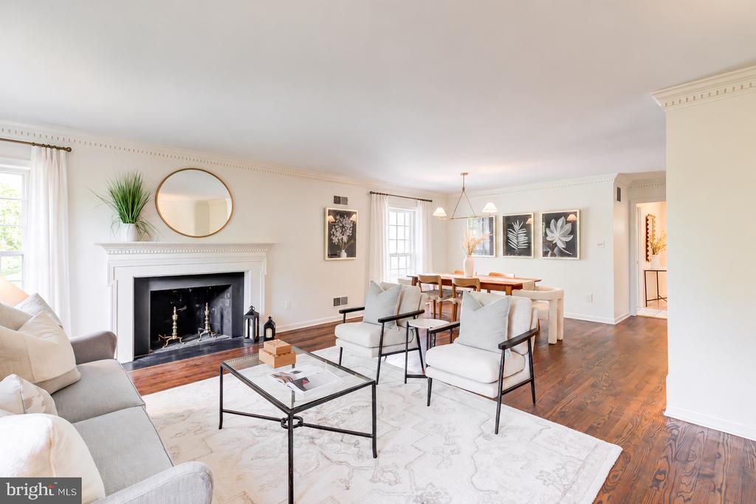
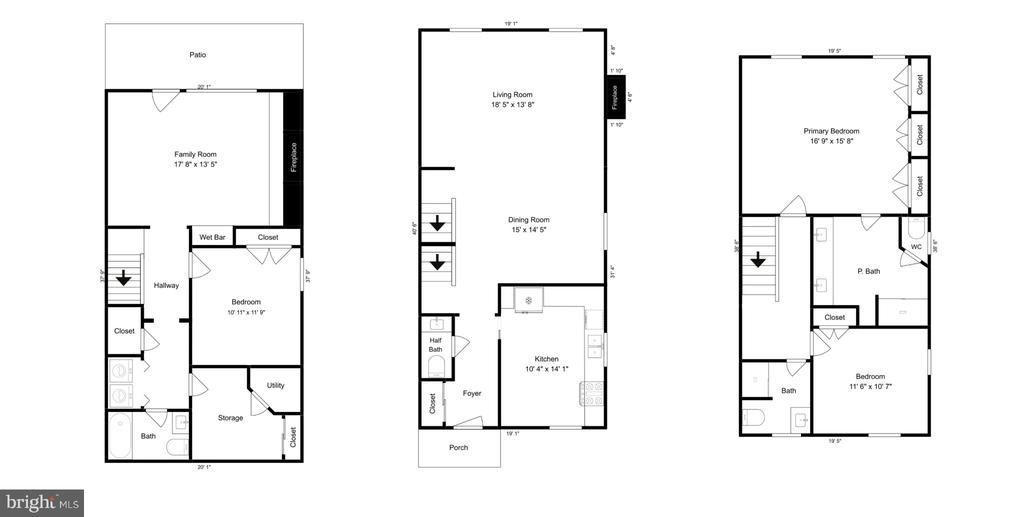
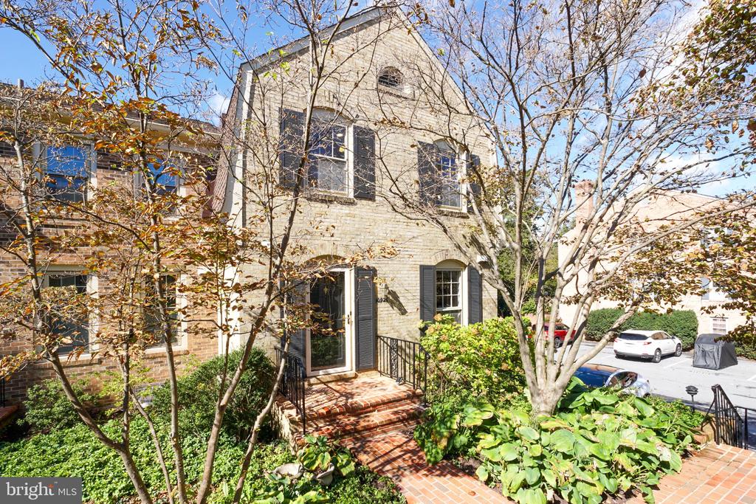
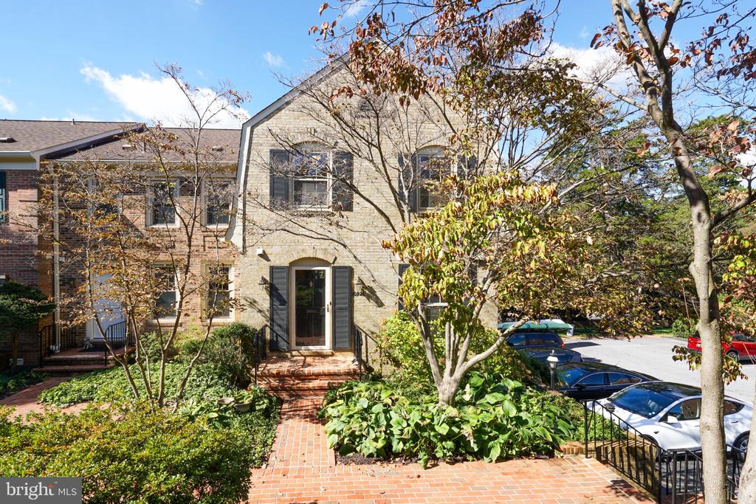
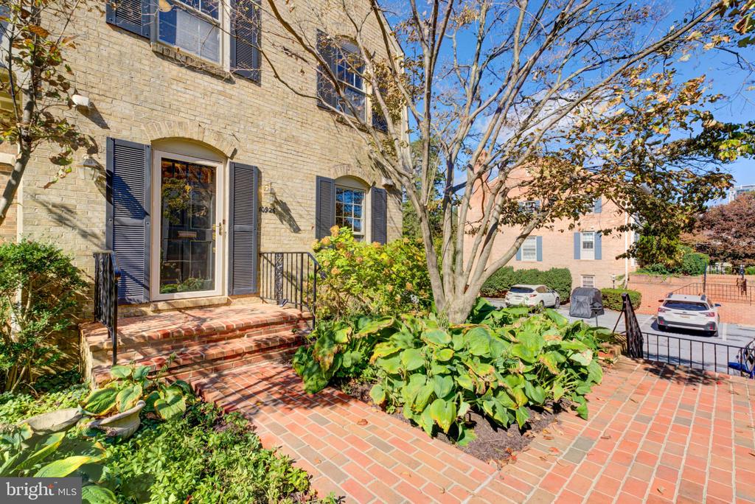
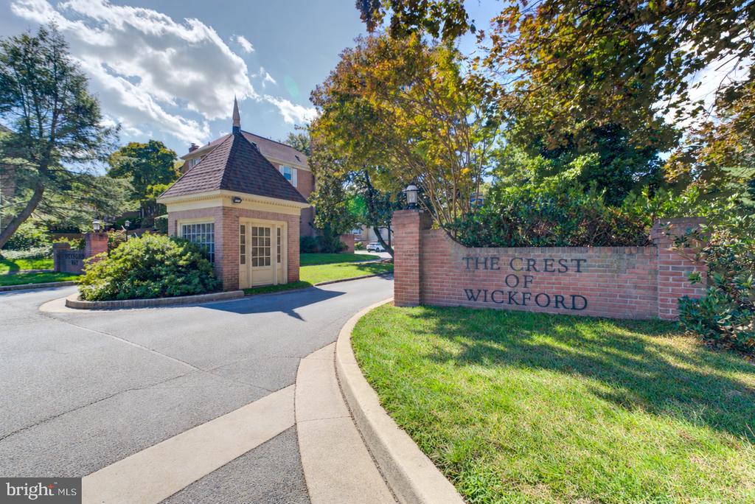
Rich architectural detail meets a fresh, modern sensibility in this beautifully refreshed, three-bedroom, three-and-a-half-bath end-unit condominium townhome. Offering nearly 2,500 square feet, the home combines generous proportions, abundant natural light, and inviting outdoor space in the quiet, exceptionally convenient North Bethesda community of The Crest of Wickford. Beautiful hardwood floors, exquisite wood mouldings, two wood-burning fireplaces, and new custom lighting throughout bring warmth and sophistication to its three levels.

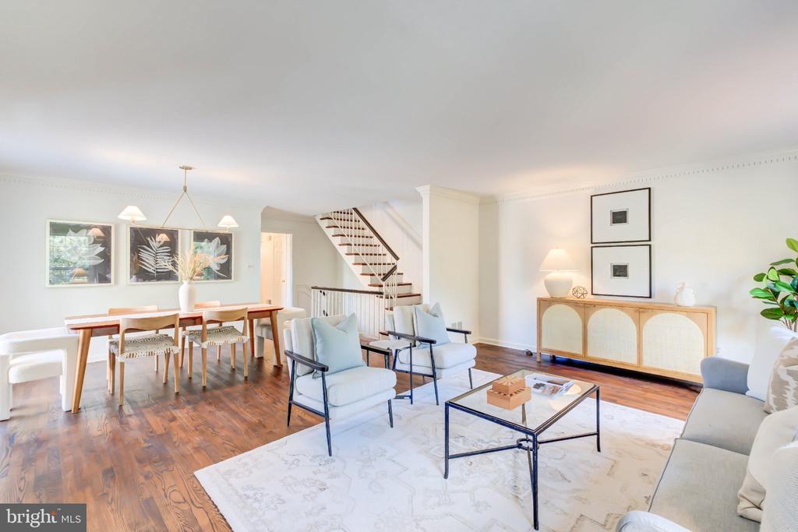
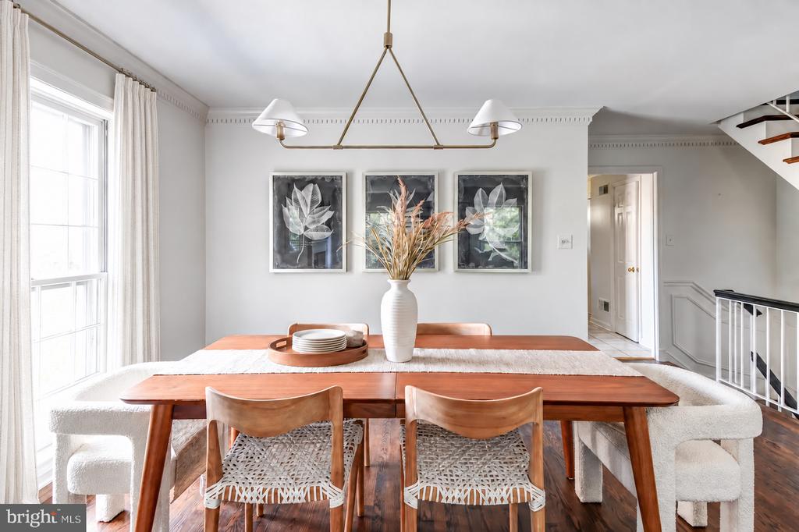
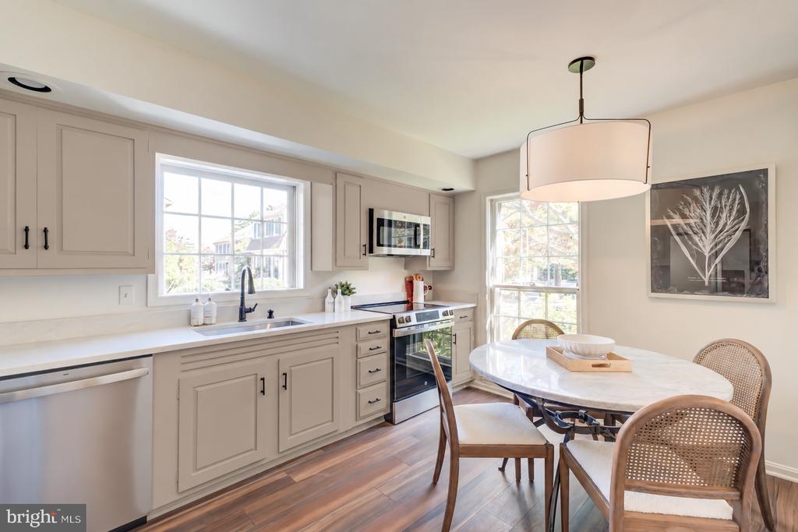
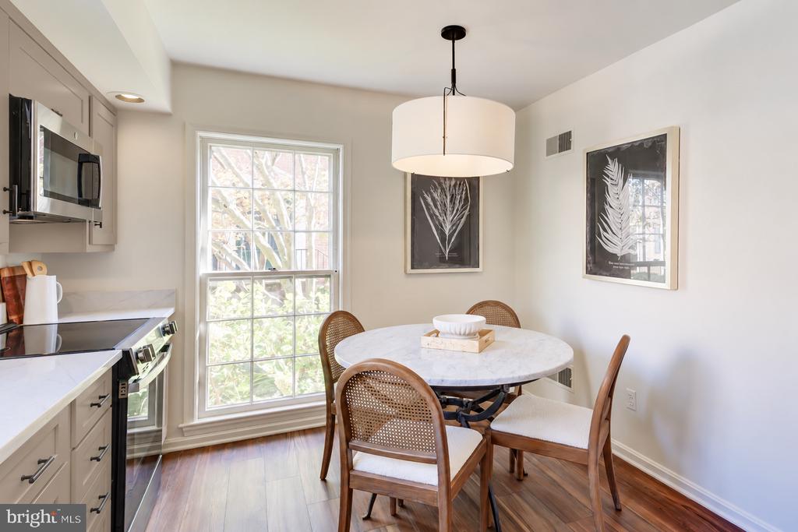
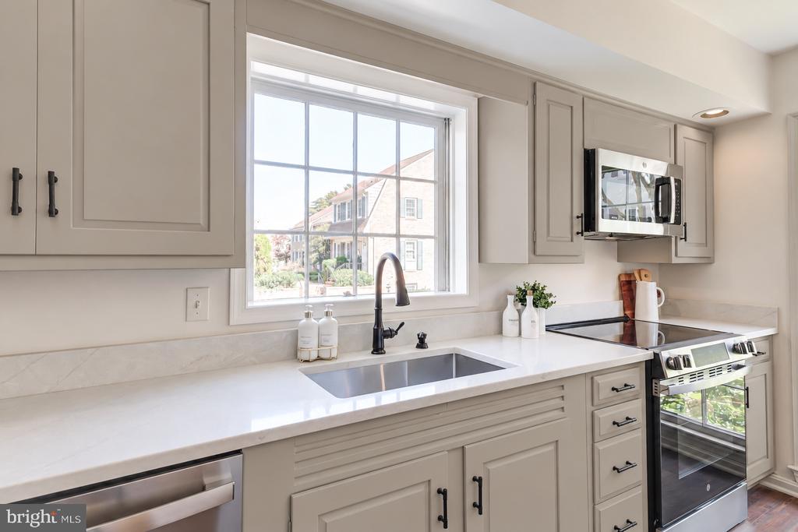
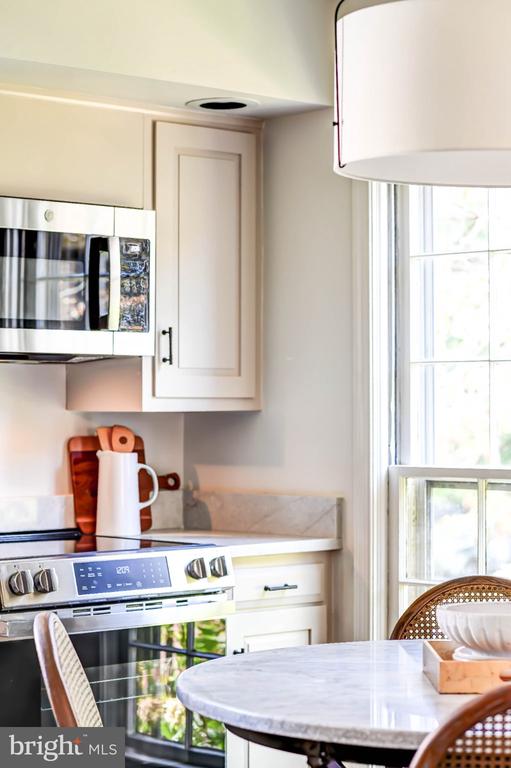
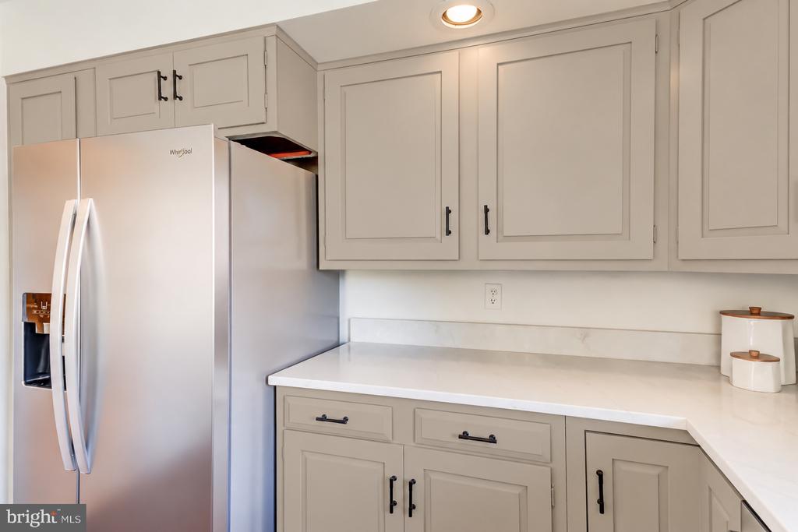
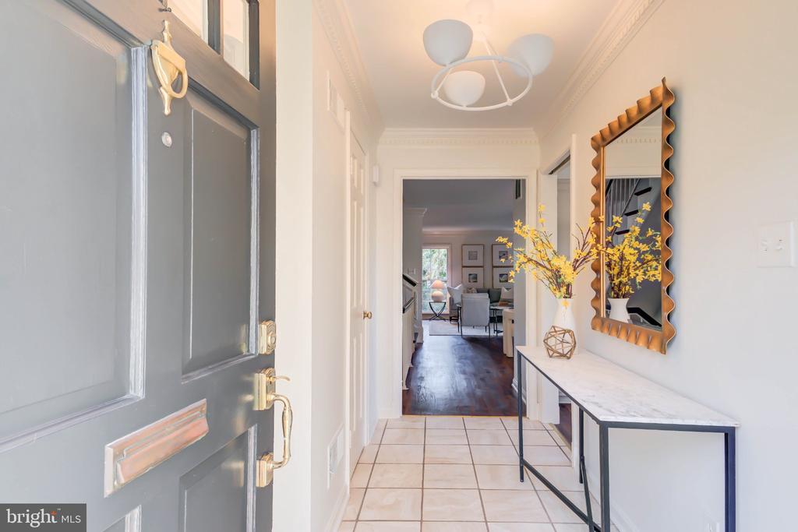
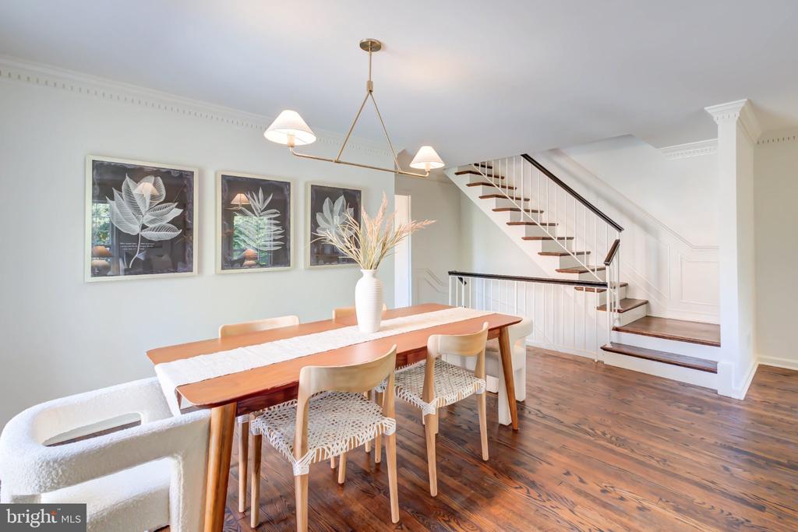
A formal entry foyer with travertine tile sets an elegant tone. The light-filled eat-in kitchen has been completely refreshed with brand-new stainless steel appliances, Taj Mahal countertops, and luxury vinyl plank flooring, creating a bright, polished setting for everyday meals and morning coffee. Beyond, the expansive, open living and dining rooms offer a gracious backdrop for entertaining, centered around a wood-burning fireplace with a beautifully detailed wood mantel.

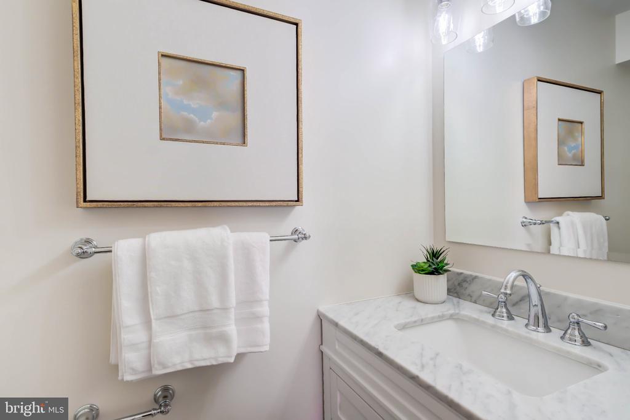
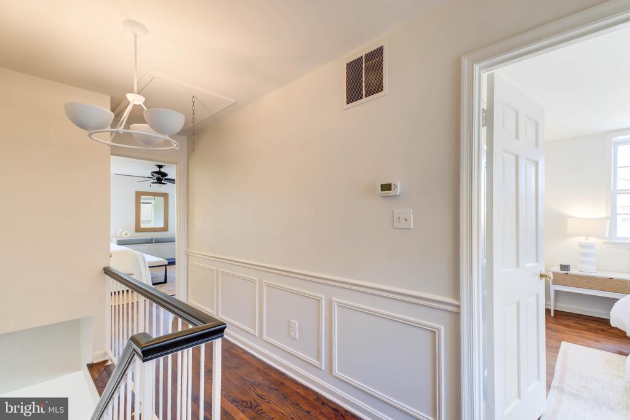
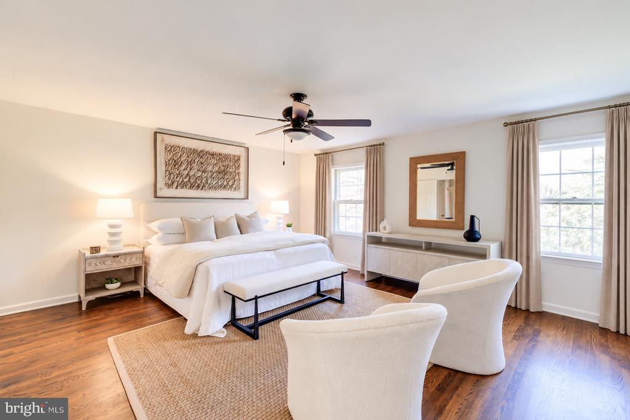
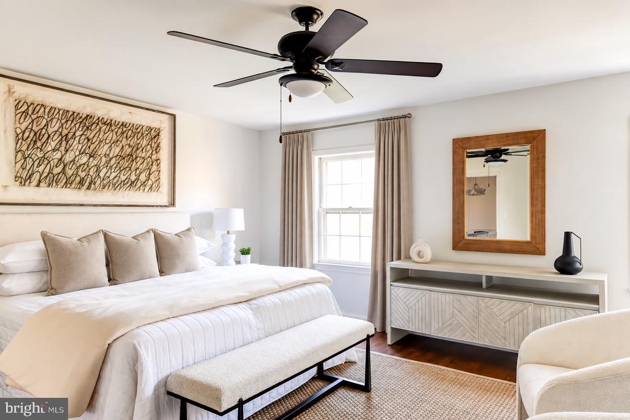
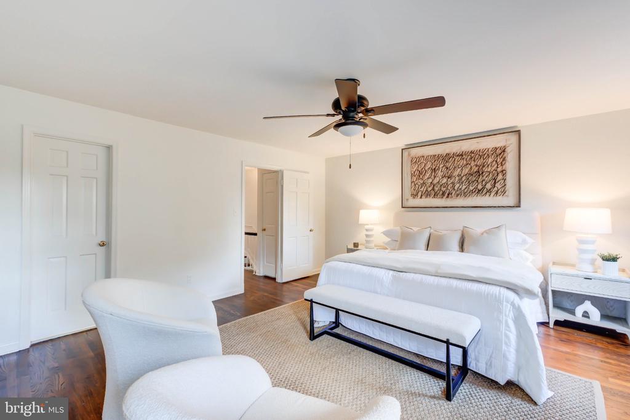
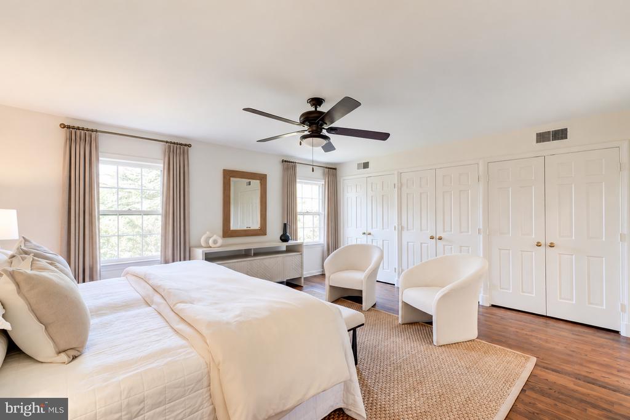
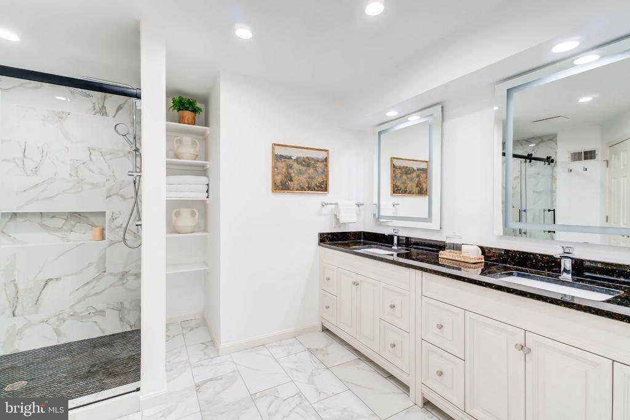
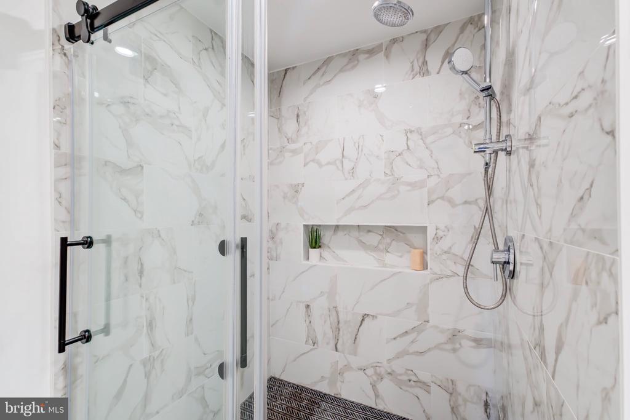
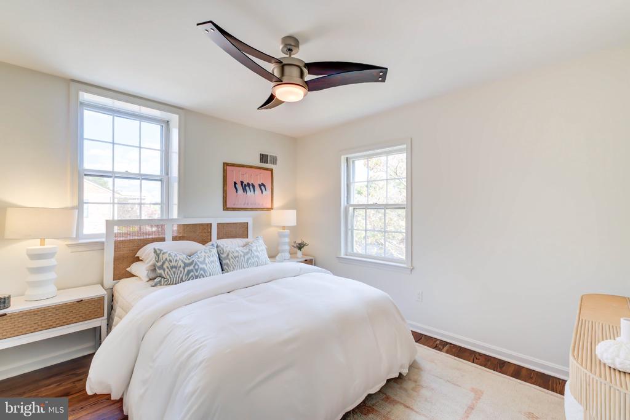
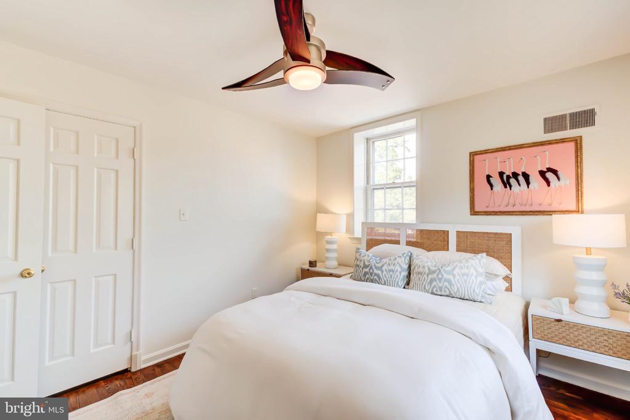
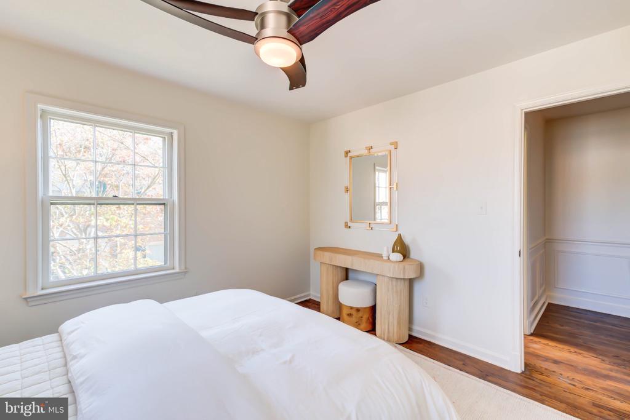
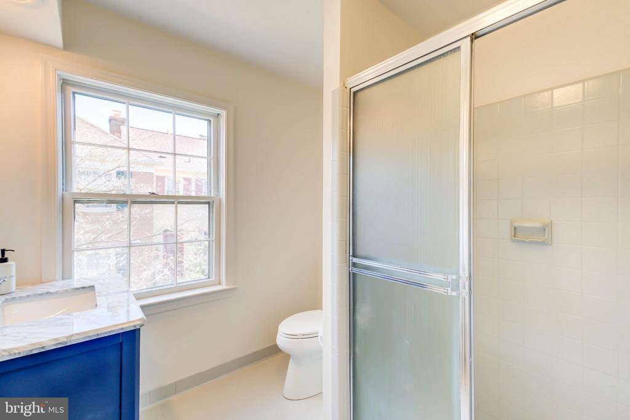
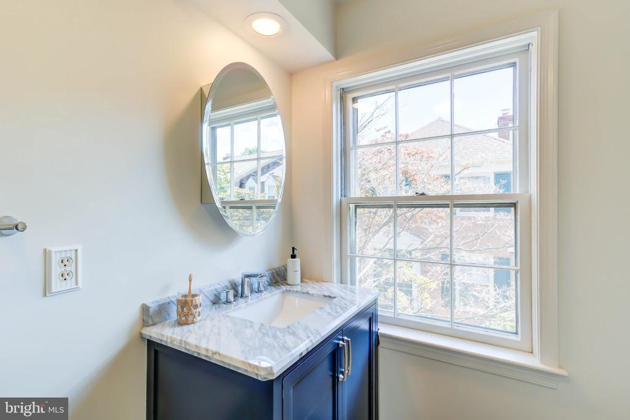
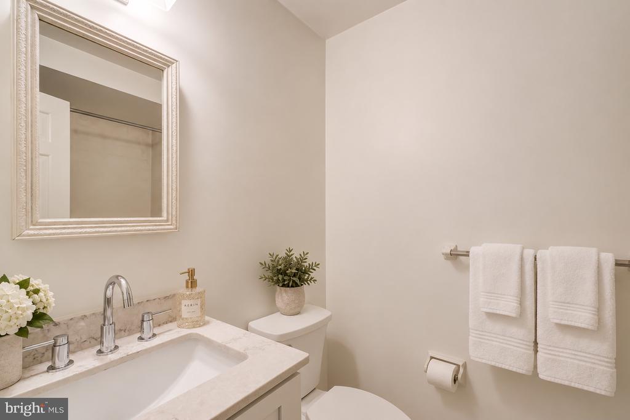
Upstairs, the expansive primary suite provides a restful retreat with a full wall of closets and a renovated bathroom that balances clean, modern design with richly layered finishes. A dual vanity and large-format tile complement a stunning shower enclosure that pairs marbled ceramic tile with striking black herringbone accents and polished chrome fixtures. A generously sized second bedroom enjoys natural light from multiple exposures, while an updated hall bathroom completes the upper level.

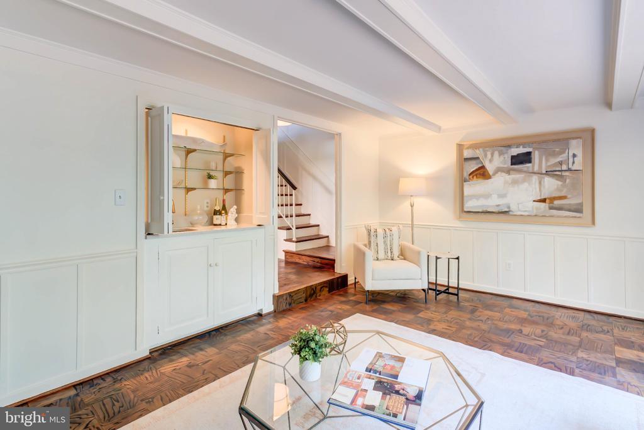
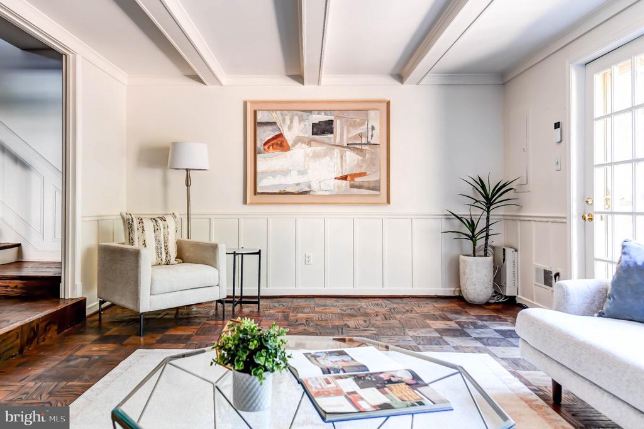
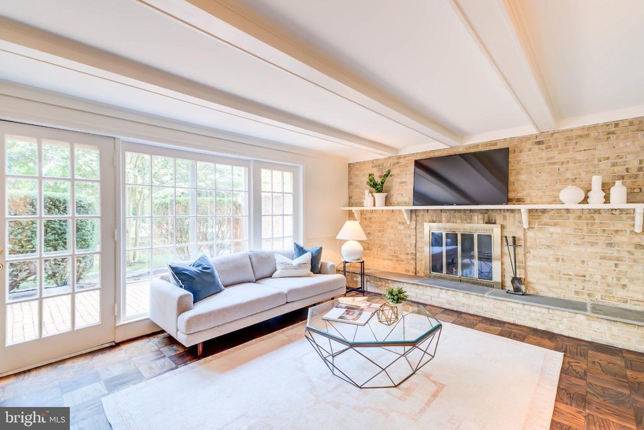
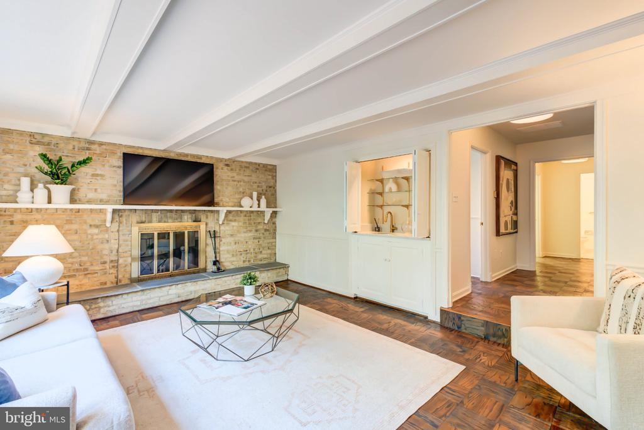
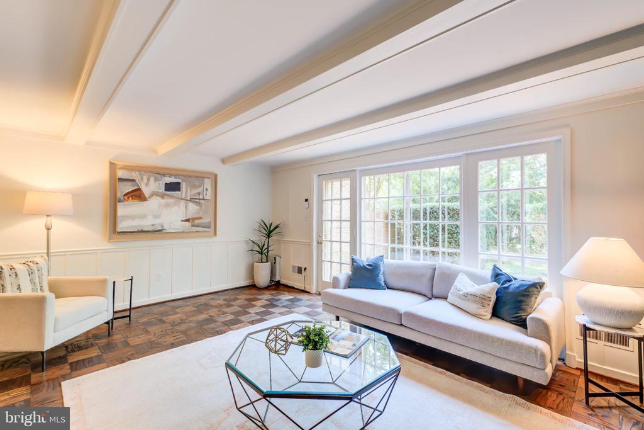
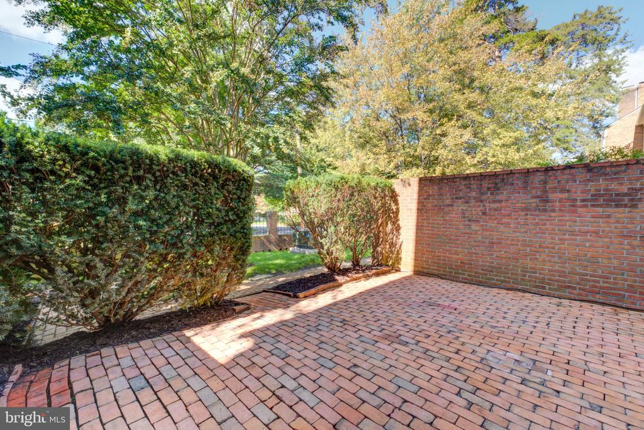
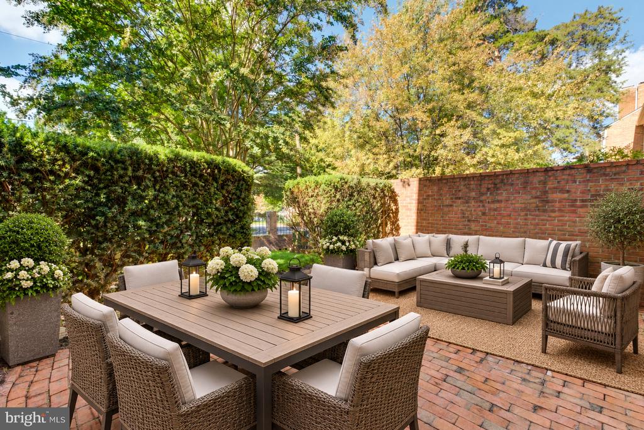
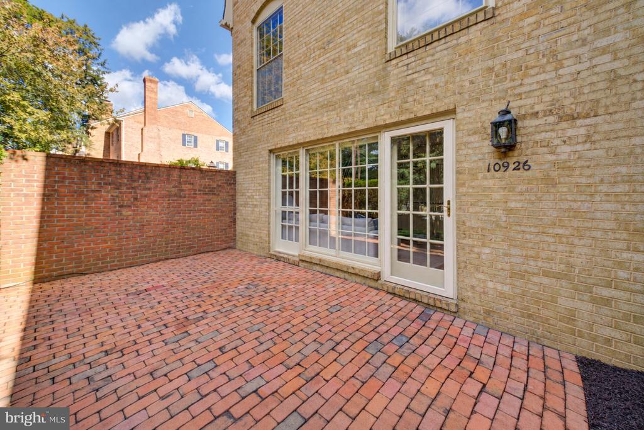
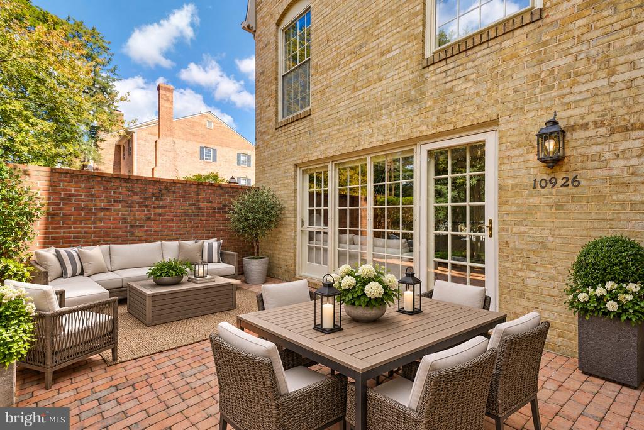
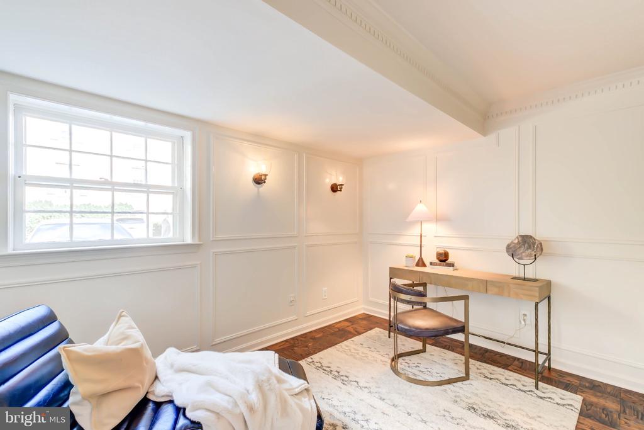
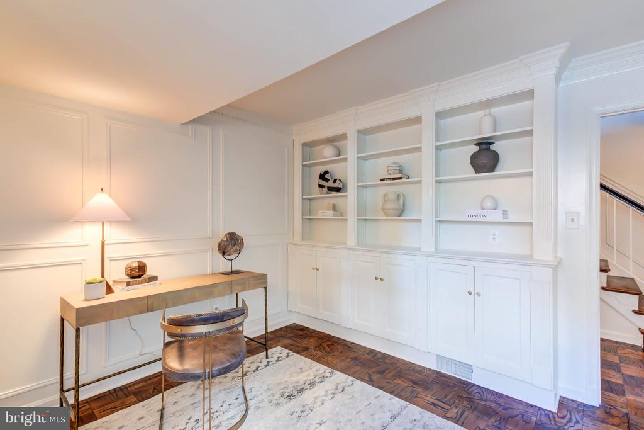
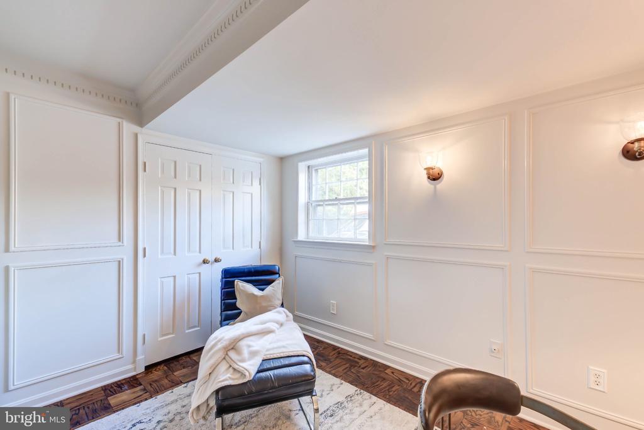
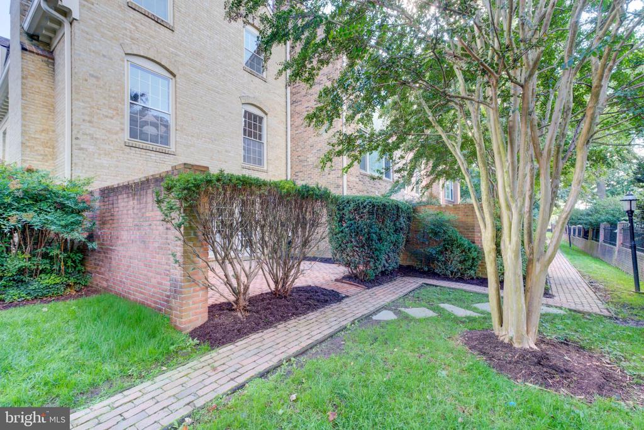
The walkout lower level is every bit as inviting, with a fabulous family room featuring a second wood-burning fireplace, a wet bar, and coffered ceilings. A wall of floor-to-ceiling windows brings in abundant light, while a door opens to the private brick patio--an appealing extension of the living space for outdoor dining or a quiet evening at home. The third bedroom also makes a sophisticated home office, with a wall of built-ins, elegant wood paneling, and sconce lighting. A full bathroom with a brand-new vanity and tub/shower, a laundry area with a side-by-side washer and dryer, and a separate storage room add everyday practicality.
Parking is equally convenient: the home includes one assigned parking space right next to the property, plus one additional permit for an unassigned space anywhere in the development.

The location brings an impressive array of conveniences within easy reach. Whole Foods, Giant, Trader Joe's, and Balducci's offer plentiful grocery options, while Pike & Rose, Wildwood Shopping Center, and Montgomery Mall put shopping and dining close at hand. Recreation is equally varied, with White Flint Park, the Bethesda Trolley Trail, Georgetown Prep Tennis Club, and Cabin John Regional Park and Ice Rink nearby. Approximately one mile from both the North Bethesda and Grosvenor-Strathmore Metro stations, and convenient to performances at the Music Center at Strathmore, this home pairs a peaceful community setting with exceptional access to the best of North Bethesda and beyond.

3
beds

4
baths

2,481 Sq.Ft. LIVING AREA

David Abrams

David Abrams

Features & Amenities

Interior

  • total bedrooms3
  • Total bathrooms4
  • full bathrooms3
  • half bathroom1
  • Laundry room Dryer In Unit, Washer In Unit
  • Fireplace Fireplace - Glass Doors, Brick, Mantel(s), Wood
  • APPLIANCES Built-In Microwave, Dishwasher, Disposal, Dryer - Electric, Oven/Range - Electric, Refrigerator, Stainless Steel Appliances, Washer, Water Heater
  • other interior Features Bar, Bathroom - Soaking Tub, Bathroom - Walk-In Shower, Breakfast Area, Built-Ins, Ceiling Fan(s), Combination Dining/Living, Crown Moldings, Dining Area, Floor Plan - Open, Kitchen - Eat-In, Kitchen - Table Space, Primary Bath(s), Recessed Lighting, Upgraded Countertops, Wet/Dry Bar, Wood Floors

Area & Lot

  • Status Active Under Contract
  • Living Area2,481 Sq.Ft.
  • Total Area2,481 Sq.Ft.
  • MLS® IDMDMC2259176
  • TypeTownhouse
  • YEAR BUILT1972
  • NeighborhoodMaryland
  • Architecture StylesColonial
  • Elementary SchoolGARRETT PARK
  • Middle SchoolTILDEN
  • High SchoolWALTER JOHNSON
  • School DistrictMONTGOMERY COUNTY PUBLIC SCHOOLS

Exterior

  • STORIES3
  • water SourcePublic
  • PoolNo Pool
  • parkingParking Lot
  • HEAT TYPEHeat Pump(s)
  • AIR CONDITIONINGCentral A/C
  • sewerPublic Sewer
  • SubstructureBlock
  • Disability FeaturesNone
  • HOA AmenitiesCommon Grounds
  • security FeaturesSmoke Detector

Financial

  • Sales Price$799,000
  • Real Estate Tax $8,796/yr
  • Zoning RT12
image

Schedule a Showing

We would love to show you our beautiful property. Please select your preferred date and time below. An agent will be in touch shortly to confirm your appointment.

Schedule a Showing

We would love to show you our beautiful property. Please select your preferred date and time below. An agent will be in touch shortly to confirm your appointment.
Thank you for your interest in 10926 WICKSHIRE WAY Unit: D-8, ROCKVILLE, MD 20852. We are reviewing your request and will be in touch shortly!

Mortgage Calculator

Estimate your monthly mortgage payment, including the principal and interest, property taxes, and HOA. Adjust the values to generate a more accurate rate.
All estimates are provided for informational purposes only. Actual amounts may vary.
$0,000 Your Payment 20 15 65
$0,000 Your Payment

Maryland

39.0458° N, 76.6413° W

Explore

Work With Us

We have built our practice as a family business. We have deep subject matter expertise and provide our clients with exceptional service, individualized attention, and a commitment to being your trusted real estate advisors for life.

Follow Us on Instagram